Welcome home to this beautifully maintained 3-bedroom, 2-bath home in the desirable Avalon Subdivision! From the moment you arrive, you'll appreciate the pride of ownership. Inside, you'll find fresh interior paint, beautiful laminate flooring throughout the living areas and bedrooms, and a warm, inviting living room complete with a cozy corner fireplace. French doors fill the space with natural light and open to a covered patio—perfect for relaxing, entertaining, or enjoying your morning coffee. The spacious kitchen offers ample cabinet space and an easy flow for everyday living. The private primary suite features a walk-in closet and a beautiful bathroom with tiled tub/shower combination. Two additional bedrooms provide flexibility for family, guests, or hobbies. Conveniently located just minutes from I-12, shopping, dining, and everyday conveniences, this move-in-ready home offers comfort, functionality, and an unbeatable location. Don't miss your opportunity to make this Avalon gem your next home... Schedule your private showing today!
For sale
Price increase: $13.1K (10/12)
$213,000
1822 W Marsden Pl, Baton Rouge, LA 70816
3beds
1,636sqft
Single Family Residence, Residential
Built in 1979
0.26 Acres Lot
$-- Zestimate®
$130/sqft
$-- HOA
What's special
- 96 days
- 62
- 6
Likely to sell faster than
Zillow last checked:
Listing updated:
Listed by:
Richard Spears,
Prime Properties Realty Group, LLC 225-341-9083
Source: ROAM MLS,MLS#: 2026012460
Facts & features
Interior
Bedrooms & bathrooms
- Bedrooms: 3
- Bathrooms: 2
- Full bathrooms: 2
Rooms
- Room types: Bedroom, Primary Bedroom, Living Room
Primary bedroom
- Features: En Suite Bath, Walk-In Closet(s)
- Level: First
- Area: 176.64
- Width: 12.8
Bedroom 1
- Level: First
- Area: 115.64
- Width: 11.8
Bedroom 2
- Level: First
- Area: 155.44
- Width: 11.6
Living room
- Level: First
- Area: 313.5
- Width: 19
Heating
- Central
Cooling
- Central Air
Interior area
- Total structure area: 2,208
- Total interior livable area: 1,636 sqft
Property
Parking
- Total spaces: 4
- Parking features: 4+ Cars Park, Carport
- Has carport: Yes
Features
- Stories: 1
Lot
- Size: 0.26 Acres
- Dimensions: 80 x 140
Details
- Parcel number: 03084299
- Special conditions: Standard
Construction
Type & style
- Home type: SingleFamily
- Architectural style: Traditional
- Property subtype: Single Family Residence, Residential
Materials
- Brick Siding
- Foundation: Slab
Condition
- New construction: No
- Year built: 1979
Utilities & green energy
- Gas: Entergy
- Sewer: Public Sewer
- Water: Public
Community & HOA
Community
- Subdivision: Avalon Place
Location
- Region: Baton Rouge
Financial & listing details
- Price per square foot: $130/sqft
- Tax assessed value: $190,000
- Annual tax amount: $1,447
- Price range: $213K - $213K
- Date on market: 7/8/2026
- Listing terms: Cash,Conventional,FHA,FMHA/Rural Dev,VA Loan
Estimated market value
Not available
Estimated sales range
Not available
Not available
Price history
| Date | Event | Price |
|---|---|---|
| 10/12/2026 | Price change | $213,000+6.6%$130/sqft |
Source:  ROAM MLS #2026012460 Report a problem ROAM MLS #2026012460 Report a problem | ||
| 8/11/2026 | Pending sale | $199,900$122/sqft |
Source: ROAM MLS #2026012460 Report a problem | ||
| 8/7/2026 | Price change | $199,900-9.1%$122/sqft |
Source: ROAM MLS #2026012460 Report a problem | ||
| 7/10/2026 | Listed for sale | $220,000+12.8%$134/sqft |
Source: ROAM MLS #2026012460 Report a problem | ||
| 6/17/2022 | Sold | -- |
Source: ROAM MLS #2022006695 Report a problem | ||
| 5/12/2022 | Pending sale | $195,000$119/sqft |
Source: ROAM MLS #2022006695 Report a problem | ||
| 5/10/2022 | Listed for sale | $195,000$119/sqft |
Source: ROAM MLS #2022006695 Report a problem | ||
| 5/6/2022 | Pending sale | $195,000$119/sqft |
Source: ROAM MLS #2022006695 Report a problem | ||
| 5/5/2022 | Listed for sale | $195,000$119/sqft |
Source: ROAM MLS #2022006695 Report a problem | ||
| 9/17/2013 | Sold | -- |
Source: ROAM MLS #201310196 Report a problem | ||
Public tax history
| Year | Property taxes | Tax assessment |
|---|---|---|
| 2025 | $1,447 -0.4% | $19,000 |
| 2024 | $1,453 -1% | $19,000 |
| 2023 | $1,468 +42.8% | $19,000 +22.9% |
| 2022 | $1,028 +1.7% | $15,460 |
| 2021 | $1,011 -1.1% | $15,460 |
| 2020 | $1,023 -33% | $15,460 +26.7% |
| 2019 | $1,527 +1.2% | $12,200 |
| 2018 | $1,508 +151.1% | $12,200 |
| 2017 | $601 | $12,200 +42.5% |
| 2016 | $601 +282.3% | $8,560 -29.8% |
| 2015 | $157 -73.1% | $12,200 |
| 2014 | $585 | $12,200 +2.5% |
| 2013 | $585 -59.1% | $11,900 |
| 2012 | $1,431 -0.9% | $11,900 |
| 2011 | $1,444 +0% | $11,900 |
| 2010 | $1,444 +176.6% | $11,900 |
| 2009 | $522 -0.5% | $11,900 |
| 2008 | $525 -0.5% | $11,900 |
| 2007 | $528 -1.3% | $11,900 |
| 2006 | $535 -1.5% | $11,900 |
| 2005 | $543 +10.2% | $11,900 |
| 2004 | $493 | $11,900 +58.7% |
| 2003 | -- | $7,500 |
| 2002 | -- | $7,500 |
| 2001 | -- | $7,500 |
| 2000 | -- | $7,500 |
Find assessor info on the county website
Monthly payment
Est. payment
Payment breakdown
Explore the cost of this home by adjusting the details. Changes won't be saved.Climate risks
Neighborhood: Millerville
Nearby schools
Schools provided by the listing agent
- District: East Baton Rouge
Source: ROAM MLS. This data may not be complete. We recommend contacting the local school district to confirm school assignments for this home.
Similar homes
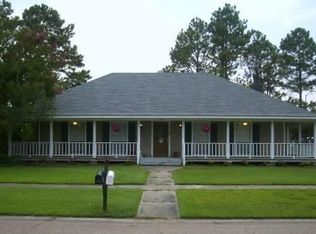
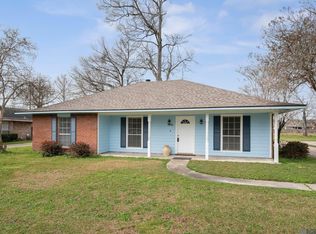
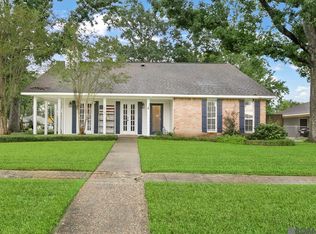
- $210,0004 bd2 ba2k sqft9978 W Tams Dr, Baton Rouge, LA 70815For Sale

 MLS ID #2026018530, Chad Milton, Milton Lakvold Real Estate, LLC. ROAM MLS
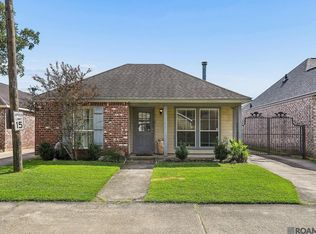
 - $218,5003 bd2 ba1.4k sqft15332 Wentworth Ct, Baton Rouge, LA 70816For Sale
 MLS ID #2026018003, Christopher Lowery, Blackstone Partners LLC. ROAM MLS
 - $226,6003 bd2 ba1.4k sqft16606 Bonham Ave, Baton Rouge, LA 70816For Sale
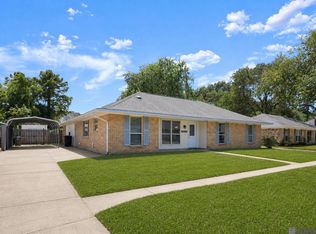 MLS ID #2026015071, Lauren Krafft, RE/MAX Professional. ROAM MLS
 - $205,0003 bd2 ba1.3k sqft4445 Country Hill Dr, Baton Rouge, LA 70816For Sale
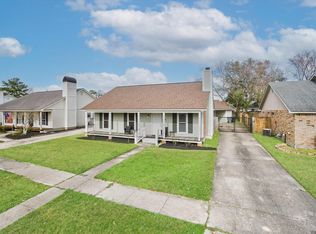 MLS ID #2026016184, Ricky Brazzel, Coldwell Banker ONE. ROAM MLS
 - $205,0002 bd2 ba1.1k sqft2132 S Flannery Rd, Baton Rouge, LA 70816For SaleMLS ID #2026016356, Remy Curry, Real Broker LLC. ROAM MLS
- $207,0003 bd2 ba1.7k sqft12119 Archery Dr, Baton Rouge, LA 70815For Sale
 MLS ID #2579627, Renee Broussard, Newlands United, LLC. GSREIN
 - $189,9003 bd2 ba1.6k sqft10142 Mollylea Dr, Baton Rouge, LA 70815For SaleMLS ID #2026016701, Angel Hebert, Coldwell Banker ONE. ROAM MLS
- $165,0002 bd2 ba1k sqft15524 Riverdale Ave E, Baton Rouge, LA 70816For SaleMLS ID #2026010515, Courtney Smith Wambsgans, PINO & Associates. ROAM MLS
- $215,0003 bd2 ba1.3k sqft18438 Jefferson Hwy, Baton Rouge, LA 70817For SaleMLS ID #2026016199, Russ Vegas, Blue Heron Realty. ROAM MLS
- $239,0003 bd3 ba1.7k sqft15372 Summerwood Ave, Baton Rouge, LA 70817For SaleMLS ID #2026015828, Shannon Kennedy-Perri, Dawson Grey Real Estate. ROAM MLS
- $243,0003 bd2 ba2.4k sqft1400 Sharp Rd, Baton Rouge, LA 70815For SaleMLS ID #2026008893, LaRhonda Thomas, Keller Williams Realty-First Choice. ROAM MLS
- $218,0003 bd2 ba1.4k sqft660 Lakeview Dr, Denham Springs, LA 70726For SaleMLS ID #2026014766, Erin King, Realty Executives South Louisiana Group. ROAM MLS
- $220,0003 bd2 ba1.7k sqft13346 Perkins Rd, Baton Rouge, LA 70810For SaleMLS ID #2026015664, Barret Blondeau, Falaya. ROAM MLS
- $219,9004 bd2 ba1.6k sqft8166 Franwood Dr, Baton Rouge, LA 70806For SaleMLS ID #2026015820, Sharon Vennen, Pennant Real Estate. ROAM MLS
- $195,0003 bd2 ba1.4k sqft3584 Courtland Dr, Baton Rouge, LA 70814For SaleMLS ID #2026017334, David Madaffari, Grassroots Real Estate Group. ROAM MLS
- $220,0003 bd2 ba1.6k sqft14220 Richardson Dr, Greenwell Springs, LA 70739For SaleMLS ID #2026003196, Shemeka Hayes, Hayes Realty Group of Louisiana. ROAM MLS
- $200,0003 bd2 ba1.1k sqft4034 N Maiden Dr, Baton Rouge, LA 70809For SaleMLS ID #2026011137, Aleshia Roberts, LPT Realty, LLC. ROAM MLS
- $229,9003 bd2 ba1.7k sqft1105 Roundhill Dr, Baton Rouge, LA 70810For SaleMLS ID #2026015969, Crystal Wade, Keller Williams Realty-First Choice. ROAM MLS
- $224,9003 bd2 ba1.4k sqft10741 Carmel Dr, Baton Rouge, LA 70818For SaleMLS ID #2026011580, Tara Smith, Smith Squared Real Estate Group, LLC. ROAM MLS
- $239,9003 bd2 ba1.5k sqft14741 Saddle Ave, Baton Rouge, LA 70818For SaleMLS ID #2026016444, David Landry, David Landry Real Estate, LLC. ROAM MLS
