Welcome to 15332 Wentworth Ct, a charming 3-bed, 2-bath home in St. George's quiet Shenandoah Hills neighborhood, just minutes from schools, shopping, dining, and everyday conveniences. Tucked away on a quiet street, it's an easy place to settle in with everything you need close by. The big-ticket items are already done: a new HVAC system (installed 2025) and a roof replaced in late 2018/early 2019 mean you can move in with confidence and put your budget toward the fun stuff. The classic floor plan offers a comfortable canvas to make your own, and carport parking adds everyday convenience. Priced to reflect its potential, this is a great chance to get into Shenandoah Hills at real value. Schedule your showing today
For sale
$218,500
15332 Wentworth Ct, Baton Rouge, LA 70816
3beds
1,434sqft
Single Family Residence, Residential
Built in 1997
4,791 Square Feet Lot
$-- Zestimate®
$152/sqft
$20/mo HOA
What's special
Classic floor planCarport parkingNew hvac system
- 12 days
- 666
- 40
Likely to sell faster than
Zillow last checked:
Listing updated:
Listed by:
Christopher Lowery,
Blackstone Partners LLC 225-924-3753
Source: ROAM MLS,MLS#: 2026018003
Facts & features
Interior
Bedrooms & bathrooms
- Bedrooms: 3
- Bathrooms: 2
- Full bathrooms: 2
Rooms
- Room types: Bathroom, Primary Bathroom, Bedroom, Primary Bedroom, Dining Room, Living Room
Primary bedroom
- Features: Ceiling Fan(s)
- Level: First
- Area: 201.48
- Width: 13.8
Bedroom 1
- Level: First
- Area: 100.94
- Width: 10.3
Bedroom 2
- Level: First
- Area: 100.94
- Width: 10.3
Primary bathroom
- Features: 2 Closets or More, Walk-In Closet(s)
- Level: First
- Area: 129.36
- Width: 8.4
Bathroom 1
- Level: First
- Area: 30.38
Dining room
- Level: First
- Area: 118.56
Kitchen
- Features: Laminate Counters
Living room
- Level: First
- Area: 261.8
- Length: 17
Heating
- Central
Cooling
- Central Air
Appliances
- Included: Dryer, Washer, Electric Cooktop, Dishwasher
Features
- Ceiling 9'+
- Flooring: Ceramic Tile, Laminate
- Number of fireplaces: 1
Interior area
- Total structure area: 1,869
- Total interior livable area: 1,434 sqft
Property
Parking
- Total spaces: 2
- Parking features: 2 Cars Park
Features
- Stories: 1
- Patio & porch: Covered
- Fencing: Wood
Lot
- Size: 4,791 Square Feet
- Dimensions: 40 x 125
Details
- Parcel number: 00833959
- Special conditions: Standard
Construction
Type & style
- Home type: SingleFamily
- Architectural style: Traditional
- Property subtype: Single Family Residence, Residential
Materials
- Brick Siding, Other, Frame
- Foundation: Slab
- Roof: Composition
Condition
- New construction: No
- Year built: 1997
Utilities & green energy
- Gas: Entergy
- Sewer: Public Sewer
- Water: Public
Community & HOA
Community
- Subdivision: Shenandoah Hills
HOA
- Has HOA: Yes
- Services included: Maint Subd Entry HOA
- HOA fee: $240 annually
Location
- Region: Baton Rouge
Financial & listing details
- Price per square foot: $152/sqft
- Tax assessed value: $201,550
- Annual tax amount: $1,475
- Price range: $218.5K - $218.5K
- Date on market: 10/2/2026
- Listing terms: Cash,Conventional,FHA,FMHA/Rural Dev,VA Loan
Estimated market value
Not available
Estimated sales range
Not available
Not available
Price history
| Date | Event | Price |
|---|---|---|
| 10/2/2026 | Listed for sale | $218,500+45.7%$152/sqft |
Source:  ROAM MLS #2026018003 Report a problem ROAM MLS #2026018003 Report a problem | ||
| 9/24/2020 | Sold | -- |
Source: Public Record Report a problem | ||
| 4/24/2010 | Listing removed | $150,000$105/sqft |
Source: ERA Stirling Properties #B1003854 Report a problem | ||
| 3/29/2010 | Price change | $150,000-3.2%$105/sqft |
Source: ERA Stirling Properties #B1003854 Report a problem | ||
| 3/20/2010 | Listed for sale | $155,000$108/sqft |
Source: ERA Stirling Properties #B1003854 Report a problem | ||
| 5/16/2007 | Sold | -- |
Source: Public Record Report a problem | ||
Public tax history
| Year | Property taxes | Tax assessment |
|---|---|---|
| 2025 | $1,475 -0.5% | $20,155 |
| 2024 | $1,482 +43.3% | $20,155 +24.8% |
| 2023 | $1,035 +3.2% | $16,150 |
| 2022 | $1,002 +1.9% | $16,150 |
| 2021 | $983 +0.5% | $16,150 +1% |
| 2020 | $978 -40.5% | $15,990 +15% |
| 2019 | $1,645 +1.3% | $13,900 |
| 2018 | $1,624 | $13,900 |
| 2017 | $1,624 | $13,900 |
| 2016 | $1,624 +117.7% | $13,900 -7% |
| 2015 | $746 -11.7% | $14,950 |
| 2014 | $845 | $14,950 |
| 2013 | $845 -49.2% | $14,950 |
| 2012 | $1,663 -0.9% | $14,950 |
| 2011 | $1,679 +5.6% | $14,950 +4.5% |
| 2010 | $1,589 +114.6% | $14,300 |
| 2009 | $741 -0.6% | $14,300 |
| 2008 | $745 +236% | $14,300 +55.4% |
| 2003 | $222 0% | $9,200 |
| 2002 | $222 +2.5% | $9,200 |
| 2001 | $216 +20.7% | $9,200 |
| 2000 | $179 | $9,200 |
Find assessor info on the county website
Monthly payment
Est. payment
Payment breakdown
Explore the cost of this home by adjusting the details. Changes won't be saved.Climate risks
Neighborhood: Jones Creek
Nearby schools
Schools provided by the listing agent
- District: East Baton Rouge
Source: ROAM MLS. This data may not be complete. We recommend contacting the local school district to confirm school assignments for this home.
- $222,8003 bd2 ba1.3k sqft15342 Wentworth Ct, Baton Rouge, LA 70816Off Market

- $245,0003 bd2 ba1.5k sqft15322 Wentworth Ct, Baton Rouge, LA 70816Off Market
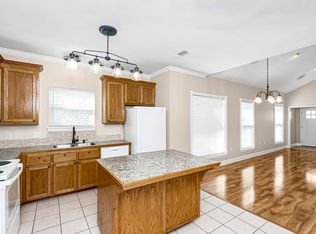
- $215,400-- bd-- ba1.3k sqft15352 Wentworth Ct, Baton Rouge, LA 70816Off Market
- $228,3003 bd2 ba1.4k sqft15362 Wentworth Ct, Baton Rouge, LA 70816Off Market
Similar homes
- $205,0003 bd2 ba1.3k sqft4445 Country Hill Dr, Baton Rouge, LA 70816For Sale
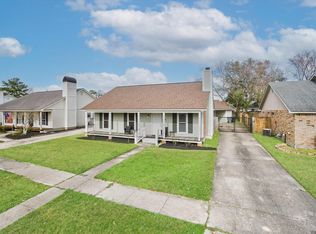
 MLS ID #2026016184, Ricky Brazzel, Coldwell Banker ONE. ROAM MLS
 - $226,6003 bd2 ba1.4k sqft16606 Bonham Ave, Baton Rouge, LA 70816For Sale
 MLS ID #2026015071, Lauren Krafft, RE/MAX Professional. ROAM MLS
 - $215,0003 bd2 ba1.4k sqft16715 Bristoe Ave, Baton Rouge, LA 70816For Sale
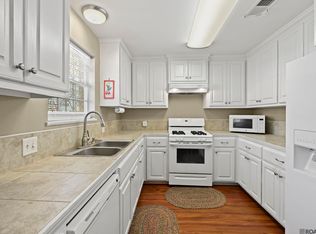 MLS ID #2026009120, Candice Castro, Castro Real Estate Services, LLC. ROAM MLS
 - $213,0003 bd2 ba1.6k sqft1822 W Marsden Pl, Baton Rouge, LA 70816For Sale
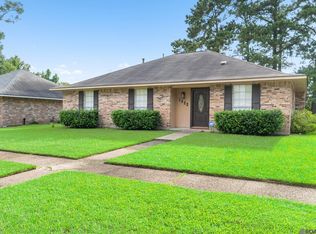 MLS ID #2026012460, Richard Spears, Prime Properties Realty Group, LLC. ROAM MLS
 - $195,0002 bd2 ba1.3k sqft15312 Summerwood Ave, Baton Rouge, LA 70817For SaleMLS ID #2026015131, Shannon Rivoli, Better Homes and Gardens Real Estate - Tiger Town BR. ROAM MLS
- $179,9003 bd3 ba1.5k sqft10832 Weiner Creek Dr, Baton Rouge, LA 70816For SaleMLS ID #2026018163, Brandon Lively, Overstreet and Co. LLC. ROAM MLS
- $205,0003 bd2 ba2k sqft7617 Pennhill Dr, Baton Rouge, LA 70817For SaleMLS ID #2026006293, Jillian Wright, Wright & Company LLC. ROAM MLS
- $220,0003 bd2 ba1.7k sqft13346 Perkins Rd, Baton Rouge, LA 70810For SaleMLS ID #2026015664, Barret Blondeau, Falaya. ROAM MLS
- $189,9003 bd2 ba1.6k sqft10142 Mollylea Dr, Baton Rouge, LA 70815For SaleMLS ID #2026016701, Angel Hebert, Coldwell Banker ONE. ROAM MLS
- $222,0003 bd2 ba1.9k sqft1653 Sharp Rd, Baton Rouge, LA 70815For SaleMLS ID #2026017539, Dillon Thompson, Exit Realty Group. ROAM MLS
- $225,0003 bd2 ba1.4k sqft9614 Summer Pointe Ave, Baton Rouge, LA 70810For SaleMLS ID #2026017099, Denise Thibodeaux, Keller Williams Realty-First Choice. ROAM MLS
- $218,0003 bd2 ba1.4k sqft660 Lakeview Dr, Denham Springs, LA 70726For SaleMLS ID #2026014766, Erin King, Realty Executives South Louisiana Group. ROAM MLS
- $219,9003 bd2 ba1.4k sqft9450 Langham Dr, Baton Rouge, LA 70810For SaleMLS ID #2026014314, Jeremy Henderson, Keller Williams Realty-First Choice. ROAM MLS
- $239,0003 bd2 ba1.4k sqft8915 Nolen Dr, Baton Rouge, LA 70810For SaleMLS ID #2026015431, Jamie Bell, Dawson Grey Real Estate. ROAM MLS
- $199,0003 bd2 ba1.4k sqft11510 Southfork Dr Unit 37, Baton Rouge, LA 70816For SaleMLS ID #2025022651, Melissa Lovett, Pivot Realty. ROAM MLS
- $229,9003 bd2 ba1.7k sqft1105 Roundhill Dr, Baton Rouge, LA 70810For SaleMLS ID #2026015969, Crystal Wade, Keller Williams Realty-First Choice. ROAM MLS
- $219,9004 bd2 ba1.6k sqft8166 Franwood Dr, Baton Rouge, LA 70806For SaleMLS ID #2026015820, Sharon Vennen, Pennant Real Estate. ROAM MLS
- $220,0003 bd2 ba1.4k sqft16802 Glenwood Springs Dr, Greenwell Springs, LA 70739For SaleMLS ID #2026016032, Stacy Branyan, Blackstone Partners LLC. ROAM MLS
- $210,0003 bd2 ba1.4k sqft759 Fountain View Dr, Baton Rouge, LA 70820For SaleMLS ID #2026014446, Jamie Bell, Dawson Grey Real Estate. ROAM MLS
- $264,9003 bd2 ba1.5k sqft16008 Somersby Ave, Baton Rouge, LA 70817For SaleMLS ID #2026009063, Mark Ammons, RE/MAX Properties. ROAM MLS
