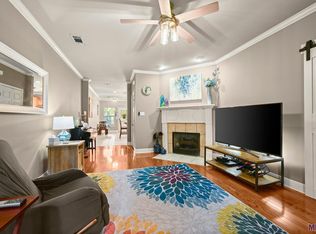
Looking to make a move??? THIS IS IT!!! ESPECIALLY WITH A $16,000 PRICE REDUCTION!!!! This home has a BRAND NEW HVAC SYSTEM, a NEW ROOF, NEW WIDE VINYL PLANK FLOORING in the living room and NEW CARPET in the bedrooms. There is even a NEW REFRIGERATOR that stays with the property. This appealing, well-maintained 3 bedroom, 2 bath 1475 sq ft. condo offers thoughtful updates and a convenient Baton Rouge location, making this home MORE than move-in ready. Additional STORAGE is a STANDOUT FEATURE, with plywood decking added to the attic, providing valuable, easily accessible space. The carport with a garage door favors privacy and safety. New fencing installed in 2023 adds to the community’s appeal and upkeep. The property is professionally managed by Legacies Management, known for maintaining strong reserve funds to support ongoing maintenance and long-term care of the community. Ideally located in a prime Baton Rouge area near Interstate 12, this condo brings quick access to some of the city’s best restaurants, shopping, theaters, and everyday conveniences—perfect for a low-maintenance lifestyle without sacrificing location. A GREAT OPPORTUNITY for homeowners or investors alike—schedule your showing today! DON'T MISS OUT!!
For sale
$199,000
11510 Southfork Dr Unit 37, Baton Rouge, LA 70816
3beds
1,475sqft
Single Family Residence, Condominium, Residential
Built in 2011
-- sqft lot
$-- Zestimate®
$135/sqft
$325/mo HOA
What's special
Refreshing community poolNew roofBrand new hvac system
- 297 days
- 131
- 20
Zillow last checked:
Listing updated:
Listed by:
Melissa Lovett,
Pivot Realty 225-677-4868
Source: ROAM MLS,MLS#: 2025022651
Facts & features
Interior
Bedrooms & bathrooms
- Bedrooms: 3
- Bathrooms: 2
- Full bathrooms: 2
Rooms
- Room types: Bathroom, Primary Bathroom, Bedroom, Primary Bedroom, Dining Room, Kitchen, Living Room
Primary bedroom
- Features: En Suite Bath
- Level: First
- Area: 210
- Dimensions: 14 x 15
Bedroom 1
- Level: First
- Area: 166.8
- Width: 12
Bedroom 2
- Level: First
- Area: 117.6
- Dimensions: 12 x 9.8
Primary bathroom
- Features: Double Vanity, Separate Shower
- Level: First
- Area: 86.4
- Width: 9
Bathroom 1
- Level: First
- Area: 45.5
- Width: 5
Dining room
- Level: First
- Area: 147.2
Kitchen
- Features: Granite Counters, Kitchen Island, Pantry
- Level: First
- Area: 103.5
- Width: 9
Living room
- Level: First
- Area: 222
- Width: 15
Heating
- Central
Cooling
- Central Air, Ceiling Fan(s)
Appliances
- Included: Elec Stove Con, Electric Cooktop, Dishwasher, Disposal, Microwave, Range/Oven, Refrigerator, Electric Water Heater
- Laundry: Electric Dryer Hookup, Washer Hookup, Inside, Washer/Dryer Hookups
Features
- Breakfast Bar, Eat-in Kitchen
- Flooring: Carpet, Ceramic Tile, Vinyl
- Windows: Window Treatments
- Attic: Attic Access,Storage
- Number of fireplaces: 1
Interior area
- Total structure area: 2,034
- Total interior livable area: 1,475 sqft
Property
Parking
- Total spaces: 2
- Parking features: 2 Cars Park, Attached, Garage, Other, Garage Door Opener
- Has attached garage: Yes
Features
- Stories: 1
- Has spa: Yes
- Spa features: Bath
Details
- Special conditions: Standard
Construction
Type & style
- Home type: Condo
- Architectural style: Other
- Property subtype: Single Family Residence, Condominium, Residential
- Attached to another structure: Yes
Materials
- Brick Siding, Stucco Siding, Brick, Stucco
- Foundation: Slab
Condition
- Cosmetic Changes
- New construction: No
- Year built: 2011
Utilities & green energy
- Gas: None
- Sewer: Public Sewer
- Water: Public
Community & HOA
Community
- Subdivision: Cottages At Southfork
HOA
- Has HOA: Yes
- Services included: Accounting, Advertising, Common Areas, Maint Subd Entry HOA, Management, Pest Control
- HOA fee: $3,900 annually
Location
- Region: Baton Rouge
Financial & listing details
- Price per square foot: $135/sqft
- Price range: $199K - $199K
- Date on market: 12/19/2025
- Listing terms: Cash,Conventional,FHA,VA Loan
Estimated market value
Not available
Estimated sales range
Not available
Not available
Price history
| Date | Event | Price |
|---|---|---|
| 9/18/2026 | Listed for sale | $199,000-7.4%$135/sqft |
Source:  ROAM MLS #2025022651 Report a problem ROAM MLS #2025022651 Report a problem | ||
| 12/19/2025 | Listed for sale | $215,000$146/sqft |
Source: ROAM MLS #2025022652 Report a problem | ||
| 9/30/2019 | Sold | -- |
Source: ROAM MLS #2018017486 Report a problem | ||
Public tax history
Tax history is unavailable.
Monthly payment
Est. payment
Payment breakdown
Explore the cost of this home by adjusting the details. Changes won't be saved.Climate risks
Neighborhood: Jones Creek
Nearby schools
Schools provided by the listing agent
- District: East Baton Rouge
Source: ROAM MLS. This data may not be complete. We recommend contacting the local school district to confirm school assignments for this home.
- $194,5002 bd2 ba1.3k sqft11510 Southfork Ave APT 92, Baton Rouge, LA 70816For Sale

- $199,9003 bd2 ba1.5k sqft11510 Southfork Ave APT 89, Baton Rouge, LA 70816Pending

- $--3 bd2 ba1.5k sqft11510 Southfork Ave APT 31, Baton Rouge, LA 70816Sold
- $--2 bd2 ba1.3k sqft11510 Southfork Ave APT 2, Baton Rouge, LA 70816Sold
Similar homes
- $194,5002 bd2 ba1.3k sqft11510 Southfork Ave APT 92, Baton Rouge, LA 70816For Sale
 MLS ID #2026016558, Debbie Hanna, Gaspard & Co Real Estate LLC. ROAM MLS
 - $194,5002 bd2 ba1.2k sqft11459 Cottagecreek Rd, Baton Rouge, LA 70816For Sale
 MLS ID #2026013576, Michelle Knobloch Murphy, Keller Williams Realty Red Stick Partners. ROAM MLS
 - $205,0003 bd2 ba1.3k sqft4445 Country Hill Dr, Baton Rouge, LA 70816For Sale
 MLS ID #2026016184, Ricky Brazzel, Coldwell Banker ONE. ROAM MLS
 - $197,5002 bd2 ba1.3k sqft2932 Magazine Dr, Baton Rouge, LA 70816For Sale
 MLS ID #2026009555, Michelle Knobloch Murphy, Keller Williams Realty Red Stick Partners. ROAM MLS
 - $200,0003 bd2 ba1.5k sqft4990 Jamestown Ave Unit 59, Baton Rouge, LA 70808For SaleMLS ID #2026016788, Molly Desselle, Coldwell Banker ONE. ROAM MLS
- $194,9003 bd2 ba1.4k sqft7936 Jefferson Place Blvd APT D, Baton Rouge, LA 70809For SaleMLS ID #2026010243, Shannon Rivoli, Better Homes and Gardens Real Estate - Tiger Town BR. ROAM MLS
- $179,9003 bd3 ba1.4k sqft10600 Lakes Blvd APT 1205, Baton Rouge, LA 70810For SaleMLS ID #2026016568, Happi Hoffer, RE/MAX Professional. ROAM MLS
- $222,0003 bd2 ba1.9k sqft1653 Sharp Rd, Baton Rouge, LA 70815For SaleMLS ID #2026017539, Dillon Thompson, Exit Realty Group. ROAM MLS
- $186,0003 bd2 ba1.4k sqft809 Summer Breeze Dr APT 303, Baton Rouge, LA 70810For SaleMLS ID #2026008378, Susan Talbert, CHT Group Real Estate, LLC. ROAM MLS
- $195,0002 bd2 ba1.3k sqft15312 Summerwood Ave, Baton Rouge, LA 70817For SaleMLS ID #2026015131, Shannon Rivoli, Better Homes and Gardens Real Estate - Tiger Town BR. ROAM MLS
- $179,0003 bd3 ba1.4k sqft10600 Lakes Blvd APT 1805, Baton Rouge, LA 70810For SaleMLS ID #2026008934, Crystal Boudloche, RE/MAX Professional. ROAM MLS
- $225,0003 bd2 ba1.5k sqft4625 Burbank Dr APT 603, Baton Rouge, LA 70820For SaleMLS ID #2026013843, Heather Kirkpatrick, Keller Williams Realty Premier Partners. ROAM MLS
- $194,9003 bd3 ba1.7k sqft2403 Brightside Dr APT 20, Baton Rouge, LA 70820For SaleMLS ID #2026012105, Nina Wright, RE/MAX Professional. ROAM MLS
- $115,0002 bd3 ba1.2k sqft2245 King Arthur Blvd APT 8-B, Baton Rouge, LA 70816For SaleMLS ID #2026009378, Geralyn Turner, LPT Realty, LLC. ROAM MLS
- $169,9003 bd1 ba1.4k sqft14265 Firethorn Dr, Baton Rouge, LA 70819For SaleMLS ID #2026014995, Shannon Woodside, Compass - Perkins. ROAM MLS
- $180,0002 bd2 ba1.7k sqft220 McGehee Dr, Baton Rouge, LA 70815For SaleMLS ID #2026014213, Tracy Mathis, Southern Homes Team. ROAM MLS
- $177,0002 bd2 ba1.5k sqft282 McGehee Dr, Baton Rouge, LA 70815For SaleMLS ID #2026016686, Angelle Davis, CENTURY 21 Bessette Flavin. ROAM MLS
- $225,0003 bd2 ba1.4k sqft9614 Summer Pointe Ave, Baton Rouge, LA 70810For SaleMLS ID #2026017099, Denise Thibodeaux, Keller Williams Realty-First Choice. ROAM MLS
- $219,9003 bd2 ba1.4k sqft9450 Langham Dr, Baton Rouge, LA 70810For SaleMLS ID #2026014314, Jeremy Henderson, Keller Williams Realty-First Choice. ROAM MLS
- $230,0003 bd3 ba1.6k sqft4625 Burbank Dr APT 304, Baton Rouge, LA 70820For SaleMLS ID #2026011559, Sara Hart, Sold By Hart Realty. ROAM MLS
