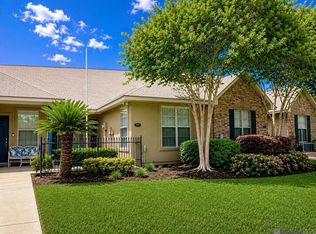
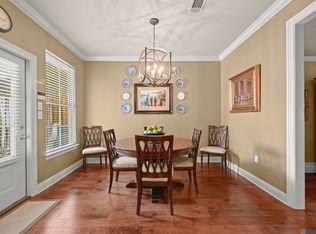
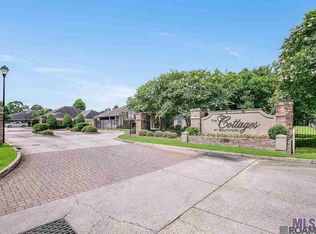
**OPEN HOUSE, SUNDAY 1-3PM** Gate code to get in for the open house is 0415. QUALIFIES FOR A $5,000 LENDER CREDIT! NEW PRICE! This property qualifies for FHA financing, making homeownership even more accessible! Enjoy low-maintenance living in this well-designed two-bedroom, two-bath townhome, built in 2015 and conveniently located near Sherwood Forest Boulevard and I-12. The open-concept living, dining and kitchen areas feature a soaring sloped ceiling, abundant natural light, a spacious breakfast bar, stainless steel appliances, ceramic countertops, tile backsplash and generous pantry storage. The primary suite offers a large walk-in closet and private bath with a jetted tub and separate shower. A second bedroom and full bath provide comfortable space for guests, a home office or everyday living. Outside, the covered patio opens to a private, fenced backyard. Located within a gated community offering a swimming pool and additional services covered by the HOA, this move-in-ready townhome combines comfort, convenience and easy upkeep. Schedule your private showing today!
For sale
Price cut: $5.6K (9/14)
$196,900
11459 Cottagecreek Rd, Baton Rouge, LA 70816
2beds
1,256sqft
Single Family Residence, Townhouse, Residential
Built in 2015
2,178 Square Feet Lot
$-- Zestimate®
$157/sqft
$197/mo HOA
What's special
Gated communityWell-designed two-bedroom two-bath townhomeGenerous pantry storageCovered patioStainless steel appliancesTile backsplashCeramic countertops
- 54 days
- 374
- 27
Zillow last checked:
Listing updated:
Listed by:
Michelle Knobloch,
Keller Williams Realty Red Stick Partners 225-768-1800
Source: ROAM MLS,MLS#: 2026013576
Facts & features
Interior
Bedrooms & bathrooms
- Bedrooms: 2
- Bathrooms: 2
- Full bathrooms: 2
Rooms
- Room types: Bathroom, Primary Bathroom, Bedroom, Primary Bedroom, Living Room, Utility Room
Primary bedroom
- Features: En Suite Bath, Ceiling 9ft Plus, Ceiling Fan(s)
- Level: First
- Area: 221.01
- Width: 15.9
Bedroom 1
- Level: First
- Area: 140.08
- Width: 10.3
Primary bathroom
- Features: Double Vanity, Walk-In Closet(s), Separate Shower
- Level: First
- Area: 124.95
- Width: 10.5
Bathroom 1
- Level: First
- Area: 56.1
Kitchen
- Features: Tile Counters
Living room
- Level: First
- Area: 251.12
Heating
- Central
Cooling
- Central Air, Ceiling Fan(s)
Appliances
- Included: Elec Stove Con, Electric Cooktop, Dishwasher, Disposal
- Laundry: Electric Dryer Hookup, Washer Hookup, Inside
Features
- Ceiling 9'+
- Flooring: Carpet, Ceramic Tile, Laminate
Interior area
- Total structure area: 1,532
- Total interior livable area: 1,256 sqft
Property
Parking
- Total spaces: 1
- Parking features: 1 Car Park, Attached, Garage, Driveway, Garage Door Opener
- Has attached garage: Yes
Features
- Stories: 1
- Patio & porch: Covered, Porch, Patio
- Exterior features: Lighting
- Has spa: Yes
- Spa features: Bath
- Fencing: Wood
Lot
- Size: 2,178 Square Feet
- Dimensions: 25' x 90'
- Features: Landscaped
Details
- Parcel number: 02550342
- Special conditions: Standard
Construction
Type & style
- Home type: Townhouse
- Architectural style: Traditional
- Property subtype: Single Family Residence, Townhouse, Residential
- Attached to another structure: Yes
Materials
- Brick Siding, Frame
- Foundation: Slab
- Roof: Shingle
Condition
- New construction: No
- Year built: 2015
Utilities & green energy
- Gas: None
- Sewer: Public Sewer
- Water: Public
- Utilities for property: Cable Connected
Community & HOA
Community
- Subdivision: Cottages At Southfork
HOA
- Has HOA: Yes
- Services included: Accounting, Advertising, Common Areas, Maintenance Grounds, Maint Subd Entry HOA, Management, Pest Control, Pool HOA
- HOA fee: $2,364 annually
Location
- Region: Baton Rouge
Financial & listing details
- Price per square foot: $157/sqft
- Tax assessed value: $188,400
- Annual tax amount: $1,325
- Price range: $196.9K - $196.9K
- Date on market: 7/24/2026
- Listing terms: Cash,Conventional,FHA,VA Loan
Estimated market value
Not available
Estimated sales range
Not available
Not available
Price history
| Date | Event | Price |
|---|---|---|
| 9/14/2026 | Price change | $196,900-2.8%$157/sqft |
Source:  ROAM MLS #2026013576 Report a problem ROAM MLS #2026013576 Report a problem | ||
| 8/17/2026 | Price change | $202,500-2.2%$161/sqft |
Source: ROAM MLS #2026013576 Report a problem | ||
| 7/24/2026 | Listed for sale | $207,000+1%$165/sqft |
Source: ROAM MLS #2026013576 Report a problem | ||
| 7/20/2026 | Listing removed | $205,000$163/sqft |
Source: ROAM MLS #2026009744 Report a problem | ||
| 6/23/2026 | Price change | $205,000-1.9%$163/sqft |
Source: ROAM MLS #2026009744 Report a problem | ||
| 6/17/2026 | Price change | $209,000-0.5%$166/sqft |
Source: ROAM MLS #2026009744 Report a problem | ||
| 5/28/2026 | Listed for sale | $210,000+23.6%$167/sqft |
Source: ROAM MLS #2026009744 Report a problem | ||
| 8/16/2019 | Sold | -- |
Source: ROAM MLS #2019006607 Report a problem | ||
| 5/30/2019 | Price change | $169,900-2.9%$135/sqft |
Source: Milton Lakvold Real Estate, LLC #2019006607 Report a problem | ||
| 4/16/2019 | Price change | $174,900-2.8%$139/sqft |
Source: Milton Lakvold Real Estate, LLC #2019006607 Report a problem | ||
| 7/30/2018 | Price change | $180,000-1.1%$143/sqft |
Source: C J Brown Airline Hwy #2018012938 Report a problem | ||
| 7/2/2018 | Listed for sale | $182,000$145/sqft |
Source: Owner Report a problem | ||
| 10/11/2016 | Sold | -- |
Source: Public Record Report a problem | ||
Public tax history
| Year | Property taxes | Tax assessment |
|---|---|---|
| 2025 | $1,325 -0.5% | $18,840 |
| 2024 | $1,331 +26.1% | $18,840 +15.4% |
| 2023 | $1,055 +3.2% | $16,330 |
| 2022 | $1,023 +1.9% | $16,330 |
| 2021 | $1,003 +0.7% | $16,330 |
| 2020 | $996 -48.4% | $16,330 -2.2% |
| 2019 | $1,929 +1.3% | $16,700 |
| 2018 | $1,904 +79.1% | $16,700 |
| 2017 | $1,063 | $16,700 |
| 2016 | $1,063 +2.6% | $16,700 +1570% |
| 2015 | $1,036 -25.5% | $1,000 -92.2% |
| 2014 | $1,391 | $12,750 +1175% |
| 2013 | $1,391 +1205.1% | $1,000 |
| 2012 | $107 -0.9% | $1,000 |
| 2011 | $108 +1.2% | $1,000 |
| 2010 | $106 | $1,000 |
Find assessor info on the county website
Monthly payment
Est. payment
Payment breakdown
Explore the cost of this home by adjusting the details. Changes won't be saved.Climate risks
Neighborhood: Jones Creek
Nearby schools
Schools provided by the listing agent
- District: East Baton Rouge
Source: ROAM MLS. This data may not be complete. We recommend contacting the local school district to confirm school assignments for this home.
- $---- bd-- ba-- sqft11459 Cottagecreek Rd #5B-B, Baton Rouge, LA 70816Off Market
- $226,300-- bd-- ba1.3k sqft11451 Cottagecreek Rd, Baton Rouge, LA 70816Off Market
- $219,900-- bd-- ba1.2k sqft11467 Cottagecreek Rd, Baton Rouge, LA 70816Off Market
- $---- bd-- ba-- sqft11467 Cottagecreek Rd #5B-C, Baton Rouge, LA 70816Off Market
Similar homes
- $197,5002 bd2 ba1.3k sqft2932 Magazine Dr, Baton Rouge, LA 70816For Sale
 MLS ID #2026009555, Michelle Knobloch, Keller Williams Realty Red Stick Partners. ROAM MLS
 - $205,0002 bd2 ba1.3k sqft2907 Magazine Dr, Baton Rouge, LA 70816For Sale
 MLS ID #2026008264, Lindsey Guidroz, CENTURY 21 Bessette Flavin. ROAM MLS
 - $199,9003 bd2 ba1.5k sqft11510 Southfork Ave APT 89, Baton Rouge, LA 70816For Sale
 MLS ID #2026015970, Jill Lemoine, RE/MAX Professional. ROAM MLS
 - $215,0003 bd2 ba1.4k sqft11510 Southfork Dr Unit 37, Baton Rouge, LA 70816For Sale
 MLS ID #2025022651, Melissa Lovett, Pivot Realty. ROAM MLS
 - $177,0002 bd2 ba1.5k sqft282 McGehee Dr, Baton Rouge, LA 70815For SaleMLS ID #2026016686, Angelle Davis, CENTURY 21 Bessette Flavin. ROAM MLS
- $180,0002 bd2 ba1.7k sqft220 McGehee Dr, Baton Rouge, LA 70815For SaleMLS ID #2026014213, Tracy Mathis, Southern Homes Team. ROAM MLS
- $195,0002 bd2 ba1.3k sqft15312 Summerwood Ave, Baton Rouge, LA 70817For SaleMLS ID #2026015131, Shannon Rivoli, Better Homes and Gardens Real Estate - Tiger Town BR. ROAM MLS
- $169,9003 bd2 ba1.5k sqft11110 Boardwalk Dr APT 54, Baton Rouge, LA 70816For SaleMLS ID #2026001644, Jennifer Hebert, Pennant Real Estate. ROAM MLS
- $210,0003 bd2 ba1.5k sqft266 Greenhaven Dr, Baton Rouge, LA 70810For SaleMLS ID #2026016782, Ali Galliano, PINO & Associates. ROAM MLS
- $209,9003 bd2 ba1.5k sqft4990 Jamestown Ave Unit 59, Baton Rouge, LA 70808For SaleMLS ID #2026016788, Molly Desselle, Coldwell Banker ONE. ROAM MLS
- $199,0003 bd2 ba1.3k sqft26710 Palmetto Lake Ct W, Denham Springs, LA 70726For SaleMLS ID #2026016719, Kyle Franklin, Covington & Associates Real Estate, LLC. ROAM MLS
- $150,0002 bd2 ba1.1k sqft4106 Jefferson Woods Dr, Baton Rouge, LA 70809For SaleMLS ID #2026011024, Lauren Johnson, RE/MAX Professional. ROAM MLS
- $199,9003 bd2 ba1.4k sqft15441 Leverde Ave, Baton Rouge, LA 70817For SaleMLS ID #2026007819, Katie Miller, Katie Miller Realty, LLC. ROAM MLS
- $165,0002 bd2 ba1k sqft15524 Riverdale Ave E, Baton Rouge, LA 70816For SaleMLS ID #2026010515, Courtney Smith Wambsgans, PINO & Associates. ROAM MLS
- $194,9003 bd2 ba1.4k sqft7936 Jefferson Place Blvd APT D, Baton Rouge, LA 70809For SaleMLS ID #2026010243, Shannon Rivoli, Better Homes and Gardens Real Estate - Tiger Town BR. ROAM MLS
- $225,0002 bd2 ba1.1k sqft17510 Nine Oaks Ave, Baton Rouge, LA 70817For Sale
 MLS ID #2600008401, Stacy Folse, EXP Realty, LLC. RAA
 - $215,0003 bd2 ba1.2k sqft9346 Rainford Rd, Baton Rouge, LA 70810For SaleMLS ID #2026012651, Neal Francois, Keyfinders Team Realty. ROAM MLS
- $269,0003 bd2 ba1.7k sqft1311 Tallwood Dr, Baton Rouge, LA 70816For SaleMLS ID #2026010754, Molly Desselle, Coldwell Banker ONE. ROAM MLS
- $185,9003 bd3 ba1.7k sqft7955 Jefferson Place Blvd #33-D, Baton Rouge, LA 70809For SaleMLS ID #2026008343, Kelly Gable, Gable Realty, LLC. ROAM MLS
- $225,0003 bd2 ba1.4k sqft9450 Langham Dr, Baton Rouge, LA 70810For SaleMLS ID #2026014314, Jeremy Henderson, Keller Williams Realty-First Choice. ROAM MLS
