Updated, Low-Maintenance Condo near Towne Center and Bocage: This 3-bedroom, 2.5-bath condo in Jefferson Place has been recently updated and is move-in ready. Improvements include NEW windows, NEW flooring (no carpet), NEW appliances, NEW light fixtures, and NEW ceiling fans. The primary bedroom is located on the first floor, with two additional bedrooms upstairs. The kitchen features granite countertops, ample natural light, and a breakfast nook. A separate dining area offers flexibility for use as a second living space or office. The living room includes vaulted ceilings, tall windows, a wood-burning fireplace, and access to a private, screened-in patio overlooking green space. All bedrooms offer walk-in closets. Additional features include reserved covered parking. The HOA covers exterior maintenance, common areas, trash, alarm system, and insurance, including fire, flood, and hazard. Community amenities include a fitness center, two swimming pools, and playground, along with sidewalks and mature landscaping. Conveniently located with easy access to the interstate, hospitals, Towne Center, restaurants, and shopping. Call today for your private tour.
For sale
Price cut: $4.1K (9/8)
$185,900
7955 Jefferson Place Blvd #33-D, Baton Rouge, LA 70809
3beds
1,706sqft
Single Family Residence, Condominium, Residential
Built in 1986
-- sqft lot
$-- Zestimate®
$109/sqft
$340/mo HOA
What's special
Reserved covered parkingGranite countertopsNew light fixturesNew windowsNew appliancesSidewalks and mature landscapingWood-burning fireplace
- 153 days
- 316
- 37
Zillow last checked:
Listing updated:
Listed by:
Kelly Gable,
Gable Realty, LLC 225-324-5332
Source: ROAM MLS,MLS#: 2026008343
Facts & features
Interior
Bedrooms & bathrooms
- Bedrooms: 3
- Bathrooms: 3
- Full bathrooms: 2
- Partial bathrooms: 1
Rooms
- Room types: Primary Bathroom, Primary Bedroom, Breakfast Room, Dining Room, Kitchen, Living Room, Bathroom, Bedroom
Primary bedroom
- Features: En Suite Bath, Ceiling Fan(s), Walk-In Closet(s)
- Level: First
- Area: 159.82
- Width: 13.1
Bedroom 1
- Level: Second
- Area: 146.32
- Width: 12.4
Bedroom 2
- Level: Second
- Area: 120
- Dimensions: 10 x 12
Primary bathroom
- Features: Shower Combo
- Level: First
- Area: 88.58
- Width: 8.6
Bathroom 1
- Level: Second
- Area: 58.74
Dining room
- Level: First
- Area: 153
- Width: 10
Kitchen
- Features: Granite Counters
- Level: First
- Area: 86.7
Living room
- Level: First
- Area: 225.32
Heating
- Central
Cooling
- Central Air, Ceiling Fan(s)
Appliances
- Included: Dryer, Washer, Electric Cooktop, Dishwasher, Disposal, Freezer, Microwave, Range/Oven
Features
- Eat-in Kitchen, Beamed Ceilings, Vaulted Ceiling(s)
- Flooring: Ceramic Tile, Tile, Wood
- Number of fireplaces: 1
- Fireplace features: Wood Burning
Interior area
- Total structure area: 1,854
- Total interior livable area: 1,706 sqft
Property
Parking
- Total spaces: 1
- Parking features: 1 Car Park
Features
- Stories: 2
Details
- Special conditions: Standard
Construction
Type & style
- Home type: Condo
- Architectural style: Traditional
- Property subtype: Single Family Residence, Condominium, Residential
- Attached to another structure: Yes
Materials
- Brick Siding, Stucco Siding, Brick
- Foundation: Slab
- Roof: Composition
Condition
- New construction: No
- Year built: 1986
Utilities & green energy
- Gas: None
- Sewer: Public Sewer
- Water: Public
Community & HOA
Community
- Features: Clubhouse, Pool, Playground
- Security: Security System
- Subdivision: Jefferson Place Condominiums
HOA
- Has HOA: Yes
- Services included: Accounting, Common Areas, Maintenance Grounds, Insurance, Maint Subd Entry HOA, Management, Pest Control, Pool HOA, Rec Facilities, Repairs/Maintenance, Sewer, Trash
- HOA fee: $4,080 annually
Location
- Region: Baton Rouge
Financial & listing details
- Price per square foot: $109/sqft
- Price range: $185.9K - $185.9K
- Date on market: 5/6/2026
- Listing terms: Cash,Conventional
Estimated market value
Not available
Estimated sales range
Not available
Not available
Price history
| Date | Event | Price |
|---|---|---|
| 9/8/2026 | Price change | $1,895-5%$1/sqft |
Source: ROAM MLS #2026010355 Report a problem | ||
| 9/8/2026 | Price change | $185,900-2.2%$109/sqft |
Source:  ROAM MLS #2026008343 Report a problem ROAM MLS #2026008343 Report a problem | ||
| 8/22/2026 | Listed for sale | $190,000$111/sqft |
Source: ROAM MLS #2026008343 Report a problem | ||
| 7/17/2026 | Contingent | $190,000$111/sqft |
Source: ROAM MLS #2026008343 Report a problem | ||
| 7/14/2026 | Price change | $190,000-2.6%$111/sqft |
Source: ROAM MLS #2026008343 Report a problem | ||
| 7/1/2026 | Price change | $195,000-2.5%$114/sqft |
Source: ROAM MLS #2026008343 Report a problem | ||
| 6/15/2026 | Price change | $200,000-5%$117/sqft |
Source: ROAM MLS #2026008343 Report a problem | ||
| 6/11/2026 | Price change | $210,500-4.1%$123/sqft |
Source: ROAM MLS #2026008343 Report a problem | ||
| 6/5/2026 | Listed for rent | $1,995$1/sqft |
Source: ROAM MLS #2026010355 Report a problem | ||
| 6/4/2026 | Price change | $219,500-4.4%$129/sqft |
Source: ROAM MLS #2026008343 Report a problem | ||
| 5/29/2026 | Price change | $229,500-4.2%$135/sqft |
Source: ROAM MLS #2026008343 Report a problem | ||
| 5/14/2026 | Price change | $239,500-2.2%$140/sqft |
Source: ROAM MLS #2026008343 Report a problem | ||
| 5/6/2026 | Listed for sale | $245,000$144/sqft |
Source: ROAM MLS #2026008343 Report a problem | ||
Public tax history
Tax history is unavailable.
Monthly payment
Est. payment
Payment breakdown
Explore the cost of this home by adjusting the details. Changes won't be saved.Climate risks
Neighborhood: Bocage
Nearby schools
Schools provided by the listing agent
- District: East Baton Rouge
Source: ROAM MLS. This data may not be complete. We recommend contacting the local school district to confirm school assignments for this home.
- $--3 bd3 ba1.6k sqft7955 Jefferson Place Blvd APT E, Baton Rouge, LA 70809Sold

- $3,512,900-- bd-- ba68k sqft7604-7844 N Jefferson Place Cir, Baton Rouge, LA 70809Off Market
- $--2 bd2 ba1.2k sqft7263 N Jefferson Place Cir #42A, Baton Rouge, LA 70809Off Market
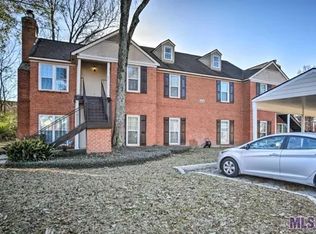
- $181,500-- bd-- ba1.6k sqft7955 Jefferson Place Blvd, Baton Rouge, LA 70809Off Market
Similar homes
- $175,0003 bd3 ba1.6k sqft7803 Jefferson Place Blvd Unit 26C, Baton Rouge, LA 70809For Sale
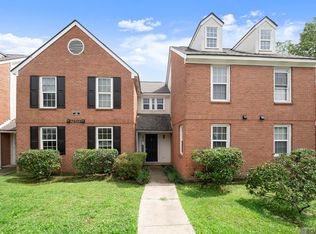
 MLS ID #2026010818, Trey Willard, The W Group Real Estate LLC. ROAM MLS
 - $194,9003 bd2 ba1.4k sqft7936 Jefferson Place Blvd APT D, Baton Rouge, LA 70809For Sale
 MLS ID #2026010243, Shannon Rivoli, Better Homes and Gardens Real Estate - Tiger Town BR. ROAM MLS
 - $189,5002 bd3 ba1.5k sqft4146 Jefferson Woods Dr, Baton Rouge, LA 70809For Sale
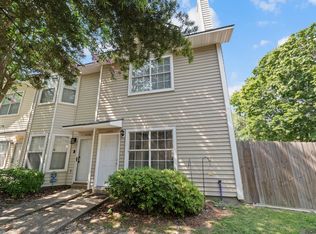 MLS ID #2026008196, Carolyn Webber, RE/MAX Real Estate Group. ROAM MLS
 - $209,9003 bd2 ba1.5k sqft4990 Jamestown Ave Unit 59, Baton Rouge, LA 70808For Sale
 MLS ID #2026016788, Molly Desselle, Coldwell Banker ONE. ROAM MLS
 - $220,0003 bd2 ba1.1k sqft8451 Marcel Ave, Baton Rouge, LA 70809For SaleMLS ID #2026005613, Sayra Velazco, Casa Real Estate LLC. ROAM MLS
- $215,0003 bd2 ba1.6k sqft10016 Hawthorne Dr, Baton Rouge, LA 70809For SaleMLS ID #2026014369, Stacie Greene, Greene Properties of Louisiana, LLC. ROAM MLS
- $186,0003 bd2 ba1.4k sqft809 Summer Breeze Dr APT 303, Baton Rouge, LA 70810For SaleMLS ID #2026008378, Susan Talbert, CHT Group Real Estate, LLC. ROAM MLS
- $179,9003 bd3 ba1.4k sqft10600 Lakes Blvd APT 1205, Baton Rouge, LA 70810For SaleMLS ID #2026016568, Happi Hoffer, RE/MAX Professional. ROAM MLS
- $179,9003 bd2 ba1.4k sqft809 Summer Breeze Dr APT 1405, Baton Rouge, LA 70810For SaleMLS ID #2025015227, Trey Willard, The W Group Real Estate LLC. ROAM MLS
- $244,5003 bd2 ba1.3k sqft9321 Wesson St, Baton Rouge, LA 70809For SaleMLS ID #2026012938, Laura Buck Smith, The Market Real Estate Co. ROAM MLS
- $195,0003 bd2 ba1.3k sqft570 Bonarbridge Dr, Baton Rouge, LA 70808For SaleMLS ID #2026013657, Juli Jenkins, Keller Williams Realty-First Choice. ROAM MLS
- $170,0002 bd2 ba1.3k sqft8712 Pecan Tree Dr, Baton Rouge, LA 70810For SaleMLS ID #2026017994, Troy Pater, The Market Real Estate Co. ROAM MLS
- $215,0003 bd2 ba1.4k sqft11510 Southfork Ave APT 34, Baton Rouge, LA 70816For SaleMLS ID #2026016022, Deante' Thomas, Keller Williams Realty Red Stick Partners. ROAM MLS
- $194,9003 bd3 ba1.7k sqft2403 Brightside Dr APT 20, Baton Rouge, LA 70820For SaleMLS ID #2026012105, Nina Wright, RE/MAX Professional. ROAM MLS
- $235,0003 bd1 ba1.3k sqft4092 Fleet Dr, Baton Rouge, LA 70809For SaleMLS ID #2026013260, Jeffrey Welsh, Keyfinders Team Realty. ROAM MLS
- $200,0003 bd3 ba1.7k sqft2405 Brightside Dr #41, Baton Rouge, LA 70820For SaleMLS ID #2026014133, Andre Seghers, Southland Properties Inc. ROAM MLS
- $174,9002 bd3 ba1.3k sqft10600 Lakes Blvd APT 702, Baton Rouge, LA 70810For SaleMLS ID #2026014870, Matt Bruno, Keller Williams Realty-First Choice. ROAM MLS
- $219,9004 bd2 ba1.6k sqft8166 Franwood Dr, Baton Rouge, LA 70806For SaleMLS ID #2026015820, Sharon Vennen, Pennant Real Estate. ROAM MLS
- $195,0004 bd2 ba1.3k sqft13861 Chalmette Ave, Baton Rouge, LA 70810For SaleMLS ID #2026017021, Jillian Wright, Wright & Company LLC. ROAM MLS
- $220,0003 bd2 ba1.7k sqft13346 Perkins Rd, Baton Rouge, LA 70810For SaleMLS ID #2026015664, Barret Blondeau, Falaya. ROAM MLS
