BRAND NEW HVAC AND ROOF OCTOBER 2026! Solid brick home in the conveniently located Morning Glen neighborhood, just off Siegen Lane! Enjoy quick access to I-10, shopping, dining, hospitals, and everything Baton Rouge has to offer, with New Orleans approximately an hour away. Inside, the spacious living room features vaulted ceilings, while the kitchen offers granite countertops and stainless steel appliances. The home has zero carpet for easy maintenance, plus a versatile bonus room ideal for a home office, playroom, or flex space. A fully fenced backyard provides added privacy and plenty of room for pets, entertaining, or outdoor activities. Convenient, comfortable, and move-in ready!
For sale
$235,000
10016 Hawthorne Dr, Baton Rouge, LA 70809
3beds
1,631sqft
Single Family Residence
Built in 1978
0.3 Acres Lot
$-- Zestimate®
$144/sqft
$-- HOA
What's special
Stainless steel appliancesSolid brick homeGranite countertopsVaulted ceilings
- 13 days
- 275
- 32
Likely to sell faster than
Zillow last checked:
Listing updated:
Listed by:
Stacie Greene,
Greene Properties of Louisiana, LLC 225-718-0170
Source: ROAM MLS,MLS#: 200ISV
Facts & features
Interior
Bedrooms & bathrooms
- Bedrooms: 3
- Bathrooms: 2
- Full bathrooms: 2
Primary bedroom
- Level: First
- Area: 156 Square Feet
- Dimensions: 12X13
Bedroom
- Level: First
- Area: 144 Square Feet
- Dimensions: 12X12
Bedroom
- Level: First
- Area: 132 Square Feet
- Dimensions: 11X12
Kitchen
- Level: First
- Area: 143 Square Feet
- Dimensions: 11X13
Living room
- Level: First
- Area: 224 Square Feet
- Dimensions: 16X14
Heating
- Central, Natural Gas
Cooling
- Central Air, Window Unit(s)
Appliances
- Included: Dishwasher, Exhaust Fan, Electric Oven, Electric Range, Refrigerator, Gas Water Heater, Stainless Steel Appliance(s), Range
- Laundry: Electric Dryer Hookup, Washer Hookup, Inside
Features
- Breakfast Bar, Entrance Foyer, Eat-in Kitchen, Open Floorplan, Primary Downstairs, Storage, Walk-In Closet(s), High Ceilings, Varied Ceiling Heights, Vaulted Ceiling(s), Beamed Ceilings, Shower/Tub Combo, En Suite
- Flooring: Ceramic Tile, Laminate
- Windows: Window Treatments
- Has fireplace: No
Interior area
- Total structure area: 2,215
- Total interior livable area: 1,631 sqft
Property
Parking
- Total spaces: 4
- Parking features: Attached Carport, Additional Parking, Driveway, Covered
- Carport spaces: 2
- Has uncovered spaces: Yes
Features
- Levels: One
- Stories: 1
- Exterior features: Entry Flat, Lighting, Private Yard, Smart Camera(s)/Recording, Storage
- Fencing: Wood
- Has view: Yes
- View description: Other
Lot
- Size: 0.3 Acres
- Dimensions: 75 x 149 x 85 x 150
- Features: Level, Private, Rear Yard Vehicle Access, Back Yard
Details
- Additional structures: Shed(s)
- Parcel number: 1822624
Construction
Type & style
- Home type: SingleFamily
- Architectural style: Acadian
- Property subtype: Single Family Residence
Materials
- Brick
- Foundation: Slab
- Roof: Shingle
Condition
- Year built: 1978
Utilities & green energy
- Electric: Circuit Breakers, Net Meter
- Sewer: Public Sewer
- Water: Private
- Utilities for property: Cable Available, Electricity Connected, Natural Gas Connected, Water Connected, Internet Available, Fiber Available
Community & HOA
Community
- Features: Close to Medical Facility, Close to Public Transportation, Close to Shopping Center
- Security: Carbon Monoxide Detector(s), Closed Circuit Camera(s), Smoke Detector(s)
- Subdivision: Morning Glen
HOA
- Has HOA: Yes
Location
- Region: Baton Rouge
Financial & listing details
- Price per square foot: $144/sqft
- Tax assessed value: $185,300
- Annual tax amount: $1,290
- Date on market: 10/31/2026
- Listing terms: Cash,Conventional,FHA,VA Loan
- Road surface type: Asphalt
Estimated market value
Not available
Estimated sales range
Not available
Not available
Price history
| Date | Event | Price |
|---|---|---|
| 10/31/2026 | Listed for sale | $235,000+9.3%$144/sqft |
Source:  ROAM MLS #200ISV Report a problem | ||
| 10/12/2026 | Listing removed | $215,000$132/sqft |
Source: ROAM MLS #2026014369 Report a problem | ||
| 9/17/2026 | Price change | $215,000-4.4%$132/sqft |
Source: ROAM MLS #2026014369 Report a problem | ||
| 9/12/2026 | Price change | $225,000-2.2%$138/sqft |
Source: ROAM MLS #2026014369 Report a problem | ||
| 8/6/2026 | Listed for sale | $230,000+12.2%$141/sqft |
Source: ROAM MLS #2026014369 Report a problem | ||
| 2/15/2023 | Sold | -- |
Source: ROAM MLS #2358104 Report a problem | ||
| 1/1/2023 | Price change | $205,000-3.3%$126/sqft |
Source:  GSREIN #2358104 Report a problem | ||
| 10/22/2022 | Price change | $212,000-3.6%$130/sqft |
Source: GSREIN #2358104 Report a problem | ||
| 8/30/2022 | Price change | $219,900-4%$135/sqft |
Source: GSREIN #2358104 Report a problem | ||
| 8/18/2022 | Listed for sale | $229,000$140/sqft |
Source: GSREIN #2358104 Report a problem | ||
| 7/24/2019 | Sold | -- |
Source: Public Record Report a problem | ||
| 2/28/2007 | Sold | -- |
Source: Public Record Report a problem | ||
| 6/14/2002 | Sold | -- |
Source: ROAM MLS #199849591 Report a problem | ||
Public tax history
| Year | Property taxes | Tax assessment |
|---|---|---|
| 2025 | $1,290 -0.5% | $18,530 |
| 2024 | $1,296 -40.5% | $18,530 |
| 2023 | $2,180 +27.1% | $18,530 +23.5% |
| 2022 | $1,715 +82.5% | $15,000 +81.8% |
| 2021 | $939 -43.8% | $8,250 -45% |
| 2020 | $1,670 -3.8% | $15,000 |
| 2019 | $1,736 +1.3% | $15,000 |
| 2018 | $1,714 +96.3% | $15,000 |
| 2017 | $873 | $15,000 |
| 2016 | $873 +2.6% | $15,000 |
| 2015 | $851 +2.3% | $15,000 |
| 2014 | $831 | $15,000 |
| 2013 | $831 -49% | $15,000 |
| 2012 | $1,631 -0.8% | $15,000 |
| 2011 | $1,645 +1.2% | $15,000 |
| 2010 | $1,626 +104% | $15,000 |
| 2009 | $797 -0.6% | $15,000 |
| 2008 | $802 -0.3% | $15,000 |
| 2007 | $805 +236% | $15,000 +54.6% |
| 2006 | $239 -1.7% | $9,700 |
| 2005 | $244 +3.7% | $9,700 |
| 2004 | $235 -13.3% | $9,700 |
| 2003 | $271 0% | $9,700 |
| 2002 | $271 +241.1% | $9,700 +22% |
| 2001 | $79 +67.3% | $7,950 |
| 2000 | $47 | $7,950 |
Find assessor info on the county website
Monthly payment
Est. payment
Payment breakdown
Explore the cost of this home by adjusting the details. Changes won't be saved.Climate risks
Neighborhood: Inniswold
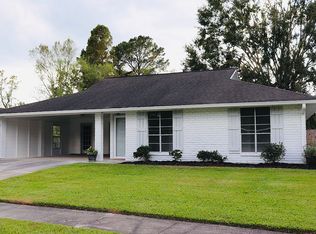
- $184,000-- bd-- ba1.3k sqft9954 Hawthorne Dr, Baton Rouge, LA 70809Off Market
- $205,6003 bd2 ba1.4k sqft10026 Hawthorne Dr, Baton Rouge, LA 70809Off Market
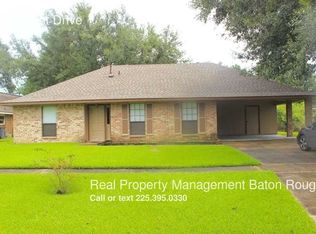
- $186,200-- bd-- ba1.3k sqft9944 Hawthorne Dr, Baton Rouge, LA 70809Off Market
- $213,0003 bd2 ba1.5k sqft9939 Mint Dr, Baton Rouge, LA 70809Off Market
Similar homes
- $220,0003 bd2 ba1.7k sqft13346 Perkins Rd, Baton Rouge, LA 70810For Sale
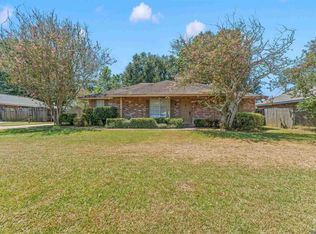
 MLS ID #2026015664, Barret Blondeau, Falaya. ROAM MLS
- $229,9003 bd2 ba1.7k sqft1105 Roundhill Dr, Baton Rouge, LA 70810For Sale
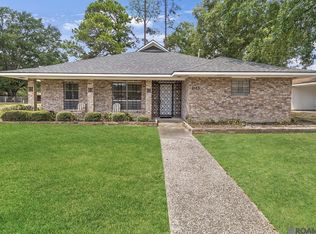 MLS ID #2026015969, Crystal Wade, Keller Williams Realty-First Choice. ROAM MLS
- $275,0003 bd2 ba1.9k sqft12435 Parkvilla Ave, Baton Rouge, LA 70816For Sale
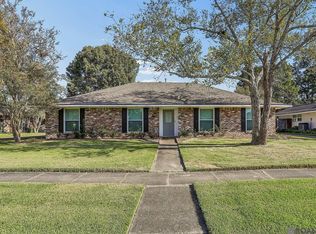 MLS ID #200SJX, Joseph Brantley, Patton Brantley Realty Group. ROAM MLS
- $275,0003 bd2 ba1.6k sqft4665 Downing Dr, Baton Rouge, LA 70809For Sale
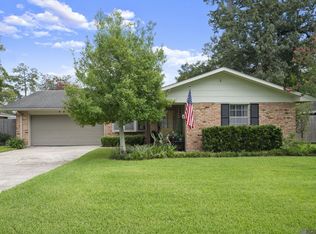 MLS ID #2026017189, Frankie LaBorde, Compass - Perkins. ROAM MLS
- $259,0003 bd2 ba1.9k sqft1967 Potwin Dr, Baton Rouge, LA 70810For SaleMLS ID #2026013659, Edith Sotor, Edie Sotor Realty, LLC. ROAM MLS
- $234,9003 bd2 ba1.5k sqft7320 Memo Pl, Baton Rouge, LA 70817For SaleMLS ID #2026014269, Shelley Simmons, Elevate Real Estate Services. ROAM MLS
- $224,9003 bd2 ba1.4k sqft623 Stoney Creek Ave, Baton Rouge, LA 70808For SaleMLS ID #2026018971, Lacy Crouch, Geaux Home Real Estate. ROAM MLS
- $290,0003 bd2 ba1.7k sqft9866 Azrok Ave, Baton Rouge, LA 70809For SaleMLS ID #2026012348, Molly Desselle, Coldwell Banker ONE. ROAM MLS
- $234,0003 bd2 ba1.4k sqft8915 Nolen Dr, Baton Rouge, LA 70810For SaleMLS ID #2026015431, Jamie Bell, Dawson Grey Real Estate. ROAM MLS
- $215,0003 bd2 ba1.2k sqft9346 Rainford Rd, Baton Rouge, LA 70810For SaleMLS ID #200HRC, Neal Francois, Keyfinders Team Realty. ROAM MLS
- $282,0004 bd2 ba2.2k sqft10490 Firelight Ave, Baton Rouge, LA 70815For SaleMLS ID #200SWE, Leah Thibaut, Keller Williams Realty Acadiana. ROAM MLS
- $239,0003 bd2 ba1.4k sqft1034 Highland Park Dr, Baton Rouge, LA 70808For SaleMLS ID #2025019445, Jewel Fourrier, Highroad Realty, LLC. ROAM MLS
- $230,0003 bd2 ba1.4k sqft13133 Country Park Ave, Baton Rouge, LA 70816For SaleMLS ID #2026013209, Alicia Hedrick, CENTURY 21 Bessette Flavin. ROAM MLS
- $239,0003 bd3 ba1.6k sqft15372 Summerwood Ave, Baton Rouge, LA 70817For SaleMLS ID #2026015828, Shannon Kennedy-Perri, Dawson Grey Real Estate. ROAM MLS
- $179,9993 bd2 ba1.1k sqft4034 N Maiden Dr, Baton Rouge, LA 70809For SaleMLS ID #2026011137, Aleshia Roberts, LPT Realty, LLC. ROAM MLS
- $220,0003 bd2 ba1.6k sqft715 Cora Dr, Baton Rouge, LA 70815For SaleMLS ID #2026010200, Sharon Dallalio, LPT Realty, LLC. ROAM MLS
- $226,6003 bd2 ba1.4k sqft16606 Bonham Ave, Baton Rouge, LA 70816For SaleMLS ID #2026015071, Lauren Krafft, RE/MAX Professional. ROAM MLS
- $215,0004 bd2 ba1.6k sqft8166 Franwood Dr, Baton Rouge, LA 70806For SaleMLS ID #2026015820, Sharon Vennen, Pennant Real Estate. ROAM MLS
