Charming, beautifully landscaped 3BR/2BA home with wonderful curb appeal and a distinctive front elevation that gives it an inviting, one-of-a-kind character. A welcoming front porch adds to the home’s appeal and creates the perfect spot to enjoy the neighborhood. Inside, you’ll find a spacious Living/Dining Room. Next walk into a warm and inviting Kitchen featuring granite countertops, subway tile backsplash, a brick enclosed oven and a Breakfast room with custom built-in credenza. Other special features include a Primary Ensuite Bath and a Hall Bath that have been wonderfully and stylishly updated. The home also offers a covered patio, storage building, and a designated area ready for a vegetable garden. Partial gutters around the home add another practical feature. A double garage provides convenient parking—and for the person who enjoys working with tools, some of the workbenches and tool storage can remain! The fenced backyard is just the right size, yet manageable without feeling overwhelming. Ideally located with easy access to both I-10 and I-12, this home is convenient to shopping, medical facilities, grocery stores, and some of Baton Rouge’s most popular restaurants. The property is Rural Development eligible. A precious home with character, thoughtful updates, attractive outdoor spaces, and a price range that makes it especially appealing. Call today. Don’t let this one slip by!
For sale
$278,500
4665 Downing Dr, Baton Rouge, LA 70809
3beds
1,605sqft
Single Family Residence, Residential
Built in 1968
0.26 Acres Lot
$-- Zestimate®
$174/sqft
$-- HOA
What's special
Beautifully landscapedDistinctive front elevationAttractive outdoor spacesCovered patioSubway tile backsplashGranite countertopsWonderful curb appeal
- 11 days
- 406
- 49
Likely to sell faster than
Zillow last checked:
Listing updated:
Listed by:
Frankie LaBorde,
Compass - Perkins 225-769-1500
Source: ROAM MLS,MLS#: 2026017189
Facts & features
Interior
Bedrooms & bathrooms
- Bedrooms: 3
- Bathrooms: 2
- Full bathrooms: 2
Rooms
- Room types: Bedroom, Primary Bedroom, Breakfast Room, Dining Room, Kitchen, Living Room
Primary bedroom
- Features: En Suite Bath, Ceiling Fan(s), Walk-In Closet(s)
- Level: First
- Area: 189.6
- Width: 12
Bedroom 1
- Level: First
- Area: 133
- Width: 10
Bedroom 2
- Level: First
- Area: 116.4
- Dimensions: 12 x 9.7
Primary bathroom
- Features: Double Vanity
Dining room
- Level: First
- Area: 168.51
Kitchen
- Features: Granite Counters
- Level: First
- Area: 102.3
- Length: 11
Living room
- Level: First
- Area: 260.3
- Length: 19
Heating
- Central
Cooling
- Central Air, Ceiling Fan(s)
Appliances
- Included: Electric Cooktop, Dishwasher, Disposal, Microwave, Refrigerator, Oven, Range Hood, Gas Water Heater, Separate Cooktop, Stainless Steel Appliance(s)
- Laundry: Electric Dryer Hookup
Features
- Crown Molding
- Flooring: Ceramic Tile, Laminate
- Attic: Attic Access
Interior area
- Total structure area: 2,191
- Total interior livable area: 1,605 sqft
Property
Parking
- Total spaces: 2
- Parking features: 2 Cars Park, Garage, Garage Door Opener
- Has garage: Yes
Features
- Stories: 1
- Patio & porch: Covered
- Exterior features: Rain Gutters
- Fencing: Chain Link,Wood
Lot
- Size: 0.26 Acres
- Dimensions: 72 x 154 x 154 x 73
- Features: Easement Lot, Landscaped
Details
- Additional structures: Storage
- Parcel number: 02064847
- Special conditions: Standard
Construction
Type & style
- Home type: SingleFamily
- Architectural style: Traditional
- Property subtype: Single Family Residence, Residential
Materials
- Wood Siding, Frame
- Foundation: Slab
- Roof: Composition
Condition
- New construction: No
- Year built: 1968
Utilities & green energy
- Gas: Other
- Sewer: Comm. Sewer
- Water: Comm. Water
- Utilities for property: Cable Connected
Community & HOA
Community
- Features: Pool, Tennis Court(s)
- Security: Smoke Detector(s)
- Subdivision: Westminster Place
HOA
- Has HOA: Yes
- Services included: Pool HOA
Location
- Region: Baton Rouge
Financial & listing details
- Price per square foot: $174/sqft
- Tax assessed value: $252,130
- Annual tax amount: $3,076
- Price range: $278.5K - $278.5K
- Date on market: 9/18/2026
- Listing terms: Cash,Conventional,FHA,FMHA/Rural Dev
Estimated market value
Not available
Estimated sales range
Not available
Not available
Price history
| Date | Event | Price |
|---|---|---|
| 9/18/2026 | Listed for sale | $278,500+23.8%$174/sqft |
Source:  ROAM MLS #2026017189 Report a problem ROAM MLS #2026017189 Report a problem | ||
| 10/29/2020 | Sold | -- |
Source: ROAM MLS #2020012086 Report a problem | ||
| 9/15/2020 | Pending sale | $225,000$140/sqft |
Source: Latter & Blum - Lake Sherwood #2020012086 Report a problem | ||
| 9/1/2020 | Price change | $225,000-2.2%$140/sqft |
Source: Latter & Blum - Lake Sherwood #2020012086 Report a problem | ||
| 8/10/2020 | Price change | $230,000-2.1%$143/sqft |
Source: Latter & Blum - Lake Sherwood #2020012086 Report a problem | ||
| 7/30/2020 | Listed for sale | $235,000+46.9%$146/sqft |
Source: Latter & Blum - Lake Sherwood #2020012086 Report a problem | ||
| 9/30/2014 | Sold | -- |
Source: ROAM MLS #201412220 Report a problem | ||
| 1/10/2013 | Sold | -- |
Source: Public Record Report a problem | ||
| 12/14/2012 | Pending sale | $160,000$100/sqft |
Source: Keller Williams - Baton Rouge #B1215146 Report a problem | ||
| 11/3/2012 | Listed for sale | $160,000$100/sqft |
Source: Keller Williams - Baton Rouge #B1215146 Report a problem | ||
| 9/2/2012 | Listing removed | $160,000$100/sqft |
Source: Keller Williams - Baton Rouge #B1207462 Report a problem | ||
| 6/1/2012 | Listed for sale | $160,000$100/sqft |
Source: Keller Williams - Baton Rouge #B1207462 Report a problem | ||
| 7/3/2003 | Sold | -- |
Source: Public Record Report a problem | ||
Public tax history
| Year | Property taxes | Tax assessment |
|---|---|---|
| 2025 | $3,076 -0.4% | $25,213 |
| 2024 | $3,089 +16.5% | $25,213 +19% |
| 2023 | $2,652 +3.1% | $21,190 |
| 2022 | $2,573 +1.8% | $21,190 |
| 2021 | $2,527 +64.2% | $21,190 +5.1% |
| 2020 | $1,539 -36.9% | $20,170 +1.1% |
| 2019 | $2,438 +1.2% | $19,950 |
| 2018 | $2,409 +55.1% | $19,950 |
| 2017 | $1,553 | $19,950 |
| 2016 | $1,553 +2.4% | $19,950 |
| 2015 | $1,516 +0.6% | $19,950 |
| 2014 | $1,507 | $19,950 +43% |
| 2013 | $1,507 -10.8% | $13,950 -1.1% |
| 2012 | $1,689 +6.4% | $14,100 +8% |
| 2011 | $1,587 +7.9% | $13,050 |
| 2010 | $1,471 +140.4% | $13,050 |
| 2009 | $612 -0.6% | $13,050 |
| 2008 | $615 +17.4% | $13,050 +7.4% |
| 2007 | $524 -1.3% | $12,150 |
| 2006 | $531 -2.4% | $12,150 |
| 2005 | $544 +1601.4% | $12,150 +65.3% |
| 2003 | $32 | $7,350 |
| 2002 | $32 | $7,350 |
| 2001 | $32 | $7,350 |
| 2000 | -- | $7,350 |
Find assessor info on the county website
Monthly payment
Est. payment
Payment breakdown
Explore the cost of this home by adjusting the details. Changes won't be saved.Climate risks
Neighborhood: Westminster
Nearby schools
Schools provided by the listing agent
- District: East Baton Rouge
Source: ROAM MLS. This data may not be complete. We recommend contacting the local school district to confirm school assignments for this home.
- $209,800-- bd-- ba1.6k sqft4645 Downing Dr, Baton Rouge, LA 70809Off Market
- $296,700-- bd-- ba2.2k sqft4685 Downing Dr, Baton Rouge, LA 70809Off Market
- $198,700-- bd-- ba1.6k sqft4625 Downing Dr, Baton Rouge, LA 70809Off Market
- $304,900-- bd-- ba2.3k sqft4745 Downing Dr, Baton Rouge, LA 70809Off Market
Similar homes
- $270,0003 bd2 ba1.5k sqft8636 E Cypress Point Ct, Baton Rouge, LA 70809For Sale
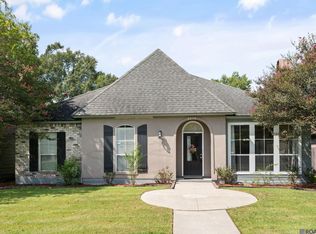
 MLS ID #2026016944, Karen Moore, Keller Williams Realty-First Choice. ROAM MLS
 - $285,0004 bd3 ba2k sqft4377 Chelsea Dr, Baton Rouge, LA 70809For Sale
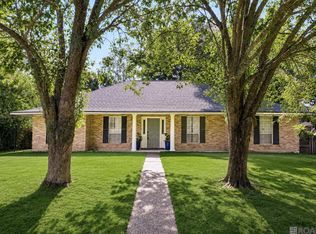 MLS ID #2026013191, Mark Akchin, Property First Realty Group. ROAM MLS
 - $--3 bd2 ba1.5k sqft8273 Rainbow Dr, Baton Rouge, LA 70809Auction
 Auction.com 2
 - $300,0003 bd2 ba1.6k sqft9912 Hillyard Ave, Baton Rouge, LA 70809For Sale
 MLS ID #2026017202, Brent Thompson, Craft Realty. ROAM MLS
 - $210,0003 bd2 ba1.6k sqft4520 E Essen Heights Ct, Baton Rouge, LA 70809For SaleMLS ID #2026016975, Brandon Baird, Keyfinders Team Realty. ROAM MLS
- $290,0003 bd2 ba1.7k sqft9866 Azrok Ave, Baton Rouge, LA 70809For SaleMLS ID #2026012348, Molly Desselle, Coldwell Banker ONE. ROAM MLS
- $194,9003 bd2 ba1.3k sqft8435 N Essen Heights Ct, Baton Rouge, LA 70809For SaleMLS ID #2026017176, Terri Morgan, Coldwell Banker ONE. ROAM MLS
- $249,0003 bd2 ba1.6k sqft10352 Hillyard Ave, Baton Rouge, LA 70809For SaleMLS ID #2026015503, Barret Blondeau, Falaya. ROAM MLS
- $305,0003 bd2 ba2.1k sqft10024 Ridgely Dr, Baton Rouge, LA 70809For SaleMLS ID #2026009057, Kim Trahan, Roussel Real Estate. ROAM MLS
- $325,0003 bd2 ba2k sqft4160 Strand Dr, Baton Rouge, LA 70809For SaleMLS ID #2026010972, Blythe Johnson, Compass - Perkins. ROAM MLS
- $250,0004 bd3 ba1.5k sqft8013 Brandon Dr, Baton Rouge, LA 70809For SaleMLS ID #2026014886, Adlee Craft, Craft Realty. ROAM MLS
- $243,0003 bd2 ba1.1k sqft4938 Idlewood Dr, Baton Rouge, LA 70809For SaleMLS ID #2026015586, Melissa Landers, RE/MAX Professional. ROAM MLS
- $244,5003 bd2 ba1.3k sqft9321 Wesson St, Baton Rouge, LA 70809For SaleMLS ID #2026012938, Laura Buck Smith, The Market Real Estate Co. ROAM MLS
- $235,0003 bd1 ba1.3k sqft4092 Fleet Dr, Baton Rouge, LA 70809For SaleMLS ID #2026013260, Jeffrey Welsh, Keyfinders Team Realty. ROAM MLS
- $245,9004 bd2 ba1.6k sqft2556 Theodosia Dr, Baton Rouge, LA 70809For SaleMLS ID #2026014467, Lori Bergstresser, Keller Williams Realty Red Stick Partners. ROAM MLS
- $339,5002 bd2 ba1.3k sqft8064 Poirier Pl, Baton Rouge, LA 70809For SaleMLS ID #2026017436, Adrien Flaherty, Locations Real Estate. ROAM MLS
- $279,9003 bd2 ba1.9k sqft3041 Myrtle Grove Dr, Baton Rouge, LA 70810For SaleMLS ID #2026013595, Michael Matthis, Premier Partners Realty. ROAM MLS
- $222,5003 bd2 ba1.4k sqft2254 E Contour Dr, Baton Rouge, LA 70809For SaleMLS ID #2026017024, Vicki Spurlock, Locations Real Estate. ROAM MLS
- $207,0003 bd2 ba1.1k sqft4034 N Maiden Dr, Baton Rouge, LA 70809For SaleMLS ID #2026011137, Aleshia Roberts, LPT Realty, LLC. ROAM MLS
