Welcome to this 4-bedroom home offering 2,240 square feet of flexible living space in established Baton Rouge Country Club Estates near Bocage. The bright, open living and dining areas flow into an updated kitchen featuring slab quartz countertops, an island with cooktop, corner sink, abundant cabinetry, multiple pantry closets and modern lighting. The spacious primary suite offers wood flooring, a cozy fireplace, surround-sound speakers, a large walk-in closet and an oversized bath with dual vanities, a separate shower and corner soaking tub. the fourth bedroom, currently used as a photography studio and provides exceptional space for a home office, creative studio, gym, nursery or private retreat. Two additional bedrooms share an updated hall bath featuring a new tub, custom-tiled surround, quartz countertop, updated hardware and built-in shelving. A spiral staircase leads to an upstairs loft and oversized bonus room creating even more possibilities for recreation, hobbies, guests or additional workspace. Fresh interior paint, newly replaced bedroom carpet, abundant natural light and generous closet space add to the home’s appeal. The living room includes a contemporary fireplace with gas logs and four speaker surround sound. Outside, enjoy a screened porch overlooking a flagstone patio and fenced backyard. A rear carport, two storage rooms and security system provide added convenience. The home has never flooded and is located in Flood Zone X. No HOA! Conveniently situated near Jefferson Highway, Corporate Boulevard, Towne Center, Bocage Village, Whole Foods, Essen Lane, area hospitals, LSU, downtown Baton Rouge and I-10/I-12. With multiple flexible living and workspaces rarely found in this neighborhood, this one-of-a-kind property must be seen to be fully appreciated.
For sale
Price cut: $5K (9/21)
$345,000
8590 Oliver Ave, Baton Rouge, LA 70809
4beds
2,240sqft
Single Family Residence, Residential
Built in 1994
5,227 Square Feet Lot
$-- Zestimate®
$154/sqft
$-- HOA
What's special
- 16 days
- 448
- 23
Zillow last checked:
Listing updated:
Listed by:
Micah Fairchild,
United Properties of Louisiana 225-615-8055
Source: ROAM MLS,MLS#: 2026016712
Facts & features
Interior
Bedrooms & bathrooms
- Bedrooms: 4
- Bathrooms: 2
- Full bathrooms: 2
Rooms
- Room types: Bathroom, Primary Bathroom, Bedroom, Primary Bedroom, Bonus Room, Dining Room, Kitchen, Living Room, Sunroom, Loft
Primary bedroom
- Features: En Suite Bath, Walk-In Closet(s)
- Level: First
- Area: 222.01
- Width: 14.9
Bedroom 1
- Level: First
- Area: 130.9
- Width: 11
Bedroom 2
- Level: First
- Area: 141.6
- Dimensions: 12 x 11.8
Bedroom 3
- Level: Second
- Area: 186.76
- Width: 11.6
Primary bathroom
- Features: Double Vanity, Separate Shower, Soaking Tub
- Level: First
- Area: 102.46
- Width: 9.4
Bathroom 1
- Level: First
- Area: 40.18
Dining room
- Level: First
- Area: 153
- Width: 10
Kitchen
- Features: Counters Solid Surface
- Level: First
- Area: 113
- Width: 10
Living room
- Level: First
- Area: 335.82
Heating
- Central
Cooling
- Central Air
Appliances
- Included: Electric Cooktop
- Laundry: Laundry Room
Features
- Crown Molding, Primary Closet
- Flooring: Ceramic Tile, Wood
- Number of fireplaces: 1
- Fireplace features: Gas Log
Interior area
- Total structure area: 2,834
- Total interior livable area: 2,240 sqft
Property
Parking
- Total spaces: 2
- Parking features: 2 Cars Park, Carport
Features
- Stories: 2
- Patio & porch: Screened
- Fencing: Partial,Wood
Lot
- Size: 5,227 Square Feet
- Dimensions: 50 x 112.7 x 50 x 101.6
- Features: Landscaped
Details
- Parcel number: 01845594
- Special conditions: Standard
Construction
Type & style
- Home type: SingleFamily
- Architectural style: Traditional
- Property subtype: Single Family Residence, Residential
Materials
- Brick Siding, Fiber Cement, Stucco Siding, Brick
- Foundation: Slab
- Roof: Shingle
Condition
- New construction: No
- Year built: 1994
Utilities & green energy
- Gas: City/Parish
- Sewer: Public Sewer
- Water: Public
Community & HOA
Community
- Subdivision: Country Club Estates
Location
- Region: Baton Rouge
Financial & listing details
- Price per square foot: $154/sqft
- Tax assessed value: $262,190
- Annual tax amount: $2,199
- Price range: $345K - $345K
- Date on market: 9/10/2026
- Listing terms: Cash,Conventional,FHA,FMHA/Rural Dev,VA Loan
Estimated market value
Not available
Estimated sales range
Not available
Not available
Price history
| Date | Event | Price |
|---|---|---|
| 9/21/2026 | Price change | $345,000-1.4%$154/sqft |
Source:  ROAM MLS #2026016712 Report a problem ROAM MLS #2026016712 Report a problem | ||
| 9/10/2026 | Listed for sale | $350,000-5.4%$156/sqft |
Source: ROAM MLS #2026016712 Report a problem | ||
| 9/5/2026 | Listing removed | $369,900$165/sqft |
Source: ROAM MLS #2026014106 Report a problem | ||
| 8/16/2026 | Price change | $369,900-1.4%$165/sqft |
Source: ROAM MLS #2026014106 Report a problem | ||
| 8/6/2026 | Price change | $375,000-2.6%$167/sqft |
Source: ROAM MLS #2026014106 Report a problem | ||
| 8/1/2026 | Listed for sale | $385,000$172/sqft |
Source: ROAM MLS #2026014106 Report a problem | ||
Public tax history
| Year | Property taxes | Tax assessment |
|---|---|---|
| 2025 | $2,199 -0.5% | $26,219 |
| 2024 | $2,209 +24.9% | $26,219 +17.8% |
| 2023 | $1,769 +3.2% | $22,250 |
| 2022 | $1,714 +1.9% | $22,250 |
| 2021 | $1,682 +0.7% | $22,250 |
| 2020 | $1,670 -20.1% | $22,250 +25% |
| 2019 | $2,090 +3.1% | $17,800 |
| 2018 | $2,028 +70.9% | $17,800 |
| 2017 | $1,187 | $17,800 |
| 2016 | $1,187 +2.6% | $17,800 +24.5% |
| 2015 | $1,156 +52.8% | $14,300 |
| 2014 | $757 | $14,300 |
| 2013 | $757 -51.4% | $14,300 |
| 2012 | $1,556 +4.1% | $14,300 +5.1% |
| 2011 | $1,494 +1.1% | $13,600 |
| 2010 | $1,477 +127.9% | $13,600 |
| 2009 | $648 -0.6% | $13,600 |
| 2008 | $652 +44.7% | $13,600 +16.2% |
| 2007 | $451 -1.4% | $11,700 |
| 2006 | $457 -1.7% | $11,700 |
| 2005 | $465 +3.7% | $11,700 |
| 2004 | $448 +18.1% | $11,700 +9.3% |
| 2003 | $380 0% | $10,700 |
| 2002 | $380 +2.7% | $10,700 |
| 2001 | $370 +9.5% | $10,700 |
| 2000 | $338 | $10,700 |
Find assessor info on the county website
Monthly payment
Est. payment
Payment breakdown
Explore the cost of this home by adjusting the details. Changes won't be saved.Climate risks
Neighborhood: Drusilla
Nearby schools
Schools provided by the listing agent
- District: East Baton Rouge
Source: ROAM MLS. This data may not be complete. We recommend contacting the local school district to confirm school assignments for this home.
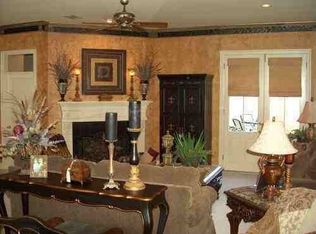
Similar homes
- $355,0004 bd3 ba2.1k sqft4112 Pine Park Dr, Baton Rouge, LA 70809For Sale

 MLS ID #2026010525, Jeffrey Welsh, Keyfinders Team Realty. ROAM MLS
 - $325,0003 bd2 ba2k sqft4160 Strand Dr, Baton Rouge, LA 70809For Sale
 MLS ID #2026010972, Blythe Johnson, Compass - Perkins. ROAM MLS
 - $359,9003 bd2 ba1.9k sqft10684 Woodland Oaks Dr, Baton Rouge, LA 70809For Sale
 MLS ID #2026004892, Jill Lemoine, RE/MAX Professional. ROAM MLS
 - $280,0003 bd2 ba1.5k sqft8636 E Cypress Point Ct, Baton Rouge, LA 70809For Sale
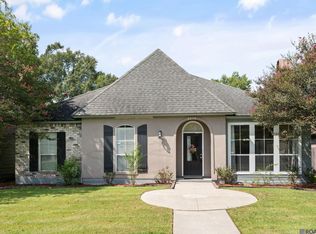 MLS ID #2026016944, Karen Moore, Keller Williams Realty-First Choice. ROAM MLS
 - $349,0003 bd2 ba1.7k sqft424 Portula Ave, Baton Rouge, LA 70820For Sale
 MLS ID #2578473, Scott McLaughlin, 1 Percent Lists. GSREIN
 - $299,0004 bd2 ba2k sqft8833 Bayside Ave, Baton Rouge, LA 70806For SaleMLS ID #2026012205, Olivia Carroll, LIV Realty, LLC. ROAM MLS
- $353,0004 bd3 ba2.6k sqft5314 Hunters Park Ave, Baton Rouge, LA 70817For SaleMLS ID #2026014045, Terry Wilks, Redfin Corporation. ROAM MLS
- $300,0004 bd3 ba2.1k sqft14132 Eastridge Ave, Baton Rouge, LA 70817For SaleMLS ID #2026017000, Happi Hoffer, RE/MAX Professional. ROAM MLS
- $314,9004 bd2 ba2.5k sqft12345 Gebhart Dr, Baton Rouge, LA 70816For SaleMLS ID #2026011292, David Landry, David Landry Real Estate, LLC. ROAM MLS
- $399,9003 bd2 ba2.2k sqft9979 Hackberry Dr, Baton Rouge, LA 70809For SaleMLS ID #2026009106, Irene Hebert, Compass - Perkins. ROAM MLS
- $485,0003 bd4 ba2.3k sqft2109 Fairway Dr, Baton Rouge, LA 70809For SaleMLS ID #2026011582, Cheryl Leatherwood, RE/MAX Professional. ROAM MLS
- $415,0004 bd3 ba2.6k sqft13514 Mary Edith Pl, Baton Rouge, LA 70809For SaleMLS ID #2026015508, Barret Blondeau, Falaya. ROAM MLS
- $320,0004 bd3 ba2.2k sqft12652 Warwick Ave, Baton Rouge, LA 70815For SaleMLS ID #2026006395, Lauren Johnson, RE/MAX Professional. ROAM MLS
- $379,0005 bd2 ba2.2k sqft8293 Quiet Creek Dr, Denham Springs, LA 70726For SaleMLS ID #2026017271, Mindy Sholty, CHT Group Real Estate, LLC. ROAM MLS
- $312,0004 bd3 ba2.3k sqft2103 Aspenwood Dr, Baton Rouge, LA 70816For SaleMLS ID #2026012013, Leslie Doyle, Paige Knobles Properties. ROAM MLS
- $289,9003 bd2 ba1.9k sqft3041 Myrtle Grove Dr, Baton Rouge, LA 70810For SaleMLS ID #2026013595, Michael Matthis, Premier Partners Realty. ROAM MLS
- $355,0003 bd2 ba2k sqft14716 Kingsland Way, Baton Rouge, LA 70810For SaleMLS ID #2026016365, Shannon Guglielmo, Keller Williams Realty-First Choice. ROAM MLS
- $365,0003 bd3 ba2.5k sqft1056 E Lakeview Dr, Baton Rouge, LA 70810For SaleMLS ID #2026005919, Timothy Houk, Keller Williams Realty Red Stick Partners. ROAM MLS
- $399,9004 bd2 ba1.6k sqft1314 Pickett Ave, Baton Rouge, LA 70808For SaleMLS ID #2026011682, Katherine Coghlan, Burns & Co., Inc.. ROAM MLS
- $429,0004 bd3 ba2.5k sqft1546 Beckenham Dr, Baton Rouge, LA 70808For SaleMLS ID #2026012513, Jo Landreneau, Compass - Perkins. ROAM MLS
