Nestled at the end of a quiet cul-de-sac in Baton Rouge, Louisiana, this inviting home blends modern elegance with effortless comfort. From the curb, warm stucco, custom shutters, and lush landscaping welcome you inside. Step into a light-filled living area designed for easy living and open-concept entertaining. Soaring tray ceilings, neutral tones, and expansive windows create a bright, airy ambiance throughout. At the heart of the main living space, a cozy tile fireplace and classic built-in shelving offer both charm and practical storage. The chef-inspired kitchen flows seamlessly into the dining area, featuring crisp white cabinetry, sleek granite countertops, a custom subway tile backsplash, and an island bar perfect for morning coffee or casual gatherings. Continuous tile flooring across the main living zones ensures durability and low-maintenance style. Retreat to the tranquil primary suite, highlighted by rich dark wood flooring, high tray ceilings, and peaceful natural light, an ideal personal sanctuary. Situated in a prime Baton Rouge location near premier shopping, dining, and major thoroughfares, this move-in-ready home offers the perfect balance of suburban retreat and urban convenience. Neighborhood pool is included with the HOA. Side yard not shown in pictures.(outside Dining room windows)
For sale
Price cut: $10K (9/28)
$270,000
8636 E Cypress Point Ct, Baton Rouge, LA 70809
3beds
1,531sqft
Single Family Residence, Residential
Built in 2000
4,791 Square Feet Lot
$-- Zestimate®
$176/sqft
$-- HOA
What's special
Custom subway tile backsplashLush landscapingCrisp white cabinetrySleek granite countertopsQuiet cul-de-sacExpansive windowsTranquil primary suite
- 18 days
- 574
- 55
Likely to sell faster than
Zillow last checked:
Listing updated:
Listed by:
Karen Moore,
Keller Williams Realty-First Choice 225-744-0044
Source: ROAM MLS,MLS#: 2026016944
Facts & features
Interior
Bedrooms & bathrooms
- Bedrooms: 3
- Bathrooms: 2
- Full bathrooms: 2
Rooms
- Room types: Bedroom, Primary Bedroom, Kitchen, Living Room
Primary bedroom
- Features: En Suite Bath, Ceiling 9ft Plus
- Level: First
- Area: 226.46
- Width: 13.4
Bedroom 1
- Level: First
- Area: 141.6
- Dimensions: 12 x 11.8
Bedroom 2
- Level: First
- Area: 92.8
- Width: 8
Primary bathroom
- Features: Double Vanity, Walk-In Closet(s), Separate Shower
Kitchen
- Features: Counters Solid Surface, Kitchen Island
- Level: First
- Area: 123
- Width: 10
Living room
- Level: First
- Area: 204
- Dimensions: 17 x 12
Heating
- Central, Gas Heat
Cooling
- Central Air, Ceiling Fan(s)
Appliances
- Included: Elec Stove Con, Electric Cooktop, Dishwasher, Disposal, Microwave, Range/Oven
- Laundry: Electric Dryer Hookup, Washer Hookup, Inside
Features
- Ceiling 9'+, Crown Molding
- Flooring: Ceramic Tile, Other
- Windows: Window Treatments
- Attic: Attic Access
- Number of fireplaces: 1
- Fireplace features: Gas Log
Interior area
- Total structure area: 2,182
- Total interior livable area: 1,531 sqft
Property
Parking
- Total spaces: 2
- Parking features: 2 Cars Park, Garage, Garage Door Opener
- Has garage: Yes
Features
- Stories: 1
- Patio & porch: Covered
- Exterior features: Lighting
- Has spa: Yes
- Spa features: Bath
- Fencing: Privacy,Wood
- Frontage length: 60
Lot
- Size: 4,791 Square Feet
- Dimensions: 60 x 77
- Features: Landscaped
Details
- Additional structures: Storage
- Parcel number: 01043188
- Special conditions: Standard
Construction
Type & style
- Home type: SingleFamily
- Architectural style: French
- Property subtype: Single Family Residence, Residential
Materials
- Brick Siding, Fiber Cement, Stucco Siding, Frame
- Foundation: Slab
- Roof: Shingle
Condition
- New construction: No
- Year built: 2000
Utilities & green energy
- Gas: Entergy
- Sewer: Public Sewer
- Water: Public
- Utilities for property: Cable Connected
Community & HOA
Community
- Security: Smoke Detector(s)
- Subdivision: Cypress Point
HOA
- Services included: Accounting, Maintenance Grounds, Legal, Maint Subd Entry HOA, Management, Pool HOA
Location
- Region: Baton Rouge
Financial & listing details
- Price per square foot: $176/sqft
- Tax assessed value: $210,250
- Annual tax amount: $1,575
- Price range: $270K - $270K
- Date on market: 9/15/2026
- Listing terms: Cash,Conventional,FHA,VA Loan
Estimated market value
Not available
Estimated sales range
Not available
Not available
Price history
| Date | Event | Price |
|---|---|---|
| 9/28/2026 | Price change | $270,000-3.6%$176/sqft |
Source:  ROAM MLS #2026016944 Report a problem ROAM MLS #2026016944 Report a problem | ||
| 9/15/2026 | Listed for sale | $280,000+33.4%$183/sqft |
Source: ROAM MLS #2026016944 Report a problem | ||
| 7/6/2016 | Sold | -- |
Source: ROAM MLS #2016006364 Report a problem | ||
| 6/8/2016 | Pending sale | $209,900$137/sqft |
Source: Keller Williams - Ascension Parish #2016006364 Report a problem | ||
| 5/4/2016 | Listed for sale | $209,900+13.5%$137/sqft |
Source: Keller Williams - Ascension Parish #2016006364 Report a problem | ||
| 4/17/2013 | Listing removed | $185,000$121/sqft |
Source: RE/MAX Plus #B1215843 Report a problem | ||
| 4/12/2013 | Price change | $185,000-2.6%$121/sqft |
Source: RE/MAX Plus #B1215843 Report a problem | ||
| 11/17/2012 | Listed for sale | $190,000+0.3%$124/sqft |
Source: RE/MAX Plus #B1215843 Report a problem | ||
| 10/13/2008 | Sold | -- |
Source: Public Record Report a problem | ||
| 2/28/2008 | Listing removed | $189,500$124/sqft |
Source: RealBird #B07158233 Report a problem | ||
| 2/26/2008 | Listed for sale | $189,500$124/sqft |
Source: RealBird #B07158233 Report a problem | ||
| 3/1/2000 | Sold | -- |
Source: Public Record Report a problem | ||
Public tax history
| Year | Property taxes | Tax assessment |
|---|---|---|
| 2025 | $1,575 -0.5% | $21,025 |
| 2024 | $1,582 +10.4% | $21,025 +7.4% |
| 2023 | $1,432 +3.2% | $19,580 |
| 2022 | $1,387 +2% | $19,580 |
| 2021 | $1,361 +0.7% | $19,580 |
| 2020 | $1,351 -39.6% | $19,580 +0.9% |
| 2019 | $2,236 +1.3% | $19,400 |
| 2018 | $2,207 +61.5% | $19,400 |
| 2017 | $1,366 | $19,400 |
| 2016 | $1,366 +2.6% | $19,400 +6% |
| 2015 | $1,331 -32.9% | $18,300 |
| 2014 | $1,982 | $18,300 |
| 2013 | $1,982 0% | $18,300 |
| 2012 | $1,982 -0.8% | $18,300 |
| 2011 | $1,999 +1.2% | $18,300 |
| 2010 | $1,976 +72.2% | $18,300 |
| 2009 | $1,148 +45.1% | $18,300 +22.8% |
| 2008 | $791 +34.1% | $14,900 +14.6% |
| 2007 | $590 -1.4% | $13,000 |
| 2006 | $599 -1.7% | $13,000 |
| 2005 | $609 +4.1% | $13,000 |
| 2004 | $585 -7.1% | $13,000 |
| 2003 | $630 | $13,000 |
Find assessor info on the county website
Monthly payment
Est. payment
Payment breakdown
Explore the cost of this home by adjusting the details. Changes won't be saved.Climate risks
Neighborhood: Westminster
Nearby schools
Schools provided by the listing agent
- District: East Baton Rouge
Source: ROAM MLS. This data may not be complete. We recommend contacting the local school district to confirm school assignments for this home.
- $236,2003 bd2 ba1.4k sqft8640 E Cypress Point Ct, Baton Rouge, LA 70809Off Market
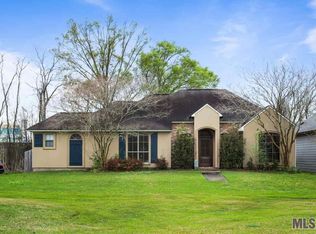
- $261,900-- bd-- ba1.5k sqft8632 E Cypress Point Ct, Baton Rouge, LA 70809Off Market
- $269,4003 bd2 ba1.6k sqft8680 E Cypress Point Ct, Baton Rouge, LA 70809Off Market
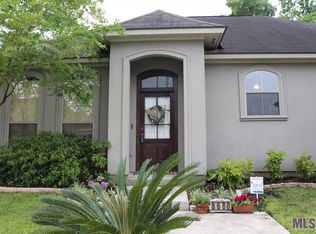
- $276,000-- bd-- ba1.5k sqft8582 E Cypress Point Ct, Baton Rouge, LA 70809Off Market
Similar homes
- $249,0003 bd2 ba1.3k sqft3822 Southpass Ave, Baton Rouge, LA 70820For Sale
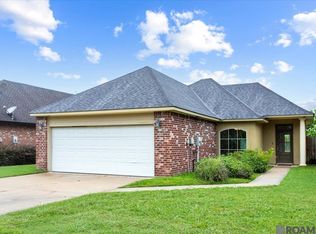
 MLS ID #2026018046, Darren James, LPT Realty, LLC. ROAM MLS
 - $309,9003 bd2 ba1.5k sqft10335 Springpark Ave, Baton Rouge, LA 70810For Sale
 MLS ID #2026008316, Danna Strange, RE/MAX Professional. ROAM MLS
 - $334,9004 bd2 ba2.2k sqft8590 Oliver Ave, Baton Rouge, LA 70809For Sale
 MLS ID #2026016712, Micah Fairchild, United Properties of Louisiana. ROAM MLS
 - $359,9003 bd2 ba1.9k sqft10684 Woodland Oaks Dr, Baton Rouge, LA 70809For Sale
 MLS ID #2026004892, Jill Lemoine, RE/MAX Professional. ROAM MLS
 - $279,9003 bd2 ba1.7k sqft7111 Village Charmant Dr Unit 94, Baton Rouge, LA 70809For SaleMLS ID #2025017808, Hudson Abboud, LPT Realty, LLC. ROAM MLS
- $264,9003 bd2 ba1.5k sqft16008 Somersby Ave, Baton Rouge, LA 70817For SaleMLS ID #2026009063, Mark Ammons, RE/MAX Properties. ROAM MLS
- $205,0003 bd2 ba1.3k sqft4445 Country Hill Dr, Baton Rouge, LA 70816For SaleMLS ID #2026016184, Ricky Brazzel, Coldwell Banker ONE. ROAM MLS
- $230,0003 bd2 ba1.4k sqft9614 Summer Pointe Ave, Baton Rouge, LA 70810For SaleMLS ID #2026017099, Denise Thibodeaux, Keller Williams Realty-First Choice. ROAM MLS
- $290,0003 bd2 ba1.9k sqft5211 Fort Gregg Dr, Baton Rouge, LA 70817For SaleMLS ID #2026012037, Happi Hoffer, RE/MAX Professional. ROAM MLS
- $260,0003 bd2 ba1.4k sqft10225 Carter Hills Ave, Denham Springs, LA 70726For SaleMLS ID #2026013431, Dierdre McLin, South Haven Realty. ROAM MLS
- $290,0003 bd2 ba1.6k sqft8082 Antebellum Ave, Baton Rouge, LA 70820For SaleMLS ID #2026010941, Tao Fang, Fortune Realty. ROAM MLS
- $289,0003 bd2 ba1.5k sqft18338 Three Bars Dr, Baton Rouge, LA 70817For SaleMLS ID #2026015676, Katherine Coghlan, Burns & Co., Inc.. ROAM MLS
- $289,0003 bd2 ba1.5k sqft17826 Spring Creek Dr, Baton Rouge, LA 70817For SaleMLS ID #2026016379, Jen Burns, Craft Realty. ROAM MLS
- $219,9003 bd2 ba1.4k sqft9450 Langham Dr, Baton Rouge, LA 70810For SaleMLS ID #2026014314, Jeremy Henderson, Keller Williams Realty-First Choice. ROAM MLS
- $290,0004 bd2 ba1.6k sqft17851 Lake Azalea Dr, Baton Rouge, LA 70817For SaleMLS ID #2026016346, Selina Loupe, The Market Real Estate Co. ROAM MLS
- $324,0003 bd2 ba1.9k sqft8588 Arabella Ave, Baton Rouge, LA 70820For SaleMLS ID #2026014347, Lauren Johnson, RE/MAX Professional. ROAM MLS
- $315,0003 bd2 ba1.6k sqft18238 Lake Iris Ave, Baton Rouge, LA 70817For SaleMLS ID #2026015030, Amy Cambre, Pennant Real Estate. ROAM MLS
- $310,0003 bd2 ba1.6k sqft821 Sehdeva Memorial Dr, Baton Rouge, LA 70820For SaleMLS ID #2026014248, Russ Vegas, Blue Heron Realty. ROAM MLS
- $289,9004 bd2 ba2.2k sqft13824 Parkway Dr, Denham Springs, LA 70726For SaleMLS ID #2026017059, Scott Gaspard, Gaspard & Co Real Estate LLC. ROAM MLS
- $271,9003 bd2 ba1.6k sqft1819 Willow Bend Rd, Saint Gabriel, LA 70776For SaleMLS ID #2026009488, Aimee Norton, eXp Realty. ROAM MLS
