BRAND NEW ROOF ON THE WAY ANY DAY NOW! Take a look at this Beautifully maintained 3 beds -2 bath Garden Home with exposed beams and beaded ceilings in the kitchen and dining room. Wood flooring in the living areas and hall. Carpet in bedrooms. The master bedroom is large with a very large walk in closet and private bath. Gas stove and fireplace with gas logs, built in bookcases -and so much more. Easy access to so much Baton Rouge has to offer, shopping, restaurants, access to interstate.
For sale
$295,000
951 Woodhue Dr, Baton Rouge, LA 70810
3beds
1,796sqft
Single Family Residence
Built in 2004
5,662 Square Feet Lot
$291,900 Zestimate®
$164/sqft
$-- HOA
What's special
Gas stovePrivate bathExposed beamsFireplace with gas logs
- 8 days
- 620
- 91
Likely to sell faster than
Zillow last checked:
Listing updated:
Listed by:
Phyllis Nola,
Compass - Perkins 225-769-1500
Source: ROAM MLS,MLS#: 200ISH
Facts & features
Interior
Bedrooms & bathrooms
- Bedrooms: 3
- Bathrooms: 2
- Full bathrooms: 2
Bedroom
- Level: First
- Area: 195.75 Square Feet
- Dimensions: 13.5x14.5
Bedroom
- Level: First
- Area: 115.5 Square Feet
- Dimensions: 10.5x11
Bedroom
- Level: First
- Area: 115.5 Square Feet
- Dimensions: 10.5x11
Dining room
- Level: First
- Area: 180 Square Feet
- Dimensions: 12x15
Kitchen
- Level: First
- Area: 196 Square Feet
- Dimensions: 14x14
Living room
- Level: First
- Area: 323 Square Feet
- Dimensions: 17x19
Heating
- Central
Cooling
- Central Air
Appliances
- Included: Dishwasher, Microwave
Features
- Flooring: Carpet, Other, Wood
- Number of fireplaces: 1
- Fireplace features: Gas, Gas Log
Interior area
- Total interior livable area: 1,796 sqft
Property
Parking
- Total spaces: 2
- Parking features: Garage
- Garage spaces: 2
Features
- Levels: One
- Stories: 1
Lot
- Size: 5,662 Square Feet
- Dimensions: 47 x 125
- Features: Interior Lot, Landscaped, Level, Back Yard
Details
- Parcel number: 1671626
Construction
Type & style
- Home type: SingleFamily
- Architectural style: Traditional
- Property subtype: Single Family Residence
Materials
- Brick, Frame
- Foundation: Slab
Condition
- Year built: 2004
Utilities & green energy
- Electric: Circuit Breakers
- Sewer: Community Sewer
- Water: Commercial Water
- Utilities for property: Electricity Connected
Community & HOA
Community
- Subdivision: Quail Ridge
HOA
- Has HOA: No
Location
- Region: Baton Rouge
Financial & listing details
- Price per square foot: $164/sqft
- Tax assessed value: $195,000
- Annual tax amount: $1,401
- Date on market: 10/31/2026
- Listing terms: Cash,Conventional
Estimated market value
$291,900
$277,000 - $306,000
$2,155/mo
Price history
| Date | Event | Price |
|---|---|---|
| 10/31/2026 | Listed for sale | $295,000$164/sqft |
Source:  ROAM MLS #200ISH Report a problem | ||
| 8/9/2004 | Sold | -- |
Source: ROAM MLS #200467891 Report a problem | ||
Public tax history
| Year | Property taxes | Tax assessment |
|---|---|---|
| 2025 | $1,401 -0.5% | $19,500 |
| 2024 | $1,407 -1.1% | $19,500 |
| 2023 | $1,423 +3.2% | $19,500 |
| 2022 | $1,378 +2% | $19,500 |
| 2021 | $1,352 +0.7% | $19,500 |
| 2020 | $1,343 -40.3% | $19,500 |
| 2019 | $2,247 +1.3% | $19,500 |
| 2018 | $2,218 +61% | $19,500 |
| 2017 | $1,377 | $19,500 |
| 2016 | $1,377 +2.6% | $19,500 |
| 2015 | $1,342 +2.4% | $19,500 |
| 2014 | $1,311 | $19,500 |
| 2013 | $1,311 -37.9% | $19,500 |
| 2012 | $2,110 -0.8% | $19,500 |
| 2011 | $2,128 +1.2% | $19,500 |
| 2010 | $2,104 +65% | $19,500 |
| 2009 | $1,275 -0.6% | $19,500 |
| 2008 | $1,283 -0.4% | $19,500 |
| 2007 | $1,287 -1.4% | $19,500 |
| 2006 | $1,306 -1.7% | $19,500 |
| 2005 | $1,328 | $19,500 |
Find assessor info on the county website
Monthly payment
Est. payment
Payment breakdown
Explore the cost of this home by adjusting the details. Changes won't be saved.Climate risks
Neighborhood: Highland-Perkins

Similar homes
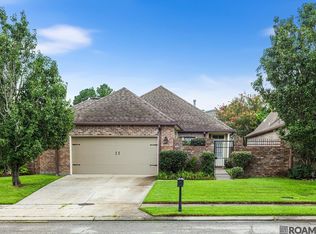
- $299,9003 bd2 ba1.5k sqft10335 Springpark Ave, Baton Rouge, LA 70810For Sale
 MLS ID #2026008316, Danna Strange, RE/MAX Professional. ROAM MLS
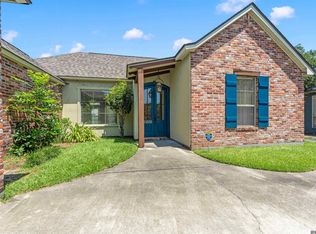
- $290,0003 bd2 ba1.6k sqft17423 Lake Iris Ave, Baton Rouge, LA 70817For Sale
 MLS ID #2026019227, Stacy Branyan, SJB Associates, Inc. ROAM MLS
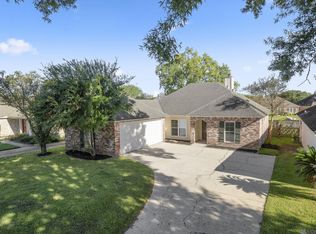
- $355,0003 bd2 ba2k sqft14716 Kingsland Way, Baton Rouge, LA 70810For Sale
 MLS ID #2026016365, Shannon Guglielmo, Keller Williams Realty-First Choice. ROAM MLS
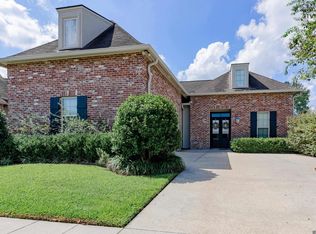
- $269,9003 bd2 ba1.5k sqft17014 Jamestowne Dr, Prairieville, LA 70769For Sale By Owner

- $285,0004 bd2 ba1.6k sqft17851 Lake Azalea Dr, Baton Rouge, LA 70817For SaleMLS ID #2026016346, Selina Loupe, The Market Real Estate Co. ROAM MLS
- $249,0003 bd2 ba1.4k sqft3121 Nicholson Lake Dr, Baton Rouge, LA 70810For SaleMLS ID #2026012722, Jessica Huber, Keller Williams Realty-First Choice. ROAM MLS
- $254,5004 bd3 ba2.3k sqft9127 Fox Run Ave, Baton Rouge, LA 70808For SaleMLS ID #200OFK, Phyllis Nola, Compass - Perkins. ROAM MLS
- $289,0003 bd2 ba1.5k sqft17826 Spring Creek Dr, Baton Rouge, LA 70817For SaleMLS ID #2026016379, Jennifer Burns, Craft Realty. ROAM MLS
- $355,0003 bd3 ba1.8k sqft564 Silverbill Ln, Baton Rouge, LA 70810For SaleMLS ID #2026012142, Russ Vegas, Blue Heron Realty. ROAM MLS
- $290,0003 bd2 ba1.6k sqft8082 Antebellum Ave, Baton Rouge, LA 70820For SaleMLS ID #2026010941, Tao Fang, Fortune Realty. ROAM MLS
- $210,0003 bd2 ba1.3k sqft265 Greenhaven Dr #0, Baton Rouge, LA 70810For SaleMLS ID #2026018059, Barbara Anne Eaton, Coldwell Banker ONE. ROAM MLS
- $225,0003 bd2 ba1.4k sqft9614 Summer Pointe Ave, Baton Rouge, LA 70810For SaleMLS ID #2026017099, Denise Thibodeaux, Keller Williams Realty-First Choice. ROAM MLS
- $270,0003 bd2 ba1.5k sqft8636 E Cypress Point Ct, Baton Rouge, LA 70809For SaleMLS ID #2026016944, Karen Moore, Keller Williams Realty-First Choice. ROAM MLS
- $395,0003 bd2 ba1.9k sqft11278 Hillpark Ave, Baton Rouge, LA 70810For SaleMLS ID #2026011376, Matthew Bruno, Keller Williams Realty-First Choice. ROAM MLS
- $280,0004 bd2 ba1.6k sqft14275 Essen Terrace Dr, Gonzales, LA 70737For SaleMLS ID #200OJB, Latasha Moffitt, eXp Realty. ROAM MLS
- $264,9003 bd2 ba1.5k sqft16008 Somersby Ave, Baton Rouge, LA 70817For SaleMLS ID #2026009063, Mark Ammons, RE/MAX Properties. ROAM MLS
- $285,0003 bd2 ba1.7k sqft17264 Rue Vlg, Prairieville, LA 70769For SaleMLS ID #2026019007, Sydnee Gautreau, Keller Williams Realty-First Choice. ROAM MLS
- $274,0003 bd2 ba1.5k sqft4670 Boulevard Acadian, Addis, LA 70710For SaleMLS ID #200IQF, Lisa Carline, Keller Williams Realty Red Stick Partners. ROAM MLS
- $335,0003 bd2 ba1.7k sqft7855 Valencia Ct, Baton Rouge, LA 70820For SaleMLS ID #2026016938, Melissa Landers, RE/MAX Professional. ROAM MLS
- $199,9003 bd2 ba1.3k sqft9220 Pecan Tree Dr, Baton Rouge, LA 70810For SaleMLS ID #2026012705, Jennifer Burns, Craft Realty. ROAM MLS
