Welcome home to this charming 3-bedroom, 2-bath cottage that's ready for its next owner! The open floor plan offers a comfortable layout with a spacious living room featuring a cozy fireplace and freshly painted walls, creating a bright and welcoming space to relax or gather with family and friends. The kitchen has been updated with a new backsplash and offers plenty of cabinet space, a center island for meal prep, and an adjoining dining area that's perfect for everyday meals or entertaining. The primary bedroom includes crown molding, a tray ceiling, and an en suite bathroom with double vanities, a soaking tub with shower, and a large walk-in closet. Outside, you'll enjoy a private side porch and a low-maintenance backyard that's great for pets, kids, or simply enjoying the outdoors without a lot of upkeep. The roof was replaced in 2023, giving buyers added peace of mind. Conveniently located just minutes from shopping, restaurants, and entertainment, this well-maintained home offers a great combination of comfort, value, and location. Don't miss your opportunity to make it yours!
For sale
Price cut: $5.1K (9/16)
$199,900
9220 Pecan Tree Dr, Baton Rouge, LA 70810
3beds
1,318sqft
Single Family Residence, Residential
Built in 2002
3,484 Square Feet Lot
$-- Zestimate®
$152/sqft
$-- HOA
What's special
Open floor planLow-maintenance backyardNew backsplashFreshly painted wallsPrivate side porchLarge walk-in closetSoaking tub with shower
- 75 days
- 483
- 47
Zillow last checked:
Listing updated:
Listed by:
Jen Burns,
Craft Realty 225-228-1361
Source: ROAM MLS,MLS#: 2026012705
Facts & features
Interior
Bedrooms & bathrooms
- Bedrooms: 3
- Bathrooms: 2
- Full bathrooms: 2
Rooms
- Room types: Bedroom, Primary Bedroom, Dining Room, Kitchen, Living Room
Primary bedroom
- Features: En Suite Bath, Ceiling Boxed, Ceiling Fan(s)
- Level: First
- Area: 182.19
- Width: 13.25
Bedroom 1
- Level: First
- Area: 97.47
- Width: 10.08
Bedroom 2
- Level: First
- Area: 97.47
- Width: 9.67
Primary bathroom
- Features: Walk-In Closet(s), Shower Combo
Dining room
- Level: First
- Area: 147.03
Kitchen
- Level: First
- Area: 189.67
Living room
- Level: First
- Area: 239.42
- Width: 17
Heating
- Central
Cooling
- Central Air, Ceiling Fan(s)
Appliances
- Included: Electric Cooktop, Dishwasher, Disposal, Range/Oven
- Laundry: Inside, Washer/Dryer Hookups
Features
- Ceiling 9'+, Crown Molding
- Flooring: Ceramic Tile, Laminate
- Attic: Storage
- Number of fireplaces: 1
- Fireplace features: Wood Burning
Interior area
- Total structure area: 1,318
- Total interior livable area: 1,318 sqft
Property
Parking
- Total spaces: 2
- Parking features: 2 Cars Park, Garage, Garage Door Opener
- Has garage: Yes
Features
- Stories: 1
- Patio & porch: Covered
- Exterior features: Lighting
- Fencing: Full,Privacy,Wood
Lot
- Size: 3,484 Square Feet
- Dimensions: 30' x 109' x 30' x 110'
Details
- Parcel number: 00082856
- Special conditions: Standard
Construction
Type & style
- Home type: SingleFamily
- Architectural style: Traditional
- Property subtype: Single Family Residence, Residential
Materials
- Block Siding, Stucco Siding, Vinyl Siding, Frame
- Foundation: Slab
- Roof: Shingle
Condition
- New construction: No
- Year built: 2002
Utilities & green energy
- Gas: None
- Sewer: Public Sewer
- Water: Public
- Utilities for property: Cable Connected
Community & HOA
Community
- Security: Smoke Detector(s)
- Subdivision: Burbank The
Location
- Region: Baton Rouge
Financial & listing details
- Price per square foot: $152/sqft
- Tax assessed value: $185,300
- Annual tax amount: $1,429
- Price range: $199.9K - $199.9K
- Date on market: 7/11/2026
- Listing terms: Cash,Conventional,FHA,FMHA/Rural Dev,VA Loan
Estimated market value
Not available
Estimated sales range
Not available
Not available
Price history
| Date | Event | Price |
|---|---|---|
| 9/16/2026 | Price change | $199,900-2.5%$152/sqft |
Source:  ROAM MLS #2026012705 Report a problem ROAM MLS #2026012705 Report a problem | ||
| 9/5/2026 | Price change | $205,000-2.4%$156/sqft |
Source: ROAM MLS #2026012705 Report a problem | ||
| 7/11/2026 | Listed for sale | $210,000+5.5%$159/sqft |
Source: ROAM MLS #2026012705 Report a problem | ||
| 4/27/2024 | Listing removed | -- |
Source: Zillow Rentals Report a problem | ||
| 4/23/2024 | Listed for rent | $1,450+7.4%$1/sqft |
Source: Zillow Rentals Report a problem | ||
| 5/15/2023 | Sold | -- |
Source: ROAM MLS #2023004721 Report a problem | ||
| 4/5/2023 | Pending sale | $199,000$151/sqft |
Source: ROAM MLS #2023004721 Report a problem | ||
| 3/28/2023 | Listed for sale | $199,000+53.7%$151/sqft |
Source: ROAM MLS #2023004721 Report a problem | ||
| 6/23/2019 | Listing removed | $1,350$1/sqft |
Source: Coldwell Banker ONE #2019003088 Report a problem | ||
| 6/22/2019 | Price change | $1,350+3.8%$1/sqft |
Source: Coldwell Banker ONE #2019003088 Report a problem | ||
| 6/3/2019 | Price change | $1,300-3.7%$1/sqft |
Source: Owner Report a problem | ||
| 4/29/2019 | Price change | $1,350-3.2%$1/sqft |
Source: Owner Report a problem | ||
| 3/25/2019 | Price change | $1,395-0.4%$1/sqft |
Source: Owner Report a problem | ||
| 3/4/2019 | Price change | $1,400-3.4%$1/sqft |
Source: Owner Report a problem | ||
| 2/22/2019 | Price change | $1,450+3.6%$1/sqft |
Source: Owner Report a problem | ||
| 2/7/2019 | Listed for rent | $1,400$1/sqft |
Source: Owner Report a problem | ||
| 1/14/2014 | Sold | -- |
Source: ROAM MLS #201314494 Report a problem | ||
| 10/25/2013 | Price change | $129,500-2.3%$98/sqft |
Source: Baton Rouge Office #B1314494 Report a problem | ||
| 10/2/2013 | Listed for sale | $132,500$101/sqft |
Source: Baton Rouge Office #B1314494 Report a problem | ||
| 7/27/2007 | Sold | -- |
Source: Public Record Report a problem | ||
Public tax history
Tax history is unavailable.
Find assessor info on the county website
Monthly payment
Est. payment
Payment breakdown
Explore the cost of this home by adjusting the details. Changes won't be saved.Climate risks
Neighborhood: South Burbank
Nearby schools
Schools provided by the listing agent
- District: East Baton Rouge
Source: ROAM MLS. This data may not be complete. We recommend contacting the local school district to confirm school assignments for this home.
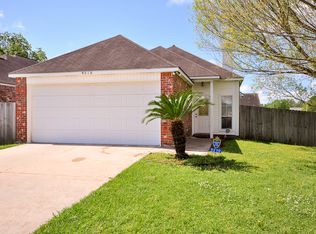
- $192,200-- bd-- ba1.3k sqft9230 Pecan Tree Dr, Baton Rouge, LA 70810Off Market
- $207,1003 bd2 ba1.4k sqft9210 Pecan Tree Dr, Baton Rouge, LA 70810Off Market
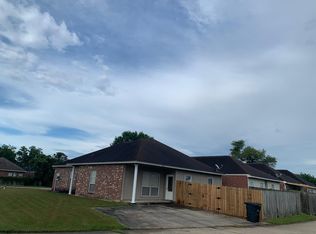
- $209,7003 bd2 ba1.4k sqft9240 Pecan Tree Dr, Baton Rouge, LA 70810Off Market
- $208,5003 bd2 ba1.3k sqft9260 Pecan Tree Dr, Baton Rouge, LA 70810Off Market
Similar homes
- $219,9003 bd2 ba1.4k sqft9450 Langham Dr, Baton Rouge, LA 70810For Sale

 MLS ID #2026014314, Jeremy Henderson, Keller Williams Realty-First Choice. ROAM MLS
 - $220,0004 bd3 ba1.6k sqft201 Briarhaven Dr, Baton Rouge, LA 70810For Sale
 MLS ID #2026010911, Barbara Anne Eaton, Coldwell Banker ONE. ROAM MLS
 - $190,0003 bd2 ba1.4k sqft809 Summer Breeze Dr APT 1202, Baton Rouge, LA 70810For Sale
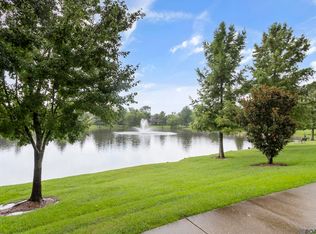 MLS ID #2026006269, Theresa Bearden, Coldwell Banker ONE. ROAM MLS
 - $179,9003 bd2 ba1.4k sqft809 Summer Breeze Dr APT 1405, Baton Rouge, LA 70810For Sale
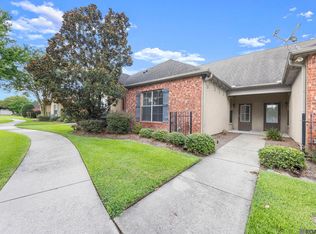 MLS ID #2025015227, Trey Willard, The W Group Real Estate LLC. ROAM MLS
 - $210,0003 bd2 ba1.4k sqft1981 Potwin Dr, Baton Rouge, LA 70810For SaleMLS ID #2026001166, Molly Desselle, Coldwell Banker ONE. ROAM MLS
- $195,0003 bd2 ba1.4k sqft3584 Courtland Dr, Baton Rouge, LA 70814For SaleMLS ID #2026017334, David Madaffari, Grassroots Real Estate Group. ROAM MLS
- $160,0003 bd2 ba1k sqft1632 Mary Lou Dr, Baton Rouge, LA 70810For SaleMLS ID #2026010310, Scott Gaspard, Gaspard & Co Real Estate LLC. ROAM MLS
- $199,9003 bd2 ba1.5k sqft7506 Debit Dr, Baton Rouge, LA 70817For SaleMLS ID #2026012434, Amie Prescott, CHT Group Real Estate, LLC. ROAM MLS
- $215,0002 bd3 ba1.3k sqft9007 Highland Rd APT 18, Baton Rouge, LA 70810For SaleMLS ID #2026010047, Paul Nguyen, Compass - Perkins. ROAM MLS
- $254,9003 bd2 ba1.5k sqft1847 Michel Delving Rd, Baton Rouge, LA 70810For SaleMLS ID #2026013074, Susan Nesom, Mandy Benton Realty Group LLC. ROAM MLS
- $289,9003 bd2 ba1.9k sqft3041 Myrtle Grove Dr, Baton Rouge, LA 70810For SaleMLS ID #2026013595, Michael Matthis, Premier Partners Realty. ROAM MLS
- $225,0003 bd2 ba1.3k sqft11413 Blanton Ave, Baton Rouge, LA 70817For SaleMLS ID #2026015008, Scott Gaspard, Gaspard & Co Real Estate LLC. ROAM MLS
- $225,0002 bd2 ba1.1k sqft17510 Nine Oaks Ave, Baton Rouge, LA 70817For Sale
 MLS ID #2600008401, Stacy Folse, EXP Realty, LLC. RAA
 - $210,0003 bd3 ba1.6k sqft1881 Stonegate Ct, Baton Rouge, LA 70815For SaleMLS ID #2026010452, Aimee Norton, eXp Realty. ROAM MLS
- $139,0004 bd2 ba1.3k sqft1713 Emmaline Dr, Baton Rouge, LA 70810For SaleMLS ID #2026000013, Kiva Kendrick, Golden Key Realty Group. ROAM MLS
- $235,0003 bd1 ba1.3k sqft4092 Fleet Dr, Baton Rouge, LA 70809For SaleMLS ID #2026013260, Jeffrey Welsh, Keyfinders Team Realty. ROAM MLS
- $289,0003 bd2 ba1.6k sqft1215 Madrid Ave, Saint Gabriel, LA 70776For SaleMLS ID #2026017506, Matt Bruno, Keller Williams Realty-First Choice. ROAM MLS
- $195,0003 bd2 ba1.4k sqft8722 Loch Fyne Ave, Baker, LA 70714For SaleMLS ID #2026016941, Sharif Tambajang, Fathom Realty LA LLC. ROAM MLS
- $225,0003 bd2 ba1.7k sqft7574 Pennhill Dr, Baton Rouge, LA 70817For SaleMLS ID #2026009825, Richard Childress, The W Group Real Estate LLC. ROAM MLS
- $205,0002 bd3 ba1.3k sqft4000 Lake Beau Pre Blvd APT 10, Baton Rouge, LA 70820For SaleMLS ID #2600008566, Asim Baloch, Weiser Realty & Property Managment, LLC. RAA
