Welcome to this well-maintained 2-bedroom, 2.5-bath end unit condo. This home has wood, ceramic and brand new luxury vinyl plank flooring, no carpet anywhere! The kitchen has brand new quartz countertops and the cabinets are freshly painted. It comes fully equipped with all appliances, including a refrigerator and indoor laundry with a washer and dryer. There is also bar area and 1/2 bath downstairs. The cozy living room is centered around a fireplace. Both bedrooms are upstairs, each featuring a private en suite bath and spacious walk-in closets, offering privacy and comfort. Step outside to your private, courtyard-style patio enclosed by a wood privacy fence--perfect for relaxing or entertaining. The roof was replaced in 2025. This unit also offers two assigned covered parking spaces. Coming soon- this home is getting an exterior facelift! Buildings are currently in the process of being painted with a fresh new look. A wonderful opportunity for low-maintenance living in a prime Baton Rouge location! Located just off Bluebonnet near Highland Road, it's close to shopping, dining, and major conveniences. Home qualifies for 100% financing rural development loan.
For sale
$139,000
954 Ridgepoint Ct #15D, Baton Rouge, LA 70810
2beds
1,288sqft
Condominium
Built in 1983
-- sqft lot
$-- Zestimate®
$108/sqft
$330/mo HOA
What's special
Brand new quartz countertopsSpacious walk-in closets
- 4 days
- 80
- 11
Likely to sell faster than
Zillow last checked:
Listing updated:
Listed by:
Cheryl Leatherwood,
RE/MAX Professional 225-615-7755
Source: ROAM MLS,MLS#: 200OJQ
Facts & features
Interior
Bedrooms & bathrooms
- Bedrooms: 2
- Bathrooms: 3
- Full bathrooms: 2
- 1/2 bathrooms: 1
Bedroom
- Level: Second
- Area: 180.6 Square Feet
- Dimensions: 14 x 12.9
Bedroom
- Level: Second
- Area: 116.39 Square Feet
- Dimensions: 11.3 x 10.3
Dining room
- Level: First
- Area: 147.98 Square Feet
- Dimensions: 15.1 x 9.8
Kitchen
- Level: First
- Area: 86.4 Square Feet
- Dimensions: 9.6 x 9
Living room
- Level: First
- Area: 186.83 Square Feet
- Dimensions: 15.7 x 11.9
Heating
- Central
Cooling
- Central Air, Ceiling Fan(s)
Appliances
- Included: Dryer, Disposal, Dishwasher, Electric Cooktop, Electric Range, Microwave, Refrigerator, Washer, Range, Electric Stove Connection
- Laundry: Electric Dryer Hookup, Washer Hookup, Inside
Features
- Pantry, Wet Bar, Walk-In Closet(s), Quartz, High Ceilings, Varied Ceiling Heights, Cathedral Ceiling(s), Shower/Tub Combo
- Flooring: Ceramic Tile, Luxury Vinyl, Wood
- Windows: Window Treatments
- Number of fireplaces: 1
- Fireplace features: Wood Burning
Interior area
- Total structure area: 1,288
- Total interior livable area: 1,288 sqft
Property
Parking
- Total spaces: 2
- Parking features: Assigned, Covered
Features
- Levels: One and One Half
- Stories: 1
- Fencing: Full,Privacy,Wood
Lot
- Features: Landscaped
Details
- Parcel number: 83771
Construction
Type & style
- Home type: Condo
- Architectural style: Traditional
- Property subtype: Condominium
- Attached to another structure: Yes
Materials
- Frame, Wood Siding
- Foundation: Slab
- Roof: Shingle
Condition
- Year built: 1983
Utilities & green energy
- Electric: Circuit Breakers
- Sewer: Public Sewer
- Water: Public
- Utilities for property: Electricity Connected, Natural Gas Not Available, Sewer Connected, Water Connected, Internet Available
Community & HOA
Community
- Security: Smoke Detector(s)
- Subdivision: Bluebonnet Condominiums
HOA
- Has HOA: Yes
- Services included: Insurance, Maintenance Grounds, Trash, Accounting, Maintenance of Subdivision Entry
- HOA fee: $330 monthly
Location
- Region: Baton Rouge
Financial & listing details
- Price per square foot: $108/sqft
- Date on market: 11/5/2026
- Listing terms: Cash,Conventional,USDA Loan,VA Loan
Estimated market value
Not available
Estimated sales range
Not available
Not available
Price history
| Date | Event | Price |
|---|---|---|
| 11/6/2026 | Listed for sale | $139,000$108/sqft |
Source:  ROAM MLS #200OJQ Report a problem | ||
| 10/31/2026 | Listing removed | $139,000$108/sqft |
Source: ROAM MLS #2026008518 Report a problem | ||
| 8/11/2026 | Listed for sale | $139,000$108/sqft |
Source: ROAM MLS #2026008518 Report a problem | ||
| 8/3/2026 | Pending sale | $139,000$108/sqft |
Source: ROAM MLS #2026008518 Report a problem | ||
| 7/28/2026 | Price change | $139,000-4.1%$108/sqft |
Source: ROAM MLS #2026008518 Report a problem | ||
| 6/5/2026 | Price change | $144,900-1.8%$113/sqft |
Source: ROAM MLS #2026008518 Report a problem | ||
| 5/8/2026 | Listed for sale | $147,500+1.8%$115/sqft |
Source: ROAM MLS #2026008518 Report a problem | ||
| 4/2/2026 | Listing removed | $144,900$113/sqft |
Source: ROAM MLS #2025011260 Report a problem | ||
| 10/20/2025 | Price change | $144,900-3.3%$113/sqft |
Source: ROAM MLS #2025011260 Report a problem | ||
| 9/9/2025 | Listed for rent | $1,500$1/sqft |
Source: ROAM MLS #2025016780 Report a problem | ||
| 7/6/2025 | Listed for sale | $149,900$116/sqft |
Source: ROAM MLS #2025011260 Report a problem | ||
| 7/5/2025 | Pending sale | $149,900$116/sqft |
Source: ROAM MLS #2025011260 Report a problem | ||
| 6/16/2025 | Listed for sale | $149,900+7.1%$116/sqft |
Source: ROAM MLS #2025011260 Report a problem | ||
| 5/27/2021 | Sold | -- |
Source: ROAM MLS #2021005876 Report a problem | ||
| 4/27/2021 | Pending sale | $140,000$109/sqft |
Source: ROAM MLS #2021005876 Report a problem | ||
| 4/16/2021 | Listed for sale | $140,000+0.7%$109/sqft |
Source: ROAM MLS #2021005876 Report a problem | ||
| 9/15/2020 | Sold | -- |
Source: ROAM MLS #2020012245 Report a problem | ||
| 8/9/2020 | Pending sale | $139,000$108/sqft |
Source: Keller Williams Realty Red Stick Partners #2020012245 Report a problem | ||
| 8/3/2020 | Listed for sale | $139,000$108/sqft |
Source: Keller Williams Realty Red Stick Partners #2020012245 Report a problem | ||
Public tax history
Tax history is unavailable.
Monthly payment
Est. payment
Payment breakdown
Explore the cost of this home by adjusting the details. Changes won't be saved.Climate risks
Neighborhood: Highland-Perkins
- $143,400-- bd-- ba1.2k sqft968 Ridgepoint Ct, Baton Rouge, LA 70810Off Market
- $147,600-- bd-- ba1.2k sqft966 Ridgepoint Ct, Baton Rouge, LA 70810Off Market
- $145,500-- bd-- ba1.2k sqft964 Ridgepoint Ct, Baton Rouge, LA 70810Off Market
- $143,300-- bd-- ba1.2k sqft962 Ridgepoint Ct, Baton Rouge, LA 70810Off Market
Similar homes
- $138,0002 bd3 ba1.2k sqft958 Ridgepoint Ct #958, Baton Rouge, LA 70810For Sale
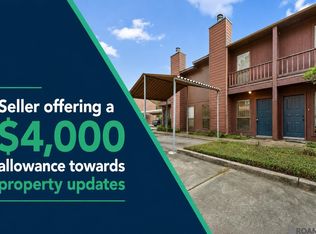
 MLS ID #2026007474, Barret Blondeau, Falaya. ROAM MLS
- $138,0002 bd3 ba1.2k sqft974 Ridgepoint Ct #974, Baton Rouge, LA 70810For Sale
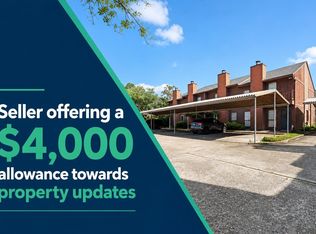 MLS ID #2026007566, Barret Blondeau, Falaya. ROAM MLS
- $109,0001 bd1 ba760 sqft9145 Ridge Oak Dr, Baton Rouge, LA 70810For Sale
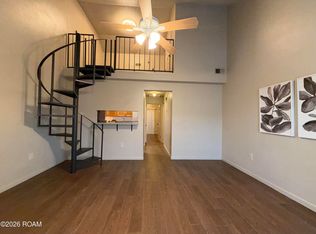 MLS ID #200QMJ, Sheila Goins, Gaspard & Co Real Estate LLC. ROAM MLS
- $144,0002 bd3 ba1.1k sqft9855 Jefferson Hwy #W-12, Baton Rouge, LA 70809For Sale
 MLS ID #2026009090, Trey Willard, The W Group Real Estate LLC. ROAM MLS
- $174,9002 bd3 ba1.3k sqft10600 Lakes Blvd APT 702, Baton Rouge, LA 70810For SaleMLS ID #2026014870, Matthew Bruno, Keller Williams Realty-First Choice. ROAM MLS
- $125,0002 bd2 ba1.2k sqft8155 Jefferson Hwy APT 402, Baton Rouge, LA 70809For SaleMLS ID #2026019087, Windy Dugas, Burns & Co., Inc.. ROAM MLS
- $179,9003 bd3 ba1.4k sqft10600 Lakes Blvd APT 1205, Baton Rouge, LA 70810For SaleMLS ID #2026016568, Happi Hoffer, RE/MAX Professional. ROAM MLS
- $145,0002 bd2 ba1.2k sqft7945 Jefferson Place Blvd APT D, Baton Rouge, LA 70809For SaleMLS ID #2026018262, Jamie Bell, Dawson Grey Real Estate. ROAM MLS
- $100,0002 bd3 ba1.1k sqft13754 Kenner Ave APT D, Baton Rouge, LA 70810For SaleMLS ID #2025022543, Sheree Allen, Anchor Realty Group LLC. ROAM MLS
- $179,0003 bd3 ba1.4k sqft10600 Lakes Blvd APT 1805, Baton Rouge, LA 70810For SaleMLS ID #2026008934, Crystal Boudloche, RE/MAX Professional. ROAM MLS
- $160,0003 bd2 ba1k sqft1632 Mary Lou Dr, Baton Rouge, LA 70810For SaleMLS ID #2026010310, Scott Gaspard, Gaspard & Co Real Estate LLC. ROAM MLS
- $139,0003 bd2 ba1.4k sqft5147 Nicholson Dr #68, Baton Rouge, LA 70820For SaleMLS ID #2026005318, Alan Kroutter, Compass - Perkins. ROAM MLS
- $92,0002 bd2 ba1k sqft1738 Brightside Dr APT C, Baton Rouge, LA 70820For SaleMLS ID #200MSP, Stephanie Clarke, Summit Realtors, LLC. ROAM MLS
- $147,5002 bd3 ba1.2k sqft1923 S Brightside Dr #C, Baton Rouge, LA 70820For SaleMLS ID #2026005094, Paige Viola, Debra Sullivan Dream Homes LLC. ROAM MLS
- $169,0002 bd2 ba1.3k sqft4441 Burbank Dr APT 703, Baton Rouge, LA 70820For SaleMLS ID #200MBA, Stephen Sommers, 1 Percent Lists Premier. ROAM MLS
- $145,0002 bd2 ba1k sqft1541 Lila St, Baton Rouge, LA 70820For SaleMLS ID #2026008122, Tamikia Jones, Service 1st Real Estate. ROAM MLS
- $130,0002 bd2 ba1.1k sqft5131 Nicholson Dr APT B12, Baton Rouge, LA 70820For SaleMLS ID #2026013472, Michael Rodriguez, Dawson Grey Real Estate. ROAM MLS
- $112,0002 bd2 ba1.2k sqft10442 Jefferson Hwy APT G, Baton Rouge, LA 70809For SaleMLS ID #2026016971, Ruby Renegar, Supreme. ROAM MLS
- $119,9002 bd2 ba1.1k sqft838 Meadow Bend Dr APT C, Baton Rouge, LA 70820For SaleMLS ID #2026003188, Bridgette Hardy, Novak Realty, LLC. ROAM MLS
