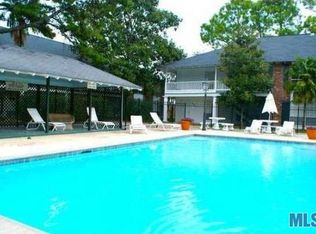
Don't pass this opportunity up! This updated upstairs condo in Nesser Gardens is a golden opportunity to grab a great condo for an ever greater price. There has been much going on in the neighborhood at Nesser Gardens in the last few years. This complex has all brand new roofs as of January of 2025. The beautiful swimming pool has been re-plastered as of March of 2026 and all new pool furniture and umbrellas have been purchased. As of 2024 there is a new grounds keeping crew on board and trees have been trimmed, vines removed, sidewalks cleared of shrubs. A new termite company and new master flood policy were put into place in 2024 and all stairs, rails, and lattice work was pressure washed, repaired and painted and just recently completed as of June 2026. The interior of this unit has been undergoing some changes as well. A new interior HVAC air handler was installed in September of 2025 and new outside compressor in June 2026. The interior has been freshly painted, with new outlets updated to white, new lighting in some rooms, painted cabinets in the kitchen, new blinds throughout the home, new ceiling fans in bedrooms, and new cabinets in dining area for extra storage space. This unit is light, fresh, and delivers a nice open concept living experience. There is a balcony at the front entrance and another at the back entrance. You can definitely choose to enjoy a sunrise or sunset or both on your choice of balcony!
For sale
$115,000
10442 Jefferson Hwy APT G, Baton Rouge, LA 70809
2beds
1,240sqft
Single Family Residence, Condominium, Residential
Built in 1979
-- sqft lot
$-- Zestimate®
$93/sqft
$300/mo HOA
What's special
Beautiful swimming poolTrees have been trimmedNew outside compressorUpdated upstairs condoSidewalks cleared of shrubs
- 2 days
- 107
- 13
Likely to sell faster than
Zillow last checked:
Listing updated:
Listed by:
Fran Renegar,
Supreme 225-267-7447
Source: ROAM MLS,MLS#: 2026016971
Facts & features
Interior
Bedrooms & bathrooms
- Bedrooms: 2
- Bathrooms: 2
- Full bathrooms: 2
Rooms
- Room types: Bedroom, Primary Bedroom, Dining Room, Foyer, Kitchen, Living Room
Primary bedroom
- Features: En Suite Bath
- Level: First
- Area: 172.8
- Width: 12.8
Bedroom 1
- Level: First
- Area: 172.8
- Width: 12.8
Primary bathroom
- Features: Shower Combo
Dining room
- Level: First
- Area: 150
- Dimensions: 15 x 10
Kitchen
- Features: Granite Counters
- Level: First
- Area: 90
- Dimensions: 10 x 9
Living room
- Level: First
- Area: 255
- Dimensions: 17 x 15
Heating
- Central
Cooling
- Central Air, Ceiling Fan(s)
Appliances
- Included: Elec Stove Con, Dishwasher, Microwave, Range/Oven, Electric Water Heater
- Laundry: Electric Dryer Hookup, Washer Hookup, Inside, Washer/Dryer Hookups
Features
- Flooring: Carpet, Ceramic Tile, Laminate
- Windows: Window Treatments
Interior area
- Total structure area: 1,240
- Total interior livable area: 1,240 sqft
Property
Parking
- Parking features: No Covered Parking, Concrete
- Has uncovered spaces: Yes
Features
- Stories: 1
- Exterior features: Balcony
- Has private pool: Yes
- Pool features: In Ground, Gunite
- Fencing: None
Details
- Parcel number: 02220482
- Special conditions: Standard
Construction
Type & style
- Home type: Condo
- Architectural style: Traditional
- Property subtype: Single Family Residence, Condominium, Residential
- Attached to another structure: Yes
Materials
- Wood Siding, Brick, Frame
- Foundation: Slab
- Roof: Shingle
Condition
- New construction: No
- Year built: 1979
Utilities & green energy
- Gas: None
- Sewer: Public Sewer
- Water: Public
Community & HOA
Community
- Features: Pool
- Security: Smoke Detector(s)
- Subdivision: Nesser Gardens Condos
HOA
- Has HOA: Yes
- Services included: Accounting, Common Areas, Maintenance Grounds, Maint Subd Entry HOA, Management, Sewer, Trash, Water
- HOA fee: $3,600 annually
Location
- Region: Baton Rouge
Financial & listing details
- Price per square foot: $93/sqft
- Tax assessed value: $102,600
- Annual tax amount: $323
- Price range: $115K - $115K
- Date on market: 9/15/2026
- Listing terms: Cash,Conventional,FHA,FMHA/Rural Dev
Estimated market value
Not available
Estimated sales range
Not available
Not available
Price history
| Date | Event | Price |
|---|---|---|
| 9/15/2026 | Listed for sale | $115,000+15.6%$93/sqft |
Source:  ROAM MLS #2026016971 Report a problem ROAM MLS #2026016971 Report a problem | ||
| 6/3/2021 | Sold | -- |
Source: ROAM MLS #2021005163 Report a problem | ||
| 4/27/2021 | Pending sale | $99,500$80/sqft |
Source: ROAM MLS #2021005163 Report a problem | ||
| 4/6/2021 | Listed for sale | $99,500$80/sqft |
Source: ROAM MLS #2021005163 Report a problem | ||
| 10/19/2009 | Sold | -- |
Source: Agent Provided Report a problem | ||
Public tax history
| Year | Property taxes | Tax assessment |
|---|---|---|
| 2025 | $323 -0.5% | $10,260 |
| 2024 | $324 -10% | $10,260 -2.7% |
| 2023 | $360 +3.2% | $10,540 |
| 2022 | $349 +2% | $10,540 |
| 2021 | $342 -70.5% | $10,540 |
| 2020 | $1,159 +2.3% | $10,540 +6.5% |
| 2019 | $1,133 +1.3% | $9,900 |
| 2018 | $1,118 +303.5% | $9,900 |
| 2017 | $277 | $9,900 |
| 2016 | $277 +2.6% | $9,900 -11.2% |
| 2015 | $270 -32% | $11,150 |
| 2014 | $397 | $11,150 |
| 2013 | $397 -66.8% | $11,150 |
| 2012 | $1,196 -0.9% | $11,150 |
| 2011 | $1,207 +1.2% | $11,150 |
| 2010 | $1,193 | $11,150 |
Find assessor info on the county website
Monthly payment
Est. payment
Payment breakdown
Explore the cost of this home by adjusting the details. Changes won't be saved.Climate risks
Neighborhood: Inniswold
Nearby schools
- $--2 bd2 ba1.2k sqft10442 Jefferson Hwy APT B, Baton Rouge, LA 70809Sold

- $115,3002 bd2 ba1.2k sqft10442 Jefferson Hwy APT A, Baton Rouge, LA 70809Off Market
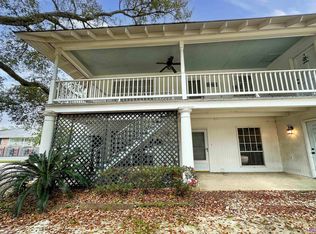
- $107,8002 bd2 ba1.2k sqft10442A Jefferson Hwy, Baton Rouge, LA 70809Off Market
- $119,8002 bd2 ba1.2k sqft10442 Jefferson Hwy APT C, Baton Rouge, LA 70809Off Market
Similar homes
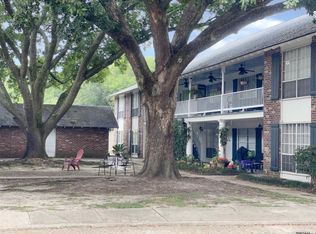
- $109,9002 bd2 ba1.2k sqft10436 Jefferson Hwy APT D, Baton Rouge, LA 70809For Sale
 MLS ID #2026012041, Ted Major, Major Agency. ROAM MLS
 - $114,9003 bd2 ba1.1k sqft10302 W Winston Ave APT 1, Baton Rouge, LA 70809For Sale
 MLS ID #2026015233, Kyle Evans, Keller Williams Realty-First Choice. ROAM MLS
 - $149,0002 bd2 ba1.1k sqft5151 Everett Ln APT A, Baton Rouge, LA 70809For Sale
 MLS ID #2026016906, Jay Cascio, Cascio Realty LLC. ROAM MLS
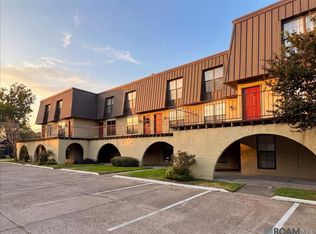
 - $124,9003 bd2 ba1.1k sqft10292 Unit 2 W, Winston Ave Unit 2 Baton Rouge, LA 70809For Sale
 MLS ID #2026016349, Darren James, LPT Realty, LLC. ROAM MLS
 - $118,0002 bd3 ba1.1k sqft10300 W Winston Ave APT 6, Baton Rouge, LA 70809For SaleMLS ID #2026008490, Trent Wilson, Keller Williams Realty Red Stick Partners. ROAM MLS
- $120,0003 bd2 ba1k sqft4685 Bawell St, Baton Rouge, LA 70808For SaleMLS ID #2026016864, Michaela Dorsey, LPT Realty, LLC. ROAM MLS
- $115,0002 bd2 ba1.2k sqft8155 Jefferson Hwy APT 503, Baton Rouge, LA 70809For SaleMLS ID #2026006343, Don Hill, Burns & Co., Inc.. ROAM MLS
- $109,0003 bd2 ba1.1k sqft10292 W Winston Ave APT 3, Baton Rouge, LA 70809For SaleMLS ID #2026008885, Stephen Williams, Keller Williams Realty-First Choice. ROAM MLS
- $109,0003 bd2 ba1.1k sqft10300 Two W Winston Ave, Baton Rouge, LA 70809For SaleMLS ID #2026007606, Darren James, LPT Realty, LLC. ROAM MLS
- $97,5001 bd1 ba930 sqft10432 Jefferson Hwy APT C, Baton Rouge, LA 70809For SaleMLS ID #2026016279, Micah Fairchild, United Properties of Louisiana. ROAM MLS
- $127,0002 bd2 ba1.2k sqft8155 Jefferson Hwy APT 206, Baton Rouge, LA 70809For SaleMLS ID #2026005497, Teri Huff, Coldwell Banker ONE. ROAM MLS
- $99,9001 bd1 ba930 sqft10438 Jefferson Hwy #38D, Baton Rouge, LA 70809For SaleMLS ID #2026013397, Alicia Hedrick, CENTURY 21 Bessette Flavin. ROAM MLS
- $115,0002 bd1 ba867 sqft5131 Butter Creek Ln APT 103, Baton Rouge, LA 70809For SaleMLS ID #2026009697, Alicia Hedrick, CENTURY 21 Bessette Flavin. ROAM MLS
- $119,0002 bd2 ba1.2k sqft6212 Stumberg Ln APT 305, Baton Rouge, LA 70816For SaleMLS ID #2026015824, LindaLu Nguyen, eXp Realty. ROAM MLS
- $100,0002 bd3 ba1.1k sqft10292-7 W Winston Ave, Baton Rouge, LA 70809For SaleMLS ID #2024015226, Jamie Badgley, Trusty Investment Properties, LLC. ROAM MLS
- $128,9001 bd2 ba885 sqft5110 Butter Creek Ln APT 6, Baton Rouge, LA 70809For Sale
 MLS ID #2576557, Claudia Salvant, Geaux South Realty LLC. GSREIN
 - $124,9002 bd2 ba1.2k sqft11550 Southfork Ave APT 706, Baton Rouge, LA 70816For SaleMLS ID #2026015827, Timothy Houk, Keller Williams Realty Red Stick Partners. ROAM MLS
- $102,0001 bd1 ba930 sqft10434 Jefferson Hwy APT C, Baton Rouge, LA 70809For SaleMLS ID #2026006696, Laura Buck Smith, The Market Real Estate Co. ROAM MLS
