Welcome to Camelot Village! This beautifully updated 2 bedroom, 2.5 bath condo offers stylish finishes, a functional layout and low maintenance living in a convenient Baton Rouge location! Step inside to find fresh neutral paint, beautiful wood look flooring and a spacious living area featuring a cozy fireplace. The updated kitchen offers quartz countertops, stainless steel appliances, a stylish backsplash, and gold hardware and fixtures. Just off the dining area, French doors lead to your own private, fully fenced courtyard featuring a brand new wood deck, perfect for relaxing or entertaining! A convenient half bath is located downstairs, while both bedrooms and two full bathrooms are upstairs. Additional highlights include updated lighting, modern finishes and plenty of natural light throughout. Located off S. Harrell's Ferry Road, with convenient access to shopping, dining, and major Baton Rouge thoroughfares. Whether you're looking for a place to call home or an investment opportunity, this move-in-ready condo is one you won't want to miss!
For sale
$119,000
2245 King Arthur Blvd APT 25-G, Baton Rouge, LA 70816
2beds
1,250sqft
Condominium
Built in 1984
-- sqft lot
$114,200 Zestimate®
$95/sqft
$300/mo HOA
What's special
French doorsPrivate fully fenced courtyardFunctional layoutStainless steel appliancesQuartz countertopsStylish backsplashUpdated kitchen
- 9 days
- 203
- 30
Likely to sell faster than
Zillow last checked:
Listing updated:
Listed by:
Courtney Smith Wambsgans,
PINO & Associates 225-444-5664
Source: ROAM MLS,MLS#: 200IMM
Facts & features
Interior
Bedrooms & bathrooms
- Bedrooms: 2
- Bathrooms: 3
- Full bathrooms: 2
- 1/2 bathrooms: 1
Primary bedroom
- Level: Second
- Dimensions: 14.2 × 11.5
Bedroom
- Level: Second
- Dimensions: 11.6 × 11.4
Dining room
- Level: First
- Dimensions: 11.5 × 9.3
Kitchen
- Level: First
- Dimensions: 9.1 × 7.6
Laundry
- Level: First
- Dimensions: 7.6 × 5.2
Living room
- Level: First
- Dimensions: 18 × 11.6
Heating
- Central, Electric
Cooling
- Central Air, Ceiling Fan(s)
Appliances
- Included: Dishwasher, Electric Range, Microwave, Electric Stove Connection
- Laundry: Electric Dryer Hookup, Main Level, Washer Hookup, Inside
Features
- Breakfast Bar, Open Floorplan, Walk-In Closet(s), Quartz, Crown Molding, Shower/Tub Combo
- Flooring: Luxury Vinyl
- Doors: French Doors
- Number of fireplaces: 1
- Fireplace features: Wood Burning
Interior area
- Total interior livable area: 1,250 sqft
Property
Parking
- Parking features: Assigned
Features
- Levels: Two
- Stories: 2
- Exterior features: Lighting, Private Yard, Rain Gutters
- Fencing: Full,Privacy,Wood,Gate
Lot
- Features: Commons
Details
- Parcel number: 1799592
Construction
Type & style
- Home type: Condo
- Architectural style: Traditional
- Property subtype: Condominium
- Attached to another structure: Yes
Materials
- Brick, Wood Siding
- Foundation: Slab
- Roof: Asphalt
Condition
- Year built: 1984
Utilities & green energy
- Electric: Circuit Breakers
- Sewer: Public Sewer
- Water: Public
- Utilities for property: Cable Available, Electricity Available, Sewer Connected, Water Connected
Community & HOA
Community
- Features: Curbs, Sidewalks, Close to Shopping Center
- Subdivision: Camelot Village
HOA
- Has HOA: Yes
- Services included: Maintenance Grounds, Sewer, Water, Common Area, Maintenance of Subdivision Entry
- HOA fee: $3,600 annually
Location
- Region: Baton Rouge
Financial & listing details
- Price per square foot: $95/sqft
- Tax assessed value: $126,350
- Annual tax amount: $764
- Date on market: 10/30/2026
- Listing terms: Cash,Conventional
Estimated market value
$114,200
$108,000 - $120,000
$1,367/mo
Price history
| Date | Event | Price |
|---|---|---|
| 10/30/2026 | Listed for sale | $119,000$95/sqft |
Source:  ROAM MLS #200IMM Report a problem | ||
| 8/2/2013 | Sold | -- |
Source: Agent Provided Report a problem | ||
| 8/13/2003 | Sold | -- |
Source: Public Record Report a problem | ||
Public tax history
| Year | Property taxes | Tax assessment |
|---|---|---|
| 2025 | $764 +10.6% | $12,635 |
| 2024 | $691 +15.7% | $12,635 +7.8% |
| 2023 | $597 -0.2% | $11,720 |
| 2022 | $599 +2% | $11,720 |
| 2021 | $587 -1.4% | $11,720 |
| 2020 | $595 -54.7% | $11,720 +10% |
| 2019 | $1,316 +1.2% | $10,650 |
| 2018 | $1,300 +170.1% | $10,650 |
| 2017 | $481 | $10,650 |
| 2016 | $481 +2% | $10,650 +33.1% |
| 2015 | $472 +199% | $8,000 |
| 2014 | $158 | $8,000 |
| 2013 | $158 -83.4% | $8,000 |
| 2012 | $951 -13.2% | $8,000 -20% |
| 2011 | $1,096 | $10,000 |
| 2010 | $1,096 +389.4% | $10,000 +16.3% |
| 2005 | $224 +1.9% | $8,600 |
| 2004 | $220 | $8,600 |
Find assessor info on the county website
Monthly payment
Est. payment
Payment breakdown
Explore the cost of this home by adjusting the details. Changes won't be saved.Climate risks
Neighborhood: Jones Creek
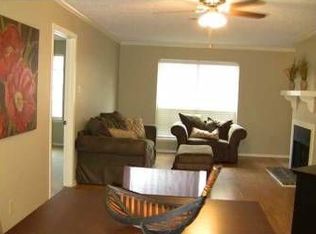
- $128,9002 bd2 ba1.2k sqft2245 King Arthur Blvd APT 20, Baton Rouge, LA 70816Off Market
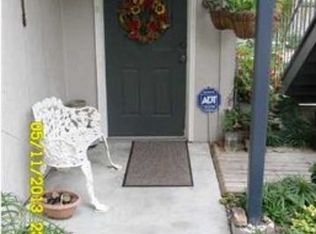
- $122,4002 bd2 ba-- sqft2245 King Arthur Blvd APT 14, Baton Rouge, LA 70816Off Market
- $123,1002 bd3 ba1.2k sqft2245 King Arthur Blvd APT 21, Baton Rouge, LA 70816Off Market
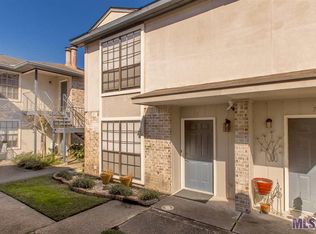
- $124,0002 bd3 ba1.2k sqft2245 King Arthur Blvd APT 8, Baton Rouge, LA 70816Off Market
Similar homes
- $115,0002 bd3 ba1.2k sqft2245 King Arthur Blvd APT 8-B, Baton Rouge, LA 70816For Sale

 MLS ID #2026009378, Geralyn Turner, LPT Realty, LLC. ROAM MLS
- $119,7002 bd3 ba1.2k sqft2245 King Arthur Blvd APT 23, Baton Rouge, LA 70816For Sale By Owner

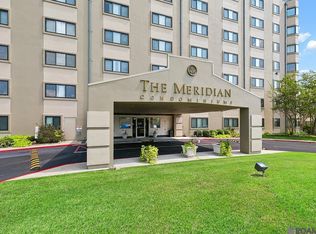
- $119,9002 bd2 ba1.2k sqft11550 Southfork Ave APT 706, Baton Rouge, LA 70816For Sale
 MLS ID #2026015827, Timothy Houk, Keller Williams Realty Red Stick Partners. ROAM MLS
- $115,0002 bd2 ba1.2k sqft6212 Stumberg Ln APT 305, Baton Rouge, LA 70816For Sale
 MLS ID #2026015824, Linda Nguyen, eXp Realty. ROAM MLS
- $110,0002 bd2 ba1.1k sqft10926 Old Hammond Hwy APT 7, Baton Rouge, LA 70816For SaleMLS ID #2025020254, Karen Hillyard, Hollier Real Estate. ROAM MLS
- $99,9002 bd2 ba957 sqft11550 Southfork Ave APT 209, Baton Rouge, LA 70816For SaleMLS ID #2026018433, Tracy Mathis, The Southern Homes Real Estate Team. ROAM MLS
- $112,0002 bd2 ba1.2k sqft10442 Jefferson Hwy APT G, Baton Rouge, LA 70809For SaleMLS ID #2026016971, Ruby Renegar, Supreme. ROAM MLS
- $118,0002 bd3 ba1.1k sqft10300 W Winston Ave APT 6, Baton Rouge, LA 70809For SaleMLS ID #2026008490, Trenton Wilson, Keller Williams Realty Red Stick Partners. ROAM MLS
- $139,0002 bd3 ba1.2k sqft954 Ridgepoint Ct #15D, Baton Rouge, LA 70810For SaleMLS ID #200OJQ, Cheryl Leatherwood, RE/MAX Professional. ROAM MLS
- $77,0002 bd3 ba1.1k sqft1739 Boulevard De Province #A, Baton Rouge, LA 70816For SaleMLS ID #200JMU, Brittany Collins, Alvin Washington Realty. ROAM MLS
- $115,0002 bd3 ba1.3k sqft242 Antrim Dr APT C, Baton Rouge, LA 70815For SaleMLS ID #2026014409, Stephanie Trim, CeeGee Realty LLC. ROAM MLS
- $85,0002 bd3 ba1.1k sqft1765 Boulevard De Province, Baton Rouge, LA 70816For SaleMLS ID #2025003942, Richard Spears, Prime Properties Realty Group, LLC. ROAM MLS
- $107,0002 bd2 ba1.1k sqft540 S Flannery Rd Unit 14D, Baton Rouge, LA 70815For SaleMLS ID #2026011757, Trey Willard, The W Group Real Estate LLC. ROAM MLS
- $140,0002 bd2 ba1.2k sqft7752 Jefferson Place Blvd #20-D, Baton Rouge, LA 70809For SaleMLS ID #2026018294, Trey Willard, The W Group Real Estate LLC. ROAM MLS
- $144,0002 bd3 ba1.1k sqft9855 Jefferson Hwy #W-12, Baton Rouge, LA 70809For SaleMLS ID #2026009090, Trey Willard, The W Group Real Estate LLC. ROAM MLS
- $125,0002 bd2 ba1k sqft8152 Baringer Rd, Baton Rouge, LA 70817For SaleMLS ID #2026018332, Jessica Landers, LPT Realty, LLC. ROAM MLS
- $120,0002 bd2 ba1k sqft7522 Beekman Dr, Baton Rouge, LA 70817For SaleMLS ID #2026015792, Lisa Oliver, Compass - Perkins. ROAM MLS
- $92,0002 bd2 ba1k sqft1738 Brightside Dr APT C, Baton Rouge, LA 70820For SaleMLS ID #200MSP, Stephanie Clarke, Summit Realtors, LLC. ROAM MLS
- $140,0003 bd2 ba1.2k sqft11631 Biscayne Dr, Baton Rouge, LA 70814For SaleMLS ID #2026018019, Alicia Hedrick, CENTURY 21 Bessette Flavin. ROAM MLS
- $109,0002 bd1 ba1k sqft640 Carol Marie Dr #640, Baton Rouge, LA 70806For SaleMLS ID #2026007336, Sheila Goins, Gaspard & Co Real Estate LLC. ROAM MLS
