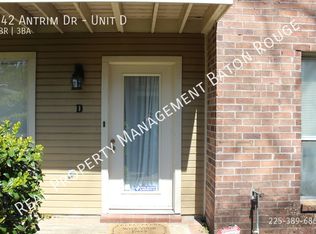
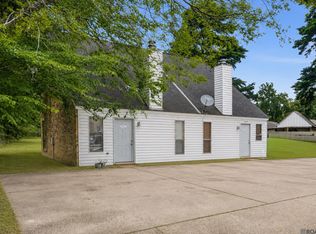
Whether you're a first-time homebuyer, College student, downsizing for retirement, or looking to expand your investment portfolio, this beautifully maintained townhouse is an opportunity you won't want to miss! Welcome to this charming 2-bedroom, 2-bath townhouse nestled in the One Florida Place II community. Offering the perfect combination of comfort, convenience, and low-maintenance living, this home is designed to fit a variety of lifestyles. Relax on the welcoming front porch with your morning coffee or unwind on the private second-floor balcony after a long day. Inside, you'll appreciate the timeless appeal of wood and tile flooring throughout, creating a warm, inviting atmosphere that's both stylish and easy to maintain. The spacious living room features a cozy wood-burning fireplace, making it the perfect gathering place for family and friends. Just beyond, the formal dining area provides an ideal setting for entertaining or enjoying everyday meals. The thoughtfully designed kitchen includes a convenient pass-through opening, allowing the cook to stay connected with guests while preparing meals. You'll also enjoy abundant wood cabinetry, generous pantry storage, and a dishwasher for everyday convenience. Both bedrooms are generously sized and feature walk-in closets and their own private full bathrooms, offering an ideal layout for roommates, guests, or family members seeking privacy. The bathrooms include attractive cabinetry, tile flooring, and a relaxing tub to complete the space. Conveniently located near shopping, dining, parks, medical facilities, and major roadways, this townhouse offers exceptional value in one of the area's most sought-after communities. Whether you're searching for your next home or a smart investment property, this move-in-ready gem checks all the boxes. Schedule your private showing today and experience everything One Florida Place II has to offer!
For sale
$115,000
242 Antrim Dr APT C, Baton Rouge, LA 70815
2beds
1,344sqft
Single Family Residence, Townhouse, Residential
Built in 1983
814 Square Feet Lot
$-- Zestimate®
$86/sqft
$162/mo HOA
What's special
Generous pantry storagePrivate second-floor balconyRelaxing tubAbundant wood cabinetryDishwasher for everyday convenienceWalk-in closetsWelcoming front porch
- 69 days
- 121
- 9
Zillow last checked:
Listing updated:
Listed by:
Stephanie Trim,
CeeGee Realty LLC 225-928-7777
Source: ROAM MLS,MLS#: 2026014409
Facts & features
Interior
Bedrooms & bathrooms
- Bedrooms: 2
- Bathrooms: 3
- Full bathrooms: 2
- Partial bathrooms: 1
Rooms
- Room types: Bathroom, Dining Room, Foyer, Kitchen, Living Room, Bedroom, Primary Bedroom
Primary bedroom
- Features: Ceiling Fan(s)
- Level: Second
- Area: 168
- Dimensions: 14 x 12
Bedroom 1
- Level: Second
- Area: 139.65
- Width: 10.5
Primary bathroom
- Features: Walk-In Closet(s), Shower Combo
Bathroom 1
- Level: First
- Area: 15.5
Bathroom 2
- Level: Second
- Area: 66
- Dimensions: 11 x 6
Bathroom 3
- Level: Second
- Area: 50.4
- Length: 8
Dining room
- Level: First
- Area: 120.36
Kitchen
- Features: Tile Counters
- Level: First
- Area: 107.1
Living room
- Level: First
- Area: 256.2
- Width: 14
Heating
- Central
Cooling
- Central Air, Ceiling Fan(s)
Appliances
- Included: Elec Stove Con, Electric Cooktop, Dishwasher, Disposal, Range/Oven
- Laundry: Electric Dryer Hookup, Washer Hookup, Inside, Washer/Dryer Hookups, Laundry Room
Features
- Flooring: Brick, Carpet, Ceramic Tile, Wood
- Number of fireplaces: 1
Interior area
- Total structure area: 1,344
- Total interior livable area: 1,344 sqft
Property
Parking
- Parking features: Covered
Features
- Stories: 2
- Patio & porch: Porch
- Exterior features: Balcony
Lot
- Size: 814 Square Feet
- Dimensions: 24 x 34 x 23 x 34
Details
- Parcel number: 00305278
- Special conditions: Standard
Construction
Type & style
- Home type: Townhouse
- Architectural style: Cottage
- Property subtype: Single Family Residence, Townhouse, Residential
- Attached to another structure: Yes
Materials
- Brick Siding, Wood Siding
- Foundation: Slab
Condition
- New construction: No
- Year built: 1983
Utilities & green energy
- Gas: None
- Sewer: Public Sewer
- Water: Public
- Utilities for property: Cable Connected
Community & HOA
Community
- Security: Security System, Smoke Detector(s)
- Subdivision: One Florida Place Ii
HOA
- Has HOA: Yes
- HOA fee: $1,944 annually
Location
- Region: Baton Rouge
Financial & listing details
- Price per square foot: $86/sqft
- Tax assessed value: $108,300
- Annual tax amount: $543
- Price range: $115K - $115K
- Date on market: 8/6/2026
- Listing terms: Cash,Conventional,FHA,FMHA/Rural Dev,VA Loan
Estimated market value
Not available
Estimated sales range
Not available
Not available
Price history
| Date | Event | Price |
|---|---|---|
| 8/6/2026 | Listed for sale | $115,000+0.9%$86/sqft |
Source:  ROAM MLS #2026014409 Report a problem ROAM MLS #2026014409 Report a problem | ||
| 9/27/2024 | Sold | -- |
Source: ROAM MLS #2024009898 Report a problem | ||
| 8/15/2024 | Pending sale | $114,000$85/sqft |
Source: ROAM MLS #2024009898 Report a problem | ||
| 7/20/2024 | Listed for sale | $114,000$85/sqft |
Source: ROAM MLS #2024009898 Report a problem | ||
| 7/13/2024 | Pending sale | $114,000$85/sqft |
Source: ROAM MLS #2024009898 Report a problem | ||
| 7/3/2024 | Listed for sale | $114,000$85/sqft |
Source: ROAM MLS #2024009898 Report a problem | ||
| 5/29/2024 | Pending sale | $114,000+3.6%$85/sqft |
Source: ROAM MLS #2024009898 Report a problem | ||
| 5/24/2024 | Listed for sale | $110,000$82/sqft |
Source: ROAM MLS #2024009898 Report a problem | ||
Public tax history
| Year | Property taxes | Tax assessment |
|---|---|---|
| 2025 | $543 +130% | $10,830 +23.8% |
| 2024 | $236 -73.6% | $8,750 +16.7% |
| 2023 | $893 -0.2% | $7,500 |
| 2022 | $896 +2.3% | $7,500 |
| 2021 | $875 +0.2% | $7,500 |
| 2020 | $873 -3.9% | $7,500 |
| 2019 | $908 +1.3% | $7,500 |
| 2018 | $897 | $7,500 |
| 2017 | $897 | $7,500 |
| 2016 | $897 +2.5% | $7,500 |
| 2015 | $875 +0.3% | $7,500 |
| 2014 | $872 | $7,500 |
| 2013 | $872 +0% | $7,500 |
| 2012 | $872 +11% | $7,500 +2% |
| 2011 | $786 +0% | $7,350 |
| 2010 | $786 +696.7% | $7,350 |
| 2009 | $99 | $7,350 |
| 2008 | $99 +27.3% | $7,350 +31.3% |
| 2007 | $78 | $5,600 |
| 2006 | $78 0% | $5,600 |
| 2005 | $78 +2.7% | $5,600 |
| 2004 | $76 +15.7% | $5,600 +23.1% |
| 2003 | $65 | $4,550 |
| 2002 | $65 +0% | $4,550 |
| 2001 | $65 +71.9% | $4,550 |
| 2000 | $38 | $4,550 |
Find assessor info on the county website
Monthly payment
Est. payment
Payment breakdown
Explore the cost of this home by adjusting the details. Changes won't be saved.Climate risks
Neighborhood: Broadmoor
Nearby schools
Schools provided by the listing agent
- District: East Baton Rouge
Source: ROAM MLS. This data may not be complete. We recommend contacting the local school district to confirm school assignments for this home.

Similar homes
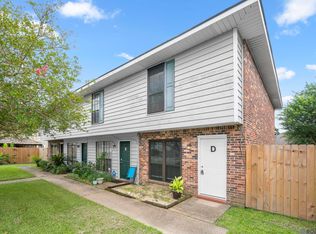
- $107,0002 bd2 ba1.1k sqft540 S Flannery Rd Unit 14D, Baton Rouge, LA 70815For Sale
 MLS ID #2026011757, Trey Willard, The W Group Real Estate LLC. ROAM MLS
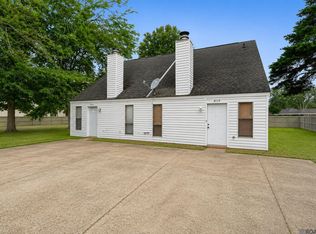
 - $120,0002 bd2 ba1k sqft8150 Baringer Rd, Baton Rouge, LA 70817For Sale
 MLS ID #2026018329, Jessica Landers, LPT Realty, LLC. ROAM MLS
 - $165,0002 bd2 ba1.7k sqft220 McGehee Dr, Baton Rouge, LA 70815For Sale
 MLS ID #2026014213, Tracy Mathis, Southern Homes Team. ROAM MLS
 - $125,0002 bd2 ba1k sqft8152 Baringer Rd, Baton Rouge, LA 70817For Sale
 MLS ID #2026018331, Jessica Landers, LPT Realty, LLC. ROAM MLS
 - $115,0002 bd3 ba1.2k sqft2245 King Arthur Blvd APT 8-B, Baton Rouge, LA 70816For SaleMLS ID #2026009378, Geralyn Turner, LPT Realty, LLC. ROAM MLS
- $115,0002 bd2 ba1.2k sqft10442 Jefferson Hwy APT G, Baton Rouge, LA 70809For SaleMLS ID #2026016971, Fran Renegar, Supreme. ROAM MLS
- $115,0002 bd2 ba1.2k sqft10436 Jefferson Hwy APT H, Baton Rouge, LA 70809For SaleMLS ID #2026017681, Stephanie Clarke, Summit Realtors, LLC. ROAM MLS
- $120,0002 bd2 ba1k sqft7522 Beekman Dr, Baton Rouge, LA 70817For SaleMLS ID #2026015792, Lisa Oliver, Compass - Perkins. ROAM MLS
- $121,5002 bd3 ba1.2k sqft1727 S Brightside View Dr APT E, Baton Rouge, LA 70820For SaleMLS ID #2026016703, Matthew Pearce, Keller Williams Realty-First Choice. ROAM MLS
- $119,0002 bd3 ba1.2k sqft1825 S Brightside View Dr APT E, Baton Rouge, LA 70820For SaleMLS ID #2026010323, Catherine Lawrence, Coldwell Banker ONE. ROAM MLS
- $115,0003 bd1 ba1k sqft3139 Dalton St, Baton Rouge, LA 70805For SaleMLS ID #2026018061, Richard Spears, Prime Properties Realty Group, LLC. ROAM MLS
- $115,0002 bd3 ba1.2k sqft1805D S Brightside View Dr #D, Baton Rouge, LA 70820For SaleMLS ID #2025009876, Bridget Fredericks, Home After Home. ROAM MLS
- $85,0002 bd3 ba1.1k sqft1765 Boulevard De Province, Baton Rouge, LA 70816For SaleMLS ID #2025003942, Richard Spears, Prime Properties Realty Group, LLC. ROAM MLS
- $115,0002 bd2 ba1.2k sqft1727 S Brightside View Dr APT A, Baton Rouge, LA 70820For SaleMLS ID #2026010165, Trey Willard, The W Group Real Estate LLC. ROAM MLS
- $109,0003 bd2 ba1.1k sqft10292 W Winston Ave APT 3, Baton Rouge, LA 70809For SaleMLS ID #2026008885, Stephen Williams, Keller Williams Realty-First Choice. ROAM MLS
- $118,0002 bd3 ba1.1k sqft10300 W Winston Ave APT 6, Baton Rouge, LA 70809For SaleMLS ID #2026008490, Trent Wilson, Keller Williams Realty Red Stick Partners. ROAM MLS
- $124,0002 bd3 ba1.1k sqft13714 Kenner Ave APT C, Baton Rouge, LA 70810For SaleMLS ID #2026017959, Elliott Grand, Charles E Grand. ROAM MLS
- $170,0002 bd2 ba1.5k sqft10191 Jefferson Hwy, Baton Rouge, LA 70809For SaleMLS ID #2026018227, Liz Aucoin, Compass - Perkins. ROAM MLS
- $119,0002 bd2 ba1.2k sqft6212 Stumberg Ln APT 305, Baton Rouge, LA 70816For SaleMLS ID #2026015824, LindaLu Nguyen, eXp Realty. ROAM MLS
