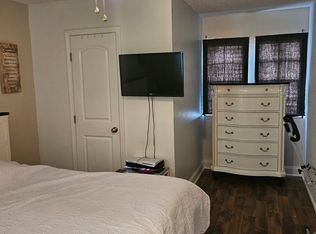
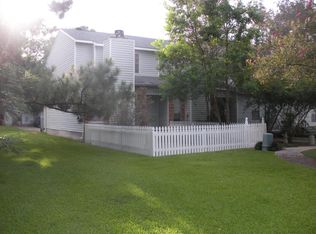
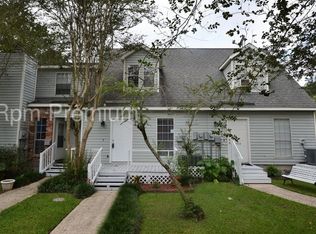
Welcome to easy, low-maintenance living in desirable Woodlawn Acres Townhomes! This one-owner, 2-bedroom, 1.5-bath townhome has been freshly painted, thoroughly cleaned and is move-in ready. Its front-unit location offers convenient access and plenty of parking, while the freshly painted front porch provides a welcoming spot to relax. Inside, you'll find an easy-care, carpet-free interior with a spacious living area and a kitchen offering abundant cabinet storage. Even the kitchen cabinetry has been freshly cleaned and painted, and the refrigerator will remain. A generously sized utility room and additional storage beneath the stairs provide plenty of practical space. Step out the rear door and enjoy beautiful views of the community green space. Upstairs are two spacious bedrooms, each with its own private vanity and shared access to the tub/shower and commode area. The monthly HOA fee is just $185 and includes exterior insurance from the studs out, termite coverage, lawn maintenance and a $25 monthly contribution to the community roof fund for future roof replacement when needed. Convenient, comfortable and easy to maintain, this Woodlawn Acres townhome is ready for its next owner!
For sale
Price cut: $5K (10/6)
$120,000
7522 Beekman Dr, Baton Rouge, LA 70817
2beds
1,026sqft
Single Family Residence, Townhouse, Residential
Built in 1984
2,034 Square Feet Lot
$-- Zestimate®
$117/sqft
$185/mo HOA
What's special
Refrigerator will remainFreshly painted front porchTwo spacious bedroomsEasy-care carpet-free interiorGenerously sized utility roomWelcoming spot to relax
- 48 days
- 306
- 21
Zillow last checked:
Listing updated:
Listed by:
Lisa Oliver,
Compass - Perkins 225-769-1500
Source: ROAM MLS,MLS#: 2026015792
Facts & features
Interior
Bedrooms & bathrooms
- Bedrooms: 2
- Bathrooms: 2
- Full bathrooms: 1
- Partial bathrooms: 1
Rooms
- Room types: Breakfast Room, Kitchen, Living Room, Utility Room, Bedroom, Primary Bedroom
Primary bedroom
- Features: En Suite Bath, Ceiling Fan(s)
- Level: Second
- Area: 140
- Width: 12
Bedroom 1
- Level: Second
- Area: 131.25
- Width: 12.5
Kitchen
- Level: First
- Area: 128.33
- Width: 14
Living room
- Level: First
- Area: 252
- Dimensions: 14 x 18
Heating
- Central
Cooling
- Central Air, Ceiling Fan(s)
Appliances
- Laundry: Electric Dryer Hookup, Washer Hookup
Features
- Flooring: Laminate, Wood
Interior area
- Total structure area: 1,050
- Total interior livable area: 1,026 sqft
Property
Parking
- Total spaces: 2
- Parking features: 2 Cars Park, No Covered Parking, Concrete
- Has uncovered spaces: Yes
Features
- Stories: 2
- Patio & porch: Deck, Porch
- Fencing: None
Lot
- Size: 2,034 Square Feet
- Dimensions: 113 x 18
Details
- Parcel number: 00256528
- Special conditions: Standard
Construction
Type & style
- Home type: Townhouse
- Architectural style: Traditional
- Property subtype: Single Family Residence, Townhouse, Residential
- Attached to another structure: Yes
Materials
- Vinyl Siding, Frame
- Foundation: Slab
- Roof: Shingle
Condition
- New construction: No
- Year built: 1984
Utilities & green energy
- Gas: None
- Sewer: Public Sewer
- Water: Public
Community & HOA
Community
- Subdivision: Woodlawn Acres
HOA
- Has HOA: Yes
- Services included: Common Areas, Insurance, See Remarks, Common Area Maintenance
- HOA fee: $2,220 annually
Location
- Region: Baton Rouge
Financial & listing details
- Price per square foot: $117/sqft
- Tax assessed value: $86,400
- Annual tax amount: $993
- Price range: $120K - $120K
- Date on market: 8/27/2026
- Listing terms: Cash,Conventional,FHA,FMHA/Rural Dev,VA Loan
Estimated market value
Not available
Estimated sales range
Not available
Not available
Price history
| Date | Event | Price |
|---|---|---|
| 10/6/2026 | Price change | $120,000-4%$117/sqft |
Source:  ROAM MLS #2026015792 Report a problem ROAM MLS #2026015792 Report a problem | ||
| 10/2/2026 | Pending sale | $125,000$122/sqft |
Source: ROAM MLS #2026015792 Report a problem | ||
| 8/27/2026 | Listed for sale | $125,000$122/sqft |
Source: ROAM MLS #2026015792 Report a problem | ||
Public tax history
| Year | Property taxes | Tax assessment |
|---|---|---|
| 2025 | $993 -0.5% | $8,640 |
| 2024 | $998 +5.4% | $8,640 +6.7% |
| 2023 | $947 +3.3% | $8,100 |
| 2022 | $917 +2% | $8,100 |
| 2021 | $899 -1.3% | $8,100 |
| 2020 | $911 +3% | $8,100 +7.3% |
| 2019 | $884 +1.3% | $7,550 |
| 2018 | $873 | $7,550 |
| 2017 | $873 | $7,550 +43.6% |
| 2016 | $873 +46.8% | $5,258 -30.4% |
| 2015 | $595 -28.5% | $7,550 |
| 2014 | $832 | $7,550 |
| 2013 | $832 0% | $7,550 |
| 2012 | $832 -0.9% | $7,550 |
| 2011 | $840 +1.1% | $7,550 |
| 2010 | $830 +10277.4% | $7,550 +135.9% |
| 2002 | $8 | $3,200 |
| 2001 | $8 | $3,200 |
| 2000 | -- | $3,200 |
Find assessor info on the county website
Monthly payment
Est. payment
Payment breakdown
Explore the cost of this home by adjusting the details. Changes won't be saved.Climate risks
Neighborhood: Jefferson
Nearby schools
Schools provided by the listing agent
- District: East Baton Rouge
Source: ROAM MLS. This data may not be complete. We recommend contacting the local school district to confirm school assignments for this home.
Similar homes
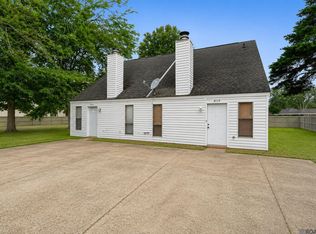
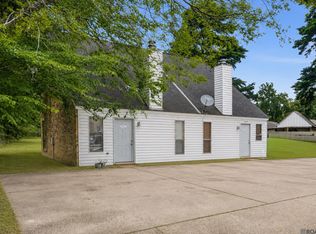
- $120,0002 bd2 ba1k sqft8150 Baringer Rd, Baton Rouge, LA 70817For Sale
 MLS ID #2026018329, Jessica Landers, LPT Realty, LLC. ROAM MLS
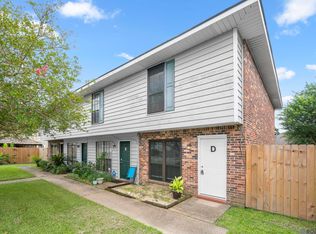
 - $125,0002 bd2 ba1k sqft8152 Baringer Rd, Baton Rouge, LA 70817For Sale
 MLS ID #2026018331, Jessica Landers, LPT Realty, LLC. ROAM MLS
 - $107,0002 bd2 ba1.1k sqft540 S Flannery Rd Unit 14D, Baton Rouge, LA 70815For Sale
 MLS ID #2026011757, Trey Willard, The W Group Real Estate LLC. ROAM MLS
 - $121,5002 bd3 ba1.2k sqft1727 S Brightside View Dr APT E, Baton Rouge, LA 70820For Sale
 MLS ID #2026016703, Matthew Pearce, Keller Williams Realty-First Choice. ROAM MLS
 - $115,0002 bd3 ba1.3k sqft242 Antrim Dr APT C, Baton Rouge, LA 70815For SaleMLS ID #2026014409, Stephanie Trim, CeeGee Realty LLC. ROAM MLS
- $115,0002 bd2 ba1.2k sqft10442 Jefferson Hwy APT G, Baton Rouge, LA 70809For SaleMLS ID #2026016971, Fran Renegar, Supreme. ROAM MLS
- $114,9502 bd3 ba1.2k sqft1953 S Brightside View Dr APT B, Baton Rouge, LA 70820For SaleMLS ID #2026017127, Siana Cale, Compass - Perkins. ROAM MLS
- $115,0002 bd2 ba1.2k sqft1727 S Brightside View Dr APT A, Baton Rouge, LA 70820For SaleMLS ID #2026010165, Trey Willard, The W Group Real Estate LLC. ROAM MLS
- $115,0002 bd3 ba1.2k sqft2245 King Arthur Blvd APT 8-B, Baton Rouge, LA 70816For SaleMLS ID #2026009378, Geralyn Turner, LPT Realty, LLC. ROAM MLS
- $125,0002 bd3 ba1.2k sqft1805-C S Brightside View Dr, Baton Rouge, LA 70820For SaleMLS ID #2025009863, Bridget Fredericks, Home After Home. ROAM MLS
- $159,9002 bd3 ba1.1k sqft12817 Country Ridge Ave, Baton Rouge, LA 70816For SaleMLS ID #2026002816, Monica Thomas, Supreme. ROAM MLS
- $127,0002 bd3 ba1.2k sqft1747-D S Brightside View Dr, Baton Rouge, LA 70820For SaleMLS ID #2025009920, Bridget Fredericks, Home After Home. ROAM MLS
- $115,0002 bd3 ba1.2k sqft1805D S Brightside View Dr #D, Baton Rouge, LA 70820For SaleMLS ID #2025009876, Bridget Fredericks, Home After Home. ROAM MLS
- $105,0002 bd3 ba1.1k sqft13754 Kenner Ave APT D, Baton Rouge, LA 70810For SaleMLS ID #2025022543, Sheree Allen, Anchor Realty Group LLC. ROAM MLS
- $159,9992 bd3 ba1.1k sqft9839 Siegen Ln, Baton Rouge, LA 70810For SaleMLS ID #2026015692, Stacy Belanger, Compass - Perkins. ROAM MLS
- $129,9992 bd3 ba1.2k sqft1727 S Brightside View Dr APT D, Baton Rouge, LA 70820For SaleMLS ID #2026009318, Adlee Craft, Craft Realty. ROAM MLS
- $115,0002 bd2 ba1k sqft759 E Boyd Dr APT C, Baton Rouge, LA 70808For SaleMLS ID #2026015743, Jay Cascio, Cascio Realty LLC. ROAM MLS
- $120,0003 bd2 ba1.2k sqft6562 Perimeter Dr, Baton Rouge, LA 70812For SaleMLS ID #2026016133, Joanna Arnold, Keller Williams Realty Red Stick Partners. ROAM MLS
- $150,0002 bd2 ba1.1k sqft4106 Jefferson Woods Dr, Baton Rouge, LA 70809For SaleMLS ID #2026011024, Lauren Johnson, RE/MAX Professional. ROAM MLS
- $149,9002 bd2 ba1.2k sqft4321 Jefferson Woods Dr #2, Baton Rouge, LA 70809For SaleMLS ID #2026000472, David Landry, David Landry Real Estate, LLC. ROAM MLS
