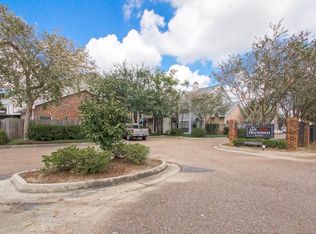
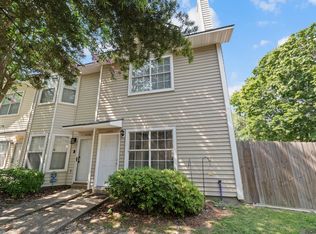
Move right into this beautifully updated 2BR/1.5BA townhome in an unbeatable Baton Rouge location! Conveniently situated near Jefferson Hwy and Bluebonnet Blvd, you'll enjoy quick access to shopping, dining, medical facilities, and major roadways. Inside, the refreshed kitchen features granite countertops, a stylish tile backsplash, stainless steel appliances, wood cabinetry, and modern fixtures and hardware. Updated finishes throughout give the home a clean, inviting feel. Both spacious bedrooms are located upstairs and offer generous closet space. The primary suite features a double vanity, separate shower, and relaxing jetted tub. Step outside to enjoy the private fenced patio, perfect for entertaining, grilling, or unwinding after a long day. Residents also have access to the community pool for added enjoyment and 2 covered parking spots. This low-maintenance home combines comfort, convenience, and value—schedule your private showing today!
For sale
Price cut: $4.5K (7/29)
$150,000
4106 Jefferson Woods Dr, Baton Rouge, LA 70809
2beds
1,148sqft
Single Family Residence, Townhouse, Residential
Built in 1998
640 Square Feet Lot
$-- Zestimate®
$131/sqft
$184/mo HOA
What's special
Primary suiteSeparate showerRelaxing jetted tubStainless steel appliancesGranite countertopsStylish tile backsplashWood cabinetry
- 122 days
- 208
- 32
Zillow last checked:
Listing updated:
Listed by:
Lauren Johnson,
RE/MAX Professional 225-615-7755
Source: ROAM MLS,MLS#: 2026011024
Facts & features
Interior
Bedrooms & bathrooms
- Bedrooms: 2
- Bathrooms: 2
- Full bathrooms: 1
- Partial bathrooms: 1
Rooms
- Room types: Kitchen, Living Room, Utility Room, Bedroom, Primary Bedroom
Primary bedroom
- Features: Ceiling Fan(s)
- Level: Second
- Area: 149.5
- Dimensions: 13 x 11.5
Bedroom 1
- Level: Second
- Area: 121
- Dimensions: 11 x 11
Primary bathroom
- Features: Double Vanity, Separate Shower
Kitchen
- Features: Stone Counters
- Level: First
- Area: 132
- Dimensions: 12 x 11
Living room
- Level: First
- Area: 275
- Dimensions: 25 x 11
Heating
- Central
Cooling
- Central Air
Appliances
- Included: Dishwasher, Range/Oven, Refrigerator
- Laundry: Inside
Features
- Number of fireplaces: 1
Interior area
- Total structure area: 1,518
- Total interior livable area: 1,148 sqft
Property
Parking
- Total spaces: 2
- Parking features: 2 Cars Park, Carport
- Has carport: Yes
Features
- Stories: 1
- Patio & porch: Patio
- Has private pool: Yes
- Pool features: In Ground
- Has spa: Yes
- Spa features: Bath
- Fencing: Full
Lot
- Size: 640 Square Feet
- Dimensions: 40 x 16
Details
- Parcel number: 00573108
Construction
Type & style
- Home type: Townhouse
- Architectural style: Traditional
- Property subtype: Single Family Residence, Townhouse, Residential
- Attached to another structure: Yes
Materials
- Other, Frame
- Foundation: Slab
- Roof: Shingle
Condition
- New construction: No
- Year built: 1998
Utilities & green energy
- Gas: Entergy
- Sewer: Public Sewer
- Water: Public
Community & HOA
Community
- Subdivision: Old San Francisco Townhou
HOA
- Has HOA: Yes
- Services included: Common Areas, Pool HOA, Common Area Maintenance
- HOA fee: $2,208 annually
Location
- Region: Baton Rouge
Financial & listing details
- Price per square foot: $131/sqft
- Tax assessed value: $143,500
- Annual tax amount: $1,645
- Price range: $150K - $150K
- Date on market: 6/15/2026
- Listing terms: Cash,Conventional,FHA,VA Loan
Estimated market value
Not available
Estimated sales range
Not available
Not available
Price history
| Date | Event | Price |
|---|---|---|
| 7/29/2026 | Price change | $150,000-2.9%$131/sqft |
Source:  ROAM MLS #2026011024 Report a problem ROAM MLS #2026011024 Report a problem | ||
| 6/15/2026 | Listed for sale | $154,500$135/sqft |
Source: ROAM MLS #2026011024 Report a problem | ||
| 4/30/2015 | Sold | -- |
Source: ROAM MLS #2015003801 Report a problem | ||
| 2/11/2015 | Sold | -- |
Source: ROAM MLS #2015000553 Report a problem | ||
| 5/4/1998 | Sold | -- |
Source: Public Record Report a problem | ||
Public tax history
| Year | Property taxes | Tax assessment |
|---|---|---|
| 2025 | $1,645 -0.5% | $14,350 |
| 2024 | $1,652 +9.9% | $14,350 +11.2% |
| 2023 | $1,503 +3.3% | $12,900 |
| 2022 | $1,455 +2% | $12,900 |
| 2021 | $1,427 +0.7% | $12,900 |
| 2020 | $1,417 -3.8% | $12,900 |
| 2019 | $1,474 +1.3% | $12,900 |
| 2018 | $1,454 | $12,900 |
| 2017 | $1,454 | $12,900 |
| 2016 | $1,454 +2.7% | $12,900 +18.3% |
| 2015 | $1,416 +282.4% | $10,900 |
| 2014 | $370 | $10,900 |
| 2013 | $370 -68.3% | $10,900 |
| 2012 | $1,170 -0.9% | $10,900 |
| 2011 | $1,180 +1.2% | $10,900 |
| 2010 | $1,166 | $10,900 |
Find assessor info on the county website
Monthly payment
Est. payment
Payment breakdown
Explore the cost of this home by adjusting the details. Changes won't be saved.Climate risks
Neighborhood: Drusilla
Nearby schools
- $156,7002 bd2 ba1.1k sqft4108 Jefferson Woods Dr, Baton Rouge, LA 70809Off Market

- $148,500-- bd-- ba1.1k sqft4104 Jefferson Woods Dr, Baton Rouge, LA 70809Off Market
- $162,7002 bd1 ba1.1k sqft4110 Jefferson Woods Dr, Baton Rouge, LA 70809Off Market

- $154,0002 bd1 ba1.2k sqft4102 Jefferson Woods Dr, Baton Rouge, LA 70809Off Market
Similar homes
- $149,9002 bd2 ba1.2k sqft4321 Jefferson Woods Dr #2, Baton Rouge, LA 70809For Sale

 MLS ID #2026000472, David Landry, David Landry Real Estate, LLC. ROAM MLS
 - $170,0002 bd2 ba1.5k sqft10191 Jefferson Hwy, Baton Rouge, LA 70809For Sale
 MLS ID #2026018227, Liz Aucoin, Compass - Perkins. ROAM MLS
 - $144,0002 bd3 ba1.1k sqft9855 Jefferson Hwy #W-12, Baton Rouge, LA 70809For Sale
 MLS ID #2026009090, Trey Willard, The W Group Real Estate LLC. ROAM MLS
 - $187,7772 bd3 ba1.5k sqft4146 Jefferson Woods Dr, Baton Rouge, LA 70809For Sale
 MLS ID #2026008196, Carolyn Webber, RE/MAX Real Estate Group. ROAM MLS
 - $175,0003 bd2 ba1.6k sqft7844 Jefferson Place Blvd #12C, Baton Rouge, LA 70809For SaleMLS ID #2026015338, Trey Willard, The W Group Real Estate LLC. ROAM MLS
- $179,9003 bd3 ba1.5k sqft10832 Weiner Creek Dr, Baton Rouge, LA 70816For SaleMLS ID #2026018163, Brandon Lively, Overstreet and Co. LLC. ROAM MLS
- $159,9002 bd3 ba1.1k sqft12817 Country Ridge Ave, Baton Rouge, LA 70816For SaleMLS ID #2026002816, Monica Thomas, Supreme. ROAM MLS
- $125,0002 bd2 ba1k sqft8152 Baringer Rd, Baton Rouge, LA 70817For SaleMLS ID #2026018331, Jessica Landers, LPT Realty, LLC. ROAM MLS
- $180,0003 bd3 ba1.7k sqft7955 Jefferson Place Blvd #33-D, Baton Rouge, LA 70809For SaleMLS ID #2026018312, Kelly Gable, Gable Realty, LLC. ROAM MLS
- $120,0002 bd2 ba1k sqft8150 Baringer Rd, Baton Rouge, LA 70817For SaleMLS ID #2026018329, Jessica Landers, LPT Realty, LLC. ROAM MLS
- $175,0003 bd3 ba1.6k sqft7803 Jefferson Place Blvd Unit 26C, Baton Rouge, LA 70809For SaleMLS ID #2026010818, Trey Willard, The W Group Real Estate LLC. ROAM MLS
- $152,0001 bd1 ba697 sqft6765 Corporate Blvd APT 6102, Baton Rouge, LA 70809For SaleMLS ID #2026016167, Marlon Bourgeois, PINO & Associates. ROAM MLS
- $179,9003 bd3 ba1.6k sqft7803 Jefferson Place Blvd APT E, Baton Rouge, LA 70809For SaleMLS ID #2026016520, Heather Kirkpatrick, Keller Williams Realty Premier Partners. ROAM MLS
- $150,0002 bd3 ba1.3k sqft10600 Lakes Blvd APT 705, Baton Rouge, LA 70810For SaleMLS ID #2026014553, Brianna Underwood, Borne2Sell Realty. ROAM MLS
- $194,5002 bd2 ba1.2k sqft11459 Cottagecreek Rd, Baton Rouge, LA 70816For SaleMLS ID #2026013576, Michelle Knobloch Murphy, Keller Williams Realty Red Stick Partners. ROAM MLS
- $194,5002 bd2 ba1.3k sqft2932 Magazine Dr, Baton Rouge, LA 70816For SaleMLS ID #2026009555, Michelle Knobloch Murphy, Keller Williams Realty Red Stick Partners. ROAM MLS
- $115,0002 bd3 ba1.3k sqft242 Antrim Dr APT C, Baton Rouge, LA 70815For SaleMLS ID #2026014409, Stephanie Trim, CeeGee Realty LLC. ROAM MLS
- $138,0002 bd3 ba1.2k sqft958 Ridgepoint Ct #958, Baton Rouge, LA 70810For SaleMLS ID #2026007474, Barret Blondeau, Falaya. ROAM MLS
- $139,0002 bd3 ba1.2k sqft954 Ridgepoint Ct #15D, Baton Rouge, LA 70810For SaleMLS ID #2026008518, Cheryl Leatherwood, RE/MAX Professional. ROAM MLS
- $159,9003 bd2 ba1.2k sqft14240 Locust St, Baton Rouge, LA 70819For SaleMLS ID #2026016672, Deante' Thomas, Keller Williams Realty Red Stick Partners. ROAM MLS
