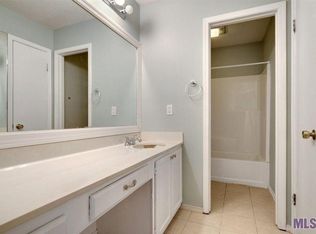
SPACE, FLEXIBILITY & NO HOA! Welcome to 10832 Weiner Creek Dr, 3 Bedrooms, 3 FULL bathrooms, a 2-car garage, and NO HOA! A major highlight is having TWO bedrooms and TWO full bathrooms downstairs. One downstairs bedroom features an adjoining full bath and could serve as a second primary suite, private guest quarters, home office, or additional living space. Upstairs, the spacious 15' x 15' primary suite provides a private retreat with its own full bathroom featuring dual vanities. Storage is plentiful with an impressive 11' x 6' walk-in closet PLUS an additional closet. Step outside to enjoy the open-air enclosed patio and partially fenced yard—an ideal spot for grilling, entertaining, morning coffee, or relaxing after a long day. The rear 2-car garage provides additional convenience, along with an adjoining laundry and storage area. And here's something buyers will appreciate— Located just off the Coursey Boulevard corridor, you're convenient to shopping, restaurants, entertainment, and many of Baton Rouge's everyday amenities. Don't just rent when an opportunity like this could be yours. Schedule your private showing of 10832 Weiner Creek Dr today!
For sale
$179,900
10832 Weiner Creek Dr, Baton Rouge, LA 70816
3beds
1,579sqft
Single Family Residence, Townhouse, Residential
Built in 1984
5,227 Square Feet Lot
$-- Zestimate®
$114/sqft
$-- HOA
What's special
Partially fenced yardOpen-air enclosed patio
- 10 days
- 243
- 21
Likely to sell faster than
Zillow last checked:
Listing updated:
Listed by:
Brandon Lively,
Overstreet and Co. LLC 225-413-1071
Source: ROAM MLS,MLS#: 2026018163
Facts & features
Interior
Bedrooms & bathrooms
- Bedrooms: 3
- Bathrooms: 3
- Full bathrooms: 3
Rooms
- Room types: Bathroom, Bedroom, Kitchen, Primary Bathroom, Primary Bedroom
Primary bedroom
- Features: En Suite Bath, 2 Closets or More, Ceiling Fan(s)
- Level: Second
- Area: 152.76
- Width: 11.4
Bedroom 1
- Level: First
- Area: 145.48
- Width: 11.5
Bedroom 2
- Level: First
- Area: 237.16
- Width: 15.4
Primary bathroom
- Features: Walk-In Closet(s)
- Level: Second
- Area: 50.92
- Width: 4.92
Bathroom 1
- Level: First
- Area: 57.7
- Width: 5
Bathroom 2
- Level: First
- Area: 56.75
- Width: 5
Kitchen
- Level: First
- Area: 64
- Dimensions: 8 x 8
Heating
- Central
Cooling
- Central Air
Appliances
- Included: Range/Oven, Refrigerator
- Laundry: Washer/Dryer Hookups
Interior area
- Total structure area: 2,223
- Total interior livable area: 1,579 sqft
Property
Parking
- Parking features: Garage Faces Rear, Garage Door Opener
- Has garage: Yes
Features
- Stories: 2
- Patio & porch: Covered, Enclosed
- Fencing: Wood,Security
Lot
- Size: 5,227 Square Feet
- Dimensions: 42 x 106 x 63 x 106
- Features: Rectangular Lot
Details
- Parcel number: 00267449
- Special conditions: Standard
Construction
Type & style
- Home type: Townhouse
- Architectural style: Acadian
- Property subtype: Single Family Residence, Townhouse, Residential
- Attached to another structure: Yes
Materials
- Brick Siding
- Foundation: Slab
Condition
- New construction: No
- Year built: 1984
Utilities & green energy
- Gas: None
- Sewer: Public Sewer
- Water: Public
Community & HOA
Community
- Subdivision: Cedarcrest Bend
Location
- Region: Baton Rouge
Financial & listing details
- Price per square foot: $114/sqft
- Tax assessed value: $159,000
- Annual tax amount: $1,845
- Price range: $179.9K - $179.9K
- Date on market: 10/6/2026
- Listing terms: Cash,Conventional,FHA,FMHA/Rural Dev,VA Loan
Estimated market value
Not available
Estimated sales range
Not available
Not available
Price history
| Date | Event | Price |
|---|---|---|
| 10/6/2026 | Listed for sale | $179,900+7.5%$114/sqft |
Source:  ROAM MLS #2026018163 Report a problem ROAM MLS #2026018163 Report a problem | ||
| 4/28/2023 | Sold | -- |
Source: ROAM MLS #2023001134 Report a problem | ||
| 3/18/2023 | Pending sale | $167,400$106/sqft |
Source: ROAM MLS #2023001134 Report a problem | ||
| 3/17/2023 | Listed for sale | $167,400$106/sqft |
Source: ROAM MLS #2023001134 Report a problem | ||
| 2/15/2023 | Listing removed | -- |
Source: ROAM MLS #2023001134 Report a problem | ||
| 2/15/2023 | Listed for sale | $167,400$106/sqft |
Source: ROAM MLS #2023001134 Report a problem | ||
| 1/30/2023 | Pending sale | $167,400$106/sqft |
Source: ROAM MLS #2023001134 Report a problem | ||
| 1/22/2023 | Listed for sale | $167,400$106/sqft |
Source: ROAM MLS #2023001134 Report a problem | ||
| 3/24/2021 | Listing removed | -- |
Source: Owner Report a problem | ||
| 5/31/2019 | Listing removed | $1,350$1/sqft |
Source: Owner Report a problem | ||
| 5/16/2019 | Listed for rent | $1,350$1/sqft |
Source: Owner Report a problem | ||
| 3/23/2019 | Listing removed | $1,350$1/sqft |
Source: Owner Report a problem | ||
| 3/23/2019 | Price change | $1,350+8%$1/sqft |
Source: Owner Report a problem | ||
| 3/16/2019 | Listed for rent | $1,250$1/sqft |
Source: Owner Report a problem | ||
| 6/23/2004 | Sold | -- |
Source: Public Record Report a problem | ||
Public tax history
| Year | Property taxes | Tax assessment |
|---|---|---|
| 2025 | $1,845 -0.5% | $15,900 |
| 2024 | $1,854 +22.5% | $15,900 +24.4% |
| 2023 | $1,513 +3.2% | $12,780 |
| 2022 | $1,466 +2% | $12,780 |
| 2021 | $1,438 +0.7% | $12,780 |
| 2020 | $1,428 +9.5% | $12,780 +14.1% |
| 2019 | $1,304 +1.3% | $11,200 |
| 2018 | $1,288 | $11,200 |
| 2017 | $1,288 +0% | $11,200 |
| 2016 | $1,288 +2.6% | $11,200 +0.4% |
| 2015 | $1,255 +2.8% | $11,150 |
| 2014 | $1,220 | $11,150 |
| 2013 | $1,220 0% | $11,150 |
| 2012 | $1,220 +42.8% | $11,150 +45.8% |
| 2011 | $854 +1.1% | $7,650 |
| 2010 | $845 +5150.4% | $7,650 |
| 2007 | $16 -1.2% | $7,650 |
| 2006 | $16 -1.8% | $7,650 |
| 2005 | $17 -48.2% | $7,650 +12.5% |
| 2003 | $32 | $6,800 |
| 2002 | $32 | $6,800 |
| 2001 | $32 | $6,800 |
| 2000 | -- | $6,800 |
Find assessor info on the county website
Monthly payment
Est. payment
Payment breakdown
Explore the cost of this home by adjusting the details. Changes won't be saved.Climate risks
Neighborhood: Jones Creek
Nearby schools
Schools provided by the listing agent
- District: East Baton Rouge
Source: ROAM MLS. This data may not be complete. We recommend contacting the local school district to confirm school assignments for this home.
- $197,3003 bd3 ba1.5k sqft10828 Weiner Creek Dr, Baton Rouge, LA 70816Off Market
- $147,8003 bd2 ba1.3k sqft10830 Weiner Creek Dr, Baton Rouge, LA 70816Off Market
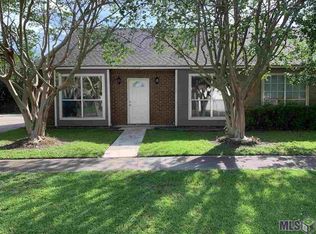
- $--3 bd2 ba1.5k sqft10824 Weiner Creek Dr, Baton Rouge, LA 70816Sold
- $223,300-- bd-- ba1.5k sqft10840 Weiner Creek Dr, Baton Rouge, LA 70816Off Market
Similar homes
- $194,5002 bd2 ba1.3k sqft2932 Magazine Dr, Baton Rouge, LA 70816For Sale

 MLS ID #2026009555, Michelle Knobloch Murphy, Keller Williams Realty Red Stick Partners. ROAM MLS
 - $180,0003 bd3 ba1.7k sqft7955 Jefferson Place Blvd #33-D, Baton Rouge, LA 70809For Sale
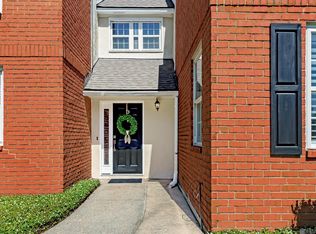 MLS ID #2026018312, Kelly Gable, Gable Realty, LLC. ROAM MLS
 - $175,0003 bd2 ba1.6k sqft7844 Jefferson Place Blvd #12C, Baton Rouge, LA 70809For Sale
 MLS ID #2026015338, Trey Willard, The W Group Real Estate LLC. ROAM MLS
 - $210,0004 bd2 ba2k sqft9978 W Tams Dr, Baton Rouge, LA 70815For Sale
 MLS ID #2026018530, Chad Milton, Milton Lakvold Real Estate, LLC. ROAM MLS
 - $159,9002 bd3 ba1.1k sqft12817 Country Ridge Ave, Baton Rouge, LA 70816For SaleMLS ID #2026002816, Monica Thomas, Supreme. ROAM MLS
- $215,0003 bd2 ba1.4k sqft11510 Southfork Ave APT 34, Baton Rouge, LA 70816For SaleMLS ID #2026016022, Deante' Thomas, Keller Williams Realty Red Stick Partners. ROAM MLS
- $222,0003 bd2 ba1.9k sqft1653 Sharp Rd, Baton Rouge, LA 70815For SaleMLS ID #2026017539, Dillon Thompson, Exit Realty Group. ROAM MLS
- $165,0002 bd2 ba1.7k sqft220 McGehee Dr, Baton Rouge, LA 70815For SaleMLS ID #2026014213, Tracy Mathis, Southern Homes Team. ROAM MLS
- $218,5003 bd2 ba1.4k sqft15332 Wentworth Ct, Baton Rouge, LA 70816For SaleMLS ID #2026018003, Christopher Lowery, Blackstone Partners LLC. ROAM MLS
- $213,0003 bd2 ba1.6k sqft1822 W Marsden Pl, Baton Rouge, LA 70816For SaleMLS ID #2026012460, Richard Spears, Prime Properties Realty Group, LLC. ROAM MLS
- $219,9002 bd2 ba2k sqft9889 Old Hammond Hwy APT 2, Baton Rouge, LA 70816For SaleMLS ID #2026012854, Bill Arey, Gaspard & Co Real Estate LLC. ROAM MLS
- $190,0003 bd2 ba1.7k sqft8119 Franwood Dr, Baton Rouge, LA 70806For SaleMLS ID #2026015782, Kara Horne, Dawson Grey Real Estate. ROAM MLS
- $215,0002 bd3 ba1.3k sqft5064 Stumberg Ln, Baton Rouge, LA 70816For SaleMLS ID #2026017235, Lonnie Roussel, Roussel Real Estate. ROAM MLS
- $159,9992 bd3 ba1.1k sqft9839 Siegen Ln, Baton Rouge, LA 70810For SaleMLS ID #2026015692, Stacy Belanger, Compass - Perkins. ROAM MLS
- $225,0003 bd2 ba1.3k sqft3650 Olga Lee Dr, Baton Rouge, LA 70816For SaleMLS ID #2026016894, Melicia Grady, Keller Williams Realty Premier Partners. ROAM MLS
- $150,0002 bd2 ba1.1k sqft4106 Jefferson Woods Dr, Baton Rouge, LA 70809For SaleMLS ID #2026011024, Lauren Johnson, RE/MAX Professional. ROAM MLS
- $209,9003 bd3 ba1.9k sqft1905 Stonegate Ct, Baton Rouge, LA 70815For SaleMLS ID #2026011227, Terry Wilks, Redfin Corporation. ROAM MLS
- $149,9002 bd2 ba1.2k sqft4321 Jefferson Woods Dr #2, Baton Rouge, LA 70809For SaleMLS ID #2026000472, David Landry, David Landry Real Estate, LLC. ROAM MLS
- $226,6003 bd2 ba1.4k sqft16606 Bonham Ave, Baton Rouge, LA 70816For SaleMLS ID #2026015071, Lauren Krafft, RE/MAX Professional. ROAM MLS
