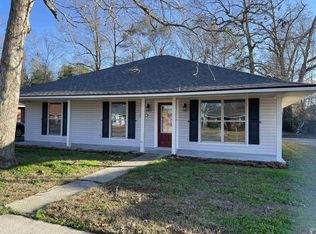
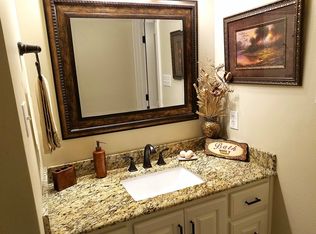
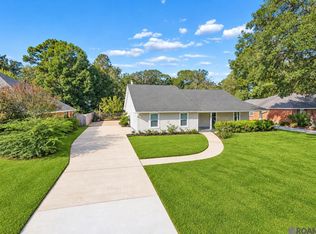
Welcome home! This beautifully maintained 3-bedroom, 2-bath home offers a comfortable layout, thoughtful updates, and a convenient location. Fresh interior paint gives the home a clean, inviting feel, while granite countertops and updated tub/shower areas add modern touches throughout. A versatile bonus room provides additional space for a home office, playroom, workout area, or whatever best fits your needs. Step outside to enjoy the large covered patio, perfect for relaxing, entertaining, or enjoying your morning coffee. The spacious yard offers plenty of room to enjoy the outdoors. Located just minutes from the interstate, shopping, dining, and everyday conveniences, this home combines comfort and accessibility in a great location. With its functional floor plan and appealing updates, this one is ready to welcome you home!
For sale
Price cut: $3.3K (10/9)
$226,600
16606 Bonham Ave, Baton Rouge, LA 70816
3beds
1,465sqft
Single Family Residence
Built in 1978
9,975 Square Feet Lot
$-- Zestimate®
$155/sqft
$-- HOA
What's special
Functional floor planSpacious yardLarge covered patioAppealing updatesGranite countertopsFresh interior paintThoughtful updates
- 93 days
- 162
- 7
Zillow last checked:
Listing updated:
Listed by:
Lauren Krafft,
RE/MAX Professional 225-615-7755
Source: ROAM MLS,MLS#: 2026015071
Facts & features
Interior
Bedrooms & bathrooms
- Bedrooms: 3
- Bathrooms: 2
- Full bathrooms: 2
Primary bedroom
- Level: First
- Area: 184.17 Square Feet
- Dimensions: 14'2" x 13'0"
Bedroom
- Level: First
- Area: 121.67 Square Feet
- Dimensions: 12'2" x 10'0"
Bedroom
- Level: First
- Area: 109.17 Square Feet
- Dimensions: 10'11" x 10'0"
Primary bathroom
- Level: First
- Area: 55.92 Square Feet
- Dimensions: 5'6" x 10'2"
Bathroom
- Level: First
- Area: 36.29 Square Feet
- Dimensions: 5'7" x 6'6"
Bathroom
- Level: First
- Area: 34.43 Square Feet
- Dimensions: 5'7" x 6'2"
Bonus room
- Level: First
- Area: 360.94 Square Feet
- Dimensions: 18'9" x 19'3"
Dining room
- Level: First
- Area: 87.83 Square Feet
- Dimensions: 11'4" x 7'9"
Kitchen
- Level: First
- Area: 151.11 Square Feet
- Dimensions: 11'4" x 13'4"
Laundry
- Level: First
- Area: 65.08 Square Feet
- Dimensions: 11'0" x 5'11"
Living room
- Level: First
- Area: 357.29 Square Feet
- Dimensions: 14'7" x 24'6"
Patio
- Level: First
- Area: 363.61 Square Feet
- Dimensions: 12'10' x 28'4"
Patio
- Level: First
- Area: 87.23 Square Feet
- Dimensions: 19'9" x 4'5"
Heating
- Central
Cooling
- Central Air, Ceiling Fan(s)
Features
- Double Vanity, Walk-In Closet(s), Shower/Tub Combo, En Suite
Interior area
- Total structure area: 1,465
- Total interior livable area: 1,465 sqft
Property
Parking
- Parking features: Covered
Features
- Levels: One
- Stories: 1
Lot
- Size: 9,975 Square Feet
- Dimensions: 76' x 131' x 76' x 132'
Details
- Parcel number: 1655930
Construction
Type & style
- Home type: SingleFamily
- Architectural style: Traditional
- Property subtype: Single Family Residence
Materials
- Brick, Wood Siding
- Foundation: Slab
Condition
- Year built: 1978
Utilities & green energy
- Sewer: Public Sewer
- Water: Public
Community & HOA
Community
- Subdivision: O'Neal Place
HOA
- Has HOA: No
Location
- Region: Baton Rouge
Financial & listing details
- Price per square foot: $155/sqft
- Tax assessed value: $162,270
- Annual tax amount: $1,106
- Date on market: 8/7/2026
- Listing terms: Cash,Conventional,FHA,VA Loan
Estimated market value
Not available
Estimated sales range
Not available
Not available
Price history
| Date | Event | Price |
|---|---|---|
| 10/9/2026 | Price change | $226,600-1.4%$155/sqft |
Source:  ROAM MLS #2026015071 Report a problem | ||
| 9/8/2026 | Price change | $229,900-2.4%$157/sqft |
Source: ROAM MLS #2026015071 Report a problem | ||
| 8/26/2026 | Price change | $235,500-1.8%$161/sqft |
Source: ROAM MLS #2026015071 Report a problem | ||
| 8/15/2026 | Listed for sale | $239,900+12.6%$164/sqft |
Source: ROAM MLS #2026015071 Report a problem | ||
| 3/7/2025 | Sold | -- |
Source: ROAM MLS #2025000833 Report a problem | ||
| 2/5/2025 | Pending sale | $213,000$145/sqft |
Source: ROAM MLS #2025000833 Report a problem | ||
| 2/3/2025 | Price change | $213,000-0.9%$145/sqft |
Source: ROAM MLS #2025000833 Report a problem | ||
| 1/14/2025 | Listed for sale | $215,000+43.4%$147/sqft |
Source: ROAM MLS #2025000833 Report a problem | ||
| 8/31/2017 | Sold | -- |
Source: ROAM MLS #2017011567 Report a problem | ||
| 7/26/2017 | Listed for sale | $149,900$102/sqft |
Source: RE/MAX Professional #2017011567 Report a problem | ||
| 2/10/2017 | Sold | -- |
Source: Public Record Report a problem | ||
| 2/16/2001 | Sold | -- |
Source: Public Record Report a problem | ||
Public tax history
| Year | Property taxes | Tax assessment |
|---|---|---|
| 2025 | $1,106 -0.4% | $16,227 |
| 2024 | $1,111 +14.8% | $16,227 +8.3% |
| 2023 | $968 -0.2% | $14,990 |
| 2022 | $970 +1.7% | $14,990 |
| 2021 | $953 -1.1% | $14,990 |
| 2020 | $964 -48.4% | $14,990 |
| 2019 | $1,869 +1.2% | $14,990 |
| 2018 | $1,846 +96.7% | $14,990 +33.8% |
| 2017 | $938 +95.6% | $11,200 +45.5% |
| 2016 | $480 +762.1% | $7,700 -31.3% |
| 2015 | $56 -88.1% | $11,200 |
| 2014 | $467 | $11,200 |
| 2013 | $467 -65.4% | $11,200 |
| 2012 | $1,349 -0.9% | $11,200 |
| 2011 | $1,361 0% | $11,200 |
| 2010 | $1,361 +210% | $11,200 |
| 2009 | $439 -0.5% | $11,200 |
| 2008 | $441 +93.6% | $11,200 +19.1% |
| 2007 | $228 -1.2% | $9,400 |
| 2006 | $231 -1.6% | $9,400 |
| 2005 | $234 +10.2% | $9,400 |
| 2004 | $213 -1.6% | $9,400 |
| 2003 | $216 | $9,400 +58% |
| 2001 | -- | $5,950 |
| 2000 | -- | $5,950 |
Find assessor info on the county website
Monthly payment
Est. payment
Payment breakdown
Explore the cost of this home by adjusting the details. Changes won't be saved.Climate risks
Neighborhood: O'Neal

Similar homes
- $215,0003 bd2 ba1.4k sqft16715 Bristoe Ave, Baton Rouge, LA 70816For Sale
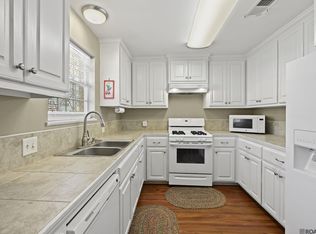
 MLS ID #2026009120, Candice Castro, Castro Real Estate Services, LLC. ROAM MLS
- $213,0003 bd2 ba1.6k sqft1822 W Marsden Pl, Baton Rouge, LA 70816For Sale
 MLS ID #2026012460, Richard Spears, Prime Properties Realty Group, LLC. ROAM MLS
- $199,9003 bd2 ba1.4k sqft17457 Deer Lake Ave, Baton Rouge, LA 70816For Sale
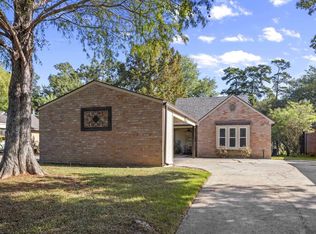 MLS ID #2026018934, Alicia Hedrick, CENTURY 21 Bessette Flavin. ROAM MLS
- $239,0003 bd2 ba1.4k sqft6064 Fleetwood Dr, Baton Rouge, LA 70817For Sale
 MLS ID #2026018316, Stephen Sommers, 1 Percent Lists Premier. ROAM MLS
- $275,0003 bd2 ba1.9k sqft12435 Parkvilla Ave, Baton Rouge, LA 70816For SaleMLS ID #200SJX, Joseph Brantley, Patton Brantley Realty Group. ROAM MLS
- $239,9003 bd2 ba1.8k sqft12289 Sherbrook Ave, Baton Rouge, LA 70815For SaleMLS ID #2026010807, Carly Cefalu, Keystone Residential. ROAM MLS
- $225,0003 bd3 ba1.7k sqft23520 Wellington Ave, Denham Springs, LA 70726For SaleMLS ID #200QYJ, Yolanda Waits, Better Homes and Gardens Real Estate - Tiger Town BR. ROAM MLS
- $220,0003 bd2 ba1.7k sqft13346 Perkins Rd, Baton Rouge, LA 70810For SaleMLS ID #2026015664, Barret Blondeau, Falaya. ROAM MLS
- $232,9003 bd2 ba1.5k sqft14741 Saddle Ave, Baton Rouge, LA 70818For SaleMLS ID #2026016444, David Landry, David Landry Real Estate, LLC. ROAM MLS
- $249,0003 bd2 ba1.5k sqft17322 Empress Dr, Greenwell Springs, LA 70739For SaleMLS ID #200QCK, Michael Cotten, LIV Realty, LLC. ROAM MLS
- $224,9003 bd2 ba1.4k sqft10741 Carmel Dr, Baton Rouge, LA 70818For SaleMLS ID #2026011580, Tara Smith, Smith Squared Real Estate Group, LLC. ROAM MLS
- $215,0003 bd2 ba1.2k sqft9346 Rainford Rd, Baton Rouge, LA 70810For SaleMLS ID #200HRC, Neal Francois, Keyfinders Team Realty. ROAM MLS
- $215,0004 bd2 ba1.6k sqft8166 Franwood Dr, Baton Rouge, LA 70806For SaleMLS ID #2026015820, Sharon Vennen, Pennant Real Estate. ROAM MLS
- $162,5002 bd2 ba1k sqft15524 Riverdale Ave E, Baton Rouge, LA 70816For SaleMLS ID #2026010515, Courtney Smith Wambsgans, PINO & Associates. ROAM MLS
- $218,0004 bd2 ba1.5k sqft215 N River Rd, Denham Springs, LA 70726For SaleMLS ID #2026015068, Kara Horne, Dawson Grey Real Estate. ROAM MLS
- $279,9003 bd2 ba1.9k sqft5211 Fort Gregg Dr, Baton Rouge, LA 70817For SaleMLS ID #2026012037, Happi Hoffer, RE/MAX Professional. ROAM MLS
- $229,9994 bd2 ba1.3k sqft7470 Linda Lee Dr, Denham Springs, LA 70706For SaleMLS ID #2026015789, Alvin Cain, ACG Realty. ROAM MLS
- $264,9003 bd2 ba1.5k sqft16008 Somersby Ave, Baton Rouge, LA 70817For SaleMLS ID #2026009063, Mark Ammons, RE/MAX Properties. ROAM MLS
- $285,0003 bd2 ba1.5k sqft18530 W Lake Terrace Dr, Baton Rouge, LA 70817For SaleMLS ID #200QWH, Chandler Accardo, Monarc Realty, LLC. ROAM MLS
