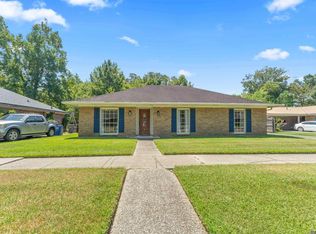
Pool! Never Flooded! Located in the sought-after Shenandoah neighborhood, this 3-bedroom, 2-bathroom home offers a spacious, functional floor plan highlighted by vaulted ceilings and new luxury vinyl plank flooring. A charming front porch welcomes you home, while the large driveway provides plenty of additional parking. The fully fenced backyard is a standout feature, offering a private outdoor retreat complete with a uniquely designed pentagonal swimming pool and a cozy covered patio. Whether you're cooling off during the Louisiana summers, entertaining friends and family, or enjoying a quiet evening outdoors, this backyard provides the perfect setting. The home has never flooded, and flood insurance is not required. Enjoy convenient access to Tiger Bend Road, shopping, dining, and everyday amenities. Schedule your private showing today!
For sale
$239,000
6064 Fleetwood Dr, Baton Rouge, LA 70817
3beds
1,468sqft
Single Family Residence
Built in 1980
10,454 Square Feet Lot
$-- Zestimate®
$163/sqft
$-- HOA
What's special
Fully fenced backyardPrivate outdoor retreatCozy covered patioSpacious functional floor planCharming front porchVaulted ceilings
- 35 days
- 944
- 156
Likely to sell faster than
Zillow last checked:
Listing updated:
Listed by:
Stephen Sommers,
1 Percent Lists Premier 985-789-6095
Source: ROAM MLS,MLS#: 2026018316
Facts & features
Interior
Bedrooms & bathrooms
- Bedrooms: 3
- Bathrooms: 2
- Full bathrooms: 2
Primary bedroom
- Level: First
- Area: 168 Square Feet
- Dimensions: 14' x 12'
Bedroom
- Level: First
- Area: 110 Square Feet
- Dimensions: 11' x 10
Bedroom
- Level: First
- Area: 110 Square Feet
- Dimensions: 11' x 10
Dining room
- Level: First
- Area: 110 Square Feet
- Dimensions: 11' x 10'
Kitchen
- Level: First
- Area: 120 Square Feet
- Dimensions: 12' x 10'
Living room
- Level: First
- Area: 252 Square Feet
- Dimensions: 18' x 14'
Heating
- Central
Cooling
- Central Air, Ceiling Fan(s)
Features
- Dual Closets, Walk-In Closet(s), Tray Ceiling(s), En Suite
Interior area
- Total structure area: 1,468
- Total interior livable area: 1,468 sqft
Property
Parking
- Parking features: Garage
- Has garage: Yes
Features
- Levels: One
- Stories: 1
- Has private pool: Yes
- Pool features: Liner
Lot
- Size: 10,454 Square Feet
- Dimensions: 80' × 130'
Details
- Parcel number: 3138143
Construction
Type & style
- Home type: SingleFamily
- Architectural style: Traditional
- Property subtype: Single Family Residence
Materials
- Vinyl Siding
- Foundation: Slab
Condition
- Year built: 1980
Utilities & green energy
- Sewer: Public Sewer
Community & HOA
Community
- Subdivision: Shenandoah Estates
HOA
- Has HOA: No
Location
- Region: Baton Rouge
Financial & listing details
- Price per square foot: $163/sqft
- Tax assessed value: $183,500
- Annual tax amount: $1,344
- Date on market: 11/10/2026
- Listing terms: Cash,Conventional,FHA,USDA Loan,VA Loan
Estimated market value
Not available
Estimated sales range
Not available
Not available
Price history
| Date | Event | Price |
|---|---|---|
| 11/10/2026 | Listed for sale | $239,000$163/sqft |
Source:  ROAM MLS #2026018316 Report a problem | ||
| 11/2/2026 | Pending sale | $239,000$163/sqft |
Source: ROAM MLS #2026018316 Report a problem | ||
| 10/8/2026 | Listed for sale | $239,000$163/sqft |
Source: ROAM MLS #2026018316 Report a problem | ||
Public tax history
| Year | Property taxes | Tax assessment |
|---|---|---|
| 2025 | $1,344 -0.4% | $18,350 |
| 2024 | $1,350 +43.8% | $18,350 +25% |
| 2023 | $939 +2.9% | $14,680 |
| 2022 | $912 +1.8% | $14,680 |
| 2021 | $897 -1.2% | $14,680 |
| 2020 | $907 -44.6% | $14,680 +11.2% |
| 2019 | $1,639 +1.2% | $13,200 |
| 2018 | $1,619 +113.1% | $13,200 |
| 2017 | $760 | $13,200 |
| 2016 | $760 +5.8% | $13,200 |
| 2015 | $718 +2% | $13,200 |
| 2014 | $704 | $13,200 |
| 2013 | $704 -53.8% | $13,200 |
| 2012 | $1,522 +4.7% | $13,200 +6% |
| 2011 | $1,453 +4.7% | $12,450 |
| 2010 | $1,388 +157.4% | $12,450 |
| 2009 | $539 -0.6% | $12,450 |
| 2008 | $542 +53.8% | $12,450 +16.4% |
| 2007 | $353 -1.4% | $10,700 |
| 2006 | $358 -1.7% | $10,700 |
| 2005 | $364 +3.6% | $10,700 +1.9% |
| 2004 | $351 -2.8% | $10,500 +0.5% |
| 2003 | $361 0% | $10,450 |
| 2002 | $361 +2.6% | $10,450 |
| 2001 | $352 +13.1% | $10,450 |
| 2000 | $311 | $10,450 |
Find assessor info on the county website
Monthly payment
Est. payment
Payment breakdown
Explore the cost of this home by adjusting the details. Changes won't be saved.Climate risks
Neighborhood: Shenandoah
- $253,800-- bd-- ba1.6k sqft6054 Fleetwood Dr, Baton Rouge, LA 70817Off Market
- $254,3003 bd2 ba1.6k sqft6116 Fleetwood Dr, Baton Rouge, LA 70817Off Market

- $212,900-- bd-- ba1.2k sqft6021 Cottage Row Dr, Baton Rouge, LA 70817Off Market
- $148,300-- bd-- ba989 sqft6031 Cottage Row Dr, Baton Rouge, LA 70817Off Market
Similar homes
- $235,0004 bd2 ba1.6k sqft17012 Appomattox Ave, Baton Rouge, LA 70817For Sale
 MLS ID #2026015829, Abraham Slocum, TGL Group, LLC. ROAM MLS
- $275,0003 bd2 ba1.7k sqft17531 E Fort Pickens Ave, Baton Rouge, LA 70817For Sale
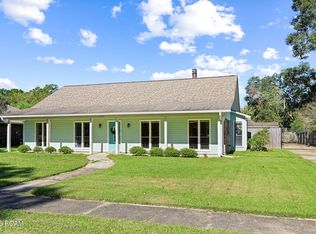 MLS ID #200OYN, Ashley Daughety, DiGiulio Properties, LLC. ROAM MLS
- $249,0004 bd3 ba2.1k sqft16252 Crepemyrtle Dr, Baton Rouge, LA 70817For Sale
 MLS ID #200OBL, Brennan Eschete, Gaspard & Co Real Estate LLC. ROAM MLS
- $250,0003 bd2 ba2.1k sqft5356 Foxridge Dr, Baton Rouge, LA 70817For Sale
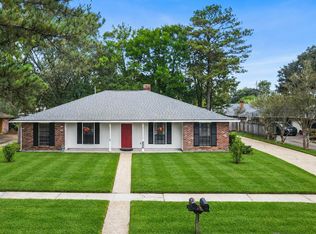 MLS ID #2026018488, Nicoletta Franc, Compass - Perkins. ROAM MLS
- $225,0003 bd2 ba1.3k sqft11413 Blanton Ave, Baton Rouge, LA 70817For SaleMLS ID #2026015008, Scott Gaspard, Gaspard & Co Real Estate LLC. ROAM MLS
- $264,9003 bd2 ba1.5k sqft16008 Somersby Ave, Baton Rouge, LA 70817For SaleMLS ID #2026009063, Mark Ammons, RE/MAX Properties. ROAM MLS
- $225,0003 bd2 ba1.4k sqft15084 Banff Ct, Baton Rouge, LA 70819For SaleMLS ID #200SCP, Tracy Mathis, The Southern Homes Real Estate Team. ROAM MLS
- $226,6003 bd2 ba1.4k sqft16606 Bonham Ave, Baton Rouge, LA 70816For SaleMLS ID #2026015071, Lauren Krafft, RE/MAX Professional. ROAM MLS
- $215,0004 bd2 ba1.6k sqft14837 Colonel Allen Ct, Baton Rouge, LA 70816For SaleMLS ID #2026018428, Sara Cooper, Daniel & Daniel Properties. ROAM MLS
- $290,0003 bd2 ba1.6k sqft17423 Lake Iris Ave, Baton Rouge, LA 70817For SaleMLS ID #2026019227, Stacy Branyan, SJB Associates, Inc. ROAM MLS
- $225,0003 bd2 ba1.9k sqft14815 General Prentiss Ave, Baton Rouge, LA 70816For SaleMLS ID #2026019081, Angel Hebert, Coldwell Banker ONE. ROAM MLS
- $213,0003 bd2 ba1.6k sqft1822 W Marsden Pl, Baton Rouge, LA 70816For SaleMLS ID #2026012460, Richard Spears, Prime Properties Realty Group, LLC. ROAM MLS
- $225,0003 bd2 ba1.5k sqft10776 Shermoor Dr, Baton Rouge, LA 70815For SaleMLS ID #2026018577, Tracy Mathis, The Southern Homes Real Estate Team. ROAM MLS
- $285,0004 bd2 ba1.6k sqft17851 Lake Azalea Dr, Baton Rouge, LA 70817For SaleMLS ID #2026016346, Selina Loupe, The Market Real Estate Co. ROAM MLS
- $239,9004 bd2 ba1.6k sqft2556 Theodosia Dr, Baton Rouge, LA 70809For SaleMLS ID #2026014467, Lori Bergstresser, Keller Williams Realty Red Stick Partners. ROAM MLS
- $245,0003 bd2 ba2k sqft3426 Aletha Dr, Baton Rouge, LA 70814For SaleMLS ID #2026019145, Brittany Beard, BNB Properties LLC. ROAM MLS
- $199,9003 bd2 ba1.4k sqft17457 Deer Lake Ave, Baton Rouge, LA 70816For SaleMLS ID #2026018934, Alicia Hedrick, CENTURY 21 Bessette Flavin. ROAM MLS
- $300,0003 bd3 ba1.8k sqft1721 Rue Desiree, Baton Rouge, LA 70810For SaleMLS ID #200OMT, Tracy Mathis, The Southern Homes Real Estate Team. ROAM MLS
- $249,9003 bd2 ba1.8k sqft1582 Chevelle Dr, Baton Rouge, LA 70806For SaleMLS ID #2026018907, Josh McKay, RE/MAX Professional. ROAM MLS
- $205,0002 bd3 ba1.3k sqft5064 Stumberg Ln, Baton Rouge, LA 70816For SaleMLS ID #2026017235, Lonnie Roussel, Roussel Real Estate. ROAM MLS
