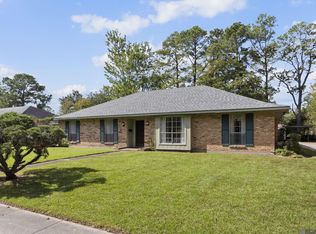
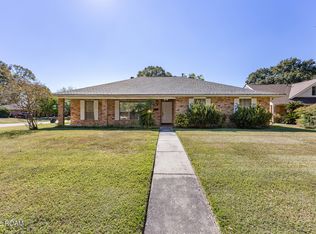
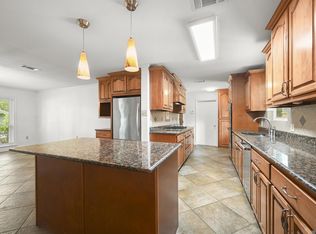
Well-maintained home with great curb appeal in a convenient location near Towne Center, I-10, and I-12! Updates include a ROOF replaced in 2021, exterior paint approximately two years ago, and freshly painted interior walls and baseboards in October 2026. Enjoy added peace of mind with an electronic driveway GATE for extra safety and security, along with a whole-home GENERATOR installed approximately two years ago. The spacious 462-square-foot front porch offers the perfect spot to relax and enjoy the outdoors. The home features wood, laminate, and ceramic tile flooring throughout with NO CARPET. You’ll find plenty of storage throughout including a large walk-in closet in the primary suite plus a detached storage building for additional space. A two-car carport provides convenient covered parking. With its great curb appeal, generous storage, and convenient access to shopping, dining, and major roadways, this home is a must-see!
Accepting backups
Price cut: $10K (11/10)
$249,900
1582 Chevelle Dr, Baton Rouge, LA 70806
3beds
1,885sqft
Single Family Residence
Built in 1966
0.26 Acres Lot
$238,200 Zestimate®
$133/sqft
$-- HOA
What's special
Great curb appeal
- 26 days
- 956
- 95
Likely to sell faster than
Zillow last checked:
Listing updated:
Listed by:
Josh McKay,
RE/MAX Professional 225-615-7755,
Leighton Thorning,
RE/MAX Professional
Source: ROAM MLS,MLS#: 2026018907
Facts & features
Interior
Bedrooms & bathrooms
- Bedrooms: 3
- Bathrooms: 2
- Full bathrooms: 2
Primary bedroom
- Level: First
- Area: 215.45 Square Feet
- Dimensions: 15.5x13.9
Bedroom
- Level: First
- Area: 105.91 Square Feet
- Dimensions: 11.9x8.9
Bedroom
- Level: First
- Area: 152.76 Square Feet
- Dimensions: 13.4x11.4
Foyer
- Level: First
- Area: 52.44 Square Feet
- Dimensions: 11.4x4.6
Kitchen
- Level: First
- Area: 147.34 Square Feet
- Dimensions: 13.9x10.6
Laundry
- Level: First
- Area: 41.25 Square Feet
- Dimensions: 7.5x5.5
Living room
- Level: First
- Area: 284.95 Square Feet
- Dimensions: 20.5x13.9
Living room
- Level: First
- Area: 288.15 Square Feet
- Dimensions: 25.5x11.3
Heating
- Central
Cooling
- Central Air, Ceiling Fan(s)
Appliances
- Included: Disposal, Dishwasher, Electric Cooktop, Stainless Steel Appliance(s), Electric Stove Connection
- Laundry: Electric Dryer Hookup, Washer Hookup, Inside
Features
- Breakfast Bar, Walk-In Closet(s), Crown Molding, Shower/Tub Combo, En Suite
- Flooring: Ceramic Tile, Laminate, Wood
Interior area
- Total structure area: 2,795
- Total interior livable area: 1,885 sqft
Property
Parking
- Total spaces: 2
- Parking features: Carport
- Has carport: Yes
Features
- Levels: One
- Stories: 1
- Exterior features: Lighting, Rain Gutters
Lot
- Size: 0.26 Acres
- Dimensions: 78 x 150
- Features: Landscaped
Details
- Additional structures: Shed(s), Storage
- Parcel number: 586404
- Zoning: Res Single Family Zone
Construction
Type & style
- Home type: SingleFamily
- Architectural style: Ranch
- Property subtype: Single Family Residence
Materials
- Brick, Frame, Wood Siding
- Foundation: Slab
- Roof: Shingle
Condition
- Year built: 1966
Utilities & green energy
- Sewer: Public Sewer
- Water: Public
Community & HOA
Community
- Security: Security System
- Subdivision: Goodwood Villa
HOA
- Has HOA: No
Location
- Region: Baton Rouge
Financial & listing details
- Price per square foot: $133/sqft
- Tax assessed value: $214,200
- Annual tax amount: $1,841
- Date on market: 10/19/2026
- Listing terms: Cash,Conventional,FHA,VA Loan
Estimated market value
$238,200
$226,000 - $250,000
$2,118/mo
Price history
| Date | Event | Price |
|---|---|---|
| 11/12/2026 | Pending sale | $249,900$133/sqft |
Source:  ROAM MLS #2026018907 Report a problem | ||
| 11/10/2026 | Price change | $249,900-3.8%$133/sqft |
Source: ROAM MLS #2026018907 Report a problem | ||
| 10/19/2026 | Listed for sale | $259,900$138/sqft |
Source: ROAM MLS #2026018907 Report a problem | ||
Public tax history
| Year | Property taxes | Tax assessment |
|---|---|---|
| 2025 | $1,841 +7% | $21,420 |
| 2024 | $1,720 +20% | $21,420 +14.3% |
| 2023 | $1,434 -0.2% | $18,740 |
| 2022 | $1,437 +2.2% | $18,740 |
| 2021 | $1,406 +0.2% | $18,740 |
| 2020 | $1,403 -31.4% | $18,740 +10.9% |
| 2019 | $2,047 +1.3% | $16,900 |
| 2018 | $2,021 +65.5% | $16,900 |
| 2017 | $1,221 | $16,900 |
| 2016 | $1,221 +2.3% | $16,900 +26.1% |
| 2015 | $1,193 +52.1% | $13,400 |
| 2014 | $785 | $13,400 |
| 2013 | $785 -49.7% | $13,400 |
| 2012 | $1,558 +18% | $13,400 +8.5% |
| 2011 | $1,321 +0% | $12,350 |
| 2010 | $1,320 +113.2% | $12,350 |
| 2009 | $619 -0.5% | $12,350 |
| 2008 | $622 +28.8% | $12,350 +12.3% |
| 2007 | $483 +0.7% | $11,000 |
| 2006 | $480 +0.8% | $11,000 |
| 2005 | $476 +3% | $11,000 |
| 2004 | $462 +363.3% | $11,000 +58.3% |
| 2003 | $100 | $6,950 |
| 2002 | $100 +0% | $6,950 |
| 2001 | $100 +71.9% | $6,950 |
| 2000 | $58 | $6,950 |
Find assessor info on the county website
Monthly payment
Est. payment
Payment breakdown
Explore the cost of this home by adjusting the details. Changes won't be saved.Climate risks
Neighborhood: Tara


Similar homes
- $269,9004 bd2 ba2.1k sqft1878 Chevelle Dr, Baton Rouge, LA 70806For Sale
 MLS ID #2025019567, Quita Cutrer, Burns & Co., Inc.. ROAM MLS
- $282,0004 bd2 ba2.2k sqft10490 Firelight Ave, Baton Rouge, LA 70815For Sale
 MLS ID #200SWE, Leah Thibaut, Keller Williams Realty Acadiana. ROAM MLS
- $325,0004 bd3 ba2.2k sqft1951 Shawn Dr, Baton Rouge, LA 70806For Sale
 MLS ID #2026008826, Leanne LaPlace Evans, RE/MAX Professional. ROAM MLS
- $215,0004 bd2 ba1.6k sqft8166 Franwood Dr, Baton Rouge, LA 70806For Sale
 MLS ID #2026015820, Sharon Vennen, Pennant Real Estate. ROAM MLS
- $225,0003 bd2 ba1.5k sqft10776 Shermoor Dr, Baton Rouge, LA 70815For SaleMLS ID #2026018577, Tracy Mathis, The Southern Homes Real Estate Team. ROAM MLS
- $208,0003 bd2 ba1.8k sqft924 Valcour Dr, Baton Rouge, LA 70806For SaleMLS ID #2026011386, Brandon Escue, Omni Realty Partners. ROAM MLS
- $239,9004 bd2 ba1.6k sqft2556 Theodosia Dr, Baton Rouge, LA 70809For SaleMLS ID #2026014467, Lori Bergstresser, Keller Williams Realty Red Stick Partners. ROAM MLS
- $275,0003 bd2 ba1.6k sqft4665 Downing Dr, Baton Rouge, LA 70809For SaleMLS ID #2026017189, Frankie LaBorde, Compass - Perkins. ROAM MLS
- $265,0003 bd2 ba2.2k sqft3182 Seracedar St, Baton Rouge, LA 70816For SaleMLS ID #2026005952, Chandler Accardo, Monarc Realty, LLC. ROAM MLS
- $239,9003 bd2 ba1.8k sqft12289 Sherbrook Ave, Baton Rouge, LA 70815For SaleMLS ID #2026010807, Carly Cefalu, Keystone Residential. ROAM MLS
- $254,5004 bd3 ba2.3k sqft9127 Fox Run Ave, Baton Rouge, LA 70808For SaleMLS ID #200OFK, Phyllis Nola, Compass - Perkins. ROAM MLS
- $275,0003 bd2 ba2.1k sqft750 Riverview Dr, Baton Rouge, LA 70816For SaleMLS ID #200ODV, Laura Buck Smith, The Market Real Estate Co. ROAM MLS
- $230,0003 bd3 ba2.2k sqft9955 Buena Vista Dr, Baton Rouge, LA 70815For SaleMLS ID #2026004257, Gwendolyn Dorsey, Keller Williams Realty-First Choice. ROAM MLS
- $275,0004 bd3 ba2.2k sqft9967 Bunting Dr, Baton Rouge, LA 70809For SaleMLS ID #2026010012, Alexa Ritchie, RE/MAX Real Estate Group. ROAM MLS
- $259,9003 bd3 ba2.3k sqft32581 Duff Rd, Walker, LA 70785For SaleMLS ID #200SFZ, Amanda Lass, Keller Williams Realty Premier Partners. ROAM MLS
- $275,0003 bd2 ba1.7k sqft17531 E Fort Pickens Ave, Baton Rouge, LA 70817For SaleMLS ID #200OYN, Ashley Daughety, DiGiulio Properties, LLC. ROAM MLS
- $275,0004 bd3 ba1.9k sqft25703 Gill Rd, Denham Springs, LA 70726For SaleMLS ID #200QGN, Sherri Bussey, Real Estate One Group, LLC. ROAM MLS
- $267,0003 bd2 ba1.8k sqft1224 Rue Desiree, Baton Rouge, LA 70810For SaleMLS ID #2026014825, Kim Blanchard, Compass - Perkins. ROAM MLS
- $289,0003 bd2 ba2.3k sqft8887 Laurynwood Dr, Baton Rouge, LA 70808For SaleMLS ID #2026014616, Jeremy Henderson, Keller Williams Realty-First Choice. ROAM MLS
- $239,0003 bd2 ba1.4k sqft6064 Fleetwood Dr, Baton Rouge, LA 70817For SaleMLS ID #2026018316, Stephen Sommers, 1 Percent Lists Premier. ROAM MLS
