This 4BR/3 full bath is a lot of house for the money! Upstairs is a large bedroom with full bath, a gameroom & study. Downstairs has 3 bedrooms & 2 full baths. New hardy plank floors & paint on exterior in 2026. Brand new , 2 weeks old wood floors installed in living room & hall. Located close to LSU, it would be a great investment to rent to students or for a large family!
For sale
$254,500
9127 Fox Run Ave, Baton Rouge, LA 70808
4beds
2,327sqft
Single Family Residence
Built in 1981
3,920 Square Feet Lot
$245,100 Zestimate®
$109/sqft
$-- HOA
What's special
- 7 days
- 219
- 18
Likely to sell faster than
Zillow last checked:
Listing updated:
Listed by:
Phyllis Nola,
Compass - Perkins 225-769-1500
Source: ROAM MLS,MLS#: 200OFK
Facts & features
Interior
Bedrooms & bathrooms
- Bedrooms: 4
- Bathrooms: 3
- Full bathrooms: 3
Primary bedroom
- Level: First
- Area: 192 Square Feet
- Dimensions: 12x16
Bedroom
- Level: First
- Area: 100 Square Feet
- Dimensions: 10x10
Bedroom
- Level: First
- Area: 123.5 Square Feet
- Dimensions: 9.5x13
Bedroom
- Level: Second
- Area: 208 Square Feet
- Dimensions: 13x16
Dining room
- Level: First
- Area: 81 Square Feet
- Dimensions: 9x9
Game room
- Description: Built-in bookcases
- Level: Second
- Area: 270 Square Feet
- Dimensions: 15x18
Kitchen
- Level: First
- Area: 81 Square Feet
- Dimensions: 9x9
Living room
- Description: New flooring
- Level: First
- Area: 255 Square Feet
- Dimensions: 15x17
Other
- Level: Second
- Area: 99 Square Feet
- Dimensions: 9x11
Heating
- Central
Cooling
- Central Air
Appliances
- Included: Dishwasher, Electric Oven, Electric Range, Refrigerator, Range, Oven
- Laundry: Accessible Utilities or Laundry
Features
- Pantry, Walk-In Closet(s), Beamed Ceilings, Bookcases, Computer Nook
- Flooring: Ceramic Tile, Engineered Hardwood
- Number of fireplaces: 1
- Fireplace features: Wood Burning
Interior area
- Total structure area: 2,763
- Total interior livable area: 2,327 sqft
Property
Parking
- Total spaces: 2
- Parking features: Attached Garage
- Garage spaces: 2
Features
- Levels: One and One Half
- Stories: 1
- Fencing: Partial
Lot
- Size: 3,920 Square Feet
- Dimensions: 42 x 100
- Features: Zero Lot Line
Details
- Parcel number: 3012042
Construction
Type & style
- Home type: SingleFamily
- Architectural style: Traditional
- Property subtype: Single Family Residence
Materials
- Frame, HardiPlank Type
- Foundation: Slab
- Roof: Shingle
Condition
- Year built: 1981
Utilities & green energy
- Electric: Circuit Breakers
- Sewer: Public Sewer
- Water: Public
- Utilities for property: Cable Available, Electricity Available, Electricity Connected, Sewer Available, Sewer Connected, Water Available, Water Connected
Community & HOA
Community
- Security: Carbon Monoxide Detector(s)
- Subdivision: Highland Creek
HOA
- Has HOA: No
Location
- Region: Baton Rouge
Financial & listing details
- Price per square foot: $109/sqft
- Tax assessed value: $204,380
- Annual tax amount: $2,506
- Date on market: 11/5/2026
- Listing terms: Cash,Conventional,VA Loan
- Road surface type: Concrete
Estimated market value
$245,100
$233,000 - $257,000
$2,322/mo
Price history
| Date | Event | Price |
|---|---|---|
| 11/5/2026 | Listed for sale | $254,500$109/sqft |
Source:  ROAM MLS #200OFK Report a problem | ||
Public tax history
| Year | Property taxes | Tax assessment |
|---|---|---|
| 2025 | $2,506 +4.7% | $20,438 |
| 2024 | $2,394 +8.2% | $20,438 +10% |
| 2023 | $2,213 -0.2% | $18,580 |
| 2022 | $2,218 +2.3% | $18,580 |
| 2021 | $2,168 +0.2% | $18,580 |
| 2020 | $2,163 +13.1% | $18,580 +17.6% |
| 2019 | $1,914 +1.3% | $15,800 |
| 2018 | $1,890 | $15,800 |
| 2017 | $1,890 | $15,800 |
| 2016 | $1,890 +2.5% | $15,800 +6.4% |
| 2015 | $1,843 +6.7% | $14,850 |
| 2014 | $1,727 | $14,850 |
| 2013 | $1,727 0% | $14,850 |
| 2012 | $1,727 +21% | $14,850 +11.2% |
| 2011 | $1,427 +0% | $13,350 |
| 2010 | $1,427 | $13,350 |
Find assessor info on the county website
Monthly payment
Est. payment
Payment breakdown
Explore the cost of this home by adjusting the details. Changes won't be saved.Climate risks
Neighborhood: South Burbank


Similar homes
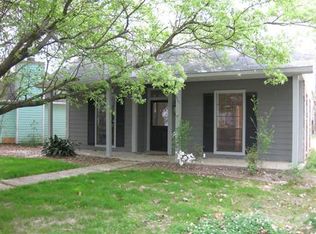
- $289,0003 bd2 ba2.3k sqft8887 Laurynwood Dr, Baton Rouge, LA 70808For Sale
 MLS ID #2026014616, Jeremy Henderson, Keller Williams Realty-First Choice. ROAM MLS
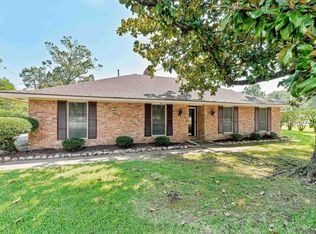
- $249,0004 bd3 ba2.1k sqft16252 Crepemyrtle Dr, Baton Rouge, LA 70817For Sale
 MLS ID #200OBL, Brennan Eschete, Gaspard & Co Real Estate LLC. ROAM MLS
- $300,0003 bd3 ba1.8k sqft1721 Rue Desiree, Baton Rouge, LA 70810For Sale
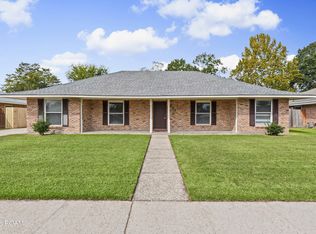 MLS ID #200OMT, Tracy Mathis, The Southern Homes Real Estate Team. ROAM MLS
- $282,0004 bd2 ba2.2k sqft10490 Firelight Ave, Baton Rouge, LA 70815For Sale
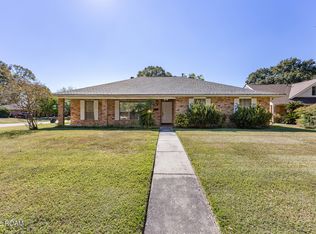 MLS ID #200SWE, Leah Thibaut, Keller Williams Realty Acadiana. ROAM MLS
- $324,9994 bd3 ba2.1k sqft5628 Trenton Ave, Baton Rouge, LA 70808For SaleMLS ID #2026014843, Elizabeth Blair Benzer, Geaux-2 Realty. ROAM MLS
- $295,0004 bd3 ba2.5k sqft1434 Charing Cross Dr, Baton Rouge, LA 70810For SaleMLS ID #2026016311, Charisse Hanchey, Coldwell Banker ONE. ROAM MLS
- $250,0003 bd2 ba2.1k sqft5356 Foxridge Dr, Baton Rouge, LA 70817For SaleMLS ID #2026018488, Nicoletta Franc, Compass - Perkins. ROAM MLS
- $360,0003 bd2 ba1.9k sqft506 Chippenham Dr, Baton Rouge, LA 70808For SaleMLS ID #2026018933, Stephanie Fontenot, Dawson Grey Real Estate. ROAM MLS
- $215,0003 bd2 ba1.4k sqft9614 Summer Pointe Ave, Baton Rouge, LA 70810For SaleMLS ID #2026017099, Denise Thibodeaux, Keller Williams Realty-First Choice. ROAM MLS
- $360,0004 bd3 ba3.3k sqft3047 Brandywine Dr, Baton Rouge, LA 70808For SaleMLS ID #2026018875, LaRhonda Thomas, Keller Williams Realty-First Choice. ROAM MLS
- $220,0003 bd2 ba1.7k sqft13346 Perkins Rd, Baton Rouge, LA 70810For SaleMLS ID #2026015664, Barret Blondeau, Falaya. ROAM MLS
- $335,0004 bd2 ba2.1k sqft11723 Rue Baton, Baton Rouge, LA 70810For SaleMLS ID #200IMV, Amber Desselle, Coldwell Banker ONE. ROAM MLS
- $210,0003 bd2 ba1.3k sqft265 Greenhaven Dr #0, Baton Rouge, LA 70810For SaleMLS ID #2026018059, Barbara Anne Eaton, Coldwell Banker ONE. ROAM MLS
- $319,9004 bd2 ba2k sqft1525 Charmaine Ave, Baton Rouge, LA 70806For SaleMLS ID #200IRM, Kevin Phillips, Keller Williams Realty-First Choice. ROAM MLS
- $295,0003 bd2 ba1.7k sqft951 Woodhue Dr, Baton Rouge, LA 70810For SaleMLS ID #200ISH, Phyllis Nola, Compass - Perkins. ROAM MLS
- $290,0003 bd2 ba1.6k sqft8082 Antebellum Ave, Baton Rouge, LA 70820For SaleMLS ID #2026010941, Tao Fang, Fortune Realty. ROAM MLS
- $257,7002 bd2 ba1.3k sqft1731 Manor Oak Dr, Baton Rouge, LA 70810For SaleMLS ID #2026003433, Dana Patureau, Chateau To Geaux Real Estate Group. ROAM MLS
- $230,0003 bd3 ba2.2k sqft9955 Buena Vista Dr, Baton Rouge, LA 70815For SaleMLS ID #2026004257, Gwendolyn Dorsey, Keller Williams Realty-First Choice. ROAM MLS
- $235,0004 bd2 ba1.6k sqft17012 Appomattox Ave, Baton Rouge, LA 70817For SaleMLS ID #2026015829, Abraham Slocum, TGL Group, LLC. ROAM MLS
- $225,0003 bd2 ba1.4k sqft15084 Banff Ct, Baton Rouge, LA 70819For SaleMLS ID #200SCP, Tracy Mathis, The Southern Homes Real Estate Team. ROAM MLS
