Located in the heart of Baton Rouge! Welcome to your new home in Kenilworth that has been updated and has NO carpet. Huge living room with fireplace, good size bedrooms & even has an outdoor pizza oven plus washer & dryer remains. It's also walking distance or quick golf cart ride to Superior on Highland & other shops. What else could you ask for! Come make this house your home!!
For sale
$360,000
506 Chippenham Dr, Baton Rouge, LA 70808
3beds
1,988sqft
Single Family Residence
Built in 1973
0.32 Acres Lot
$-- Zestimate®
$181/sqft
$-- HOA
What's special
Outdoor pizza ovenWasher and dryer remainsGood size bedrooms
- 28 days
- 572
- 45
Zillow last checked:
Listing updated:
Listed by:
Stephanie Fontenot,
Dawson Grey Real Estate 225-325-5555
Source: ROAM MLS,MLS#: 2026018933
Facts & features
Interior
Bedrooms & bathrooms
- Bedrooms: 3
- Bathrooms: 2
- Full bathrooms: 2
Primary bedroom
- Description: Main
- Area: 209.25 Square Feet
- Dimensions: 15.5x13.5
Bedroom
- Description: Main
- Area: 178.25 Square Feet
- Dimensions: 15.5x11.5
Bedroom
- Description: Main
- Area: 148.5 Square Feet
- Dimensions: 13.5x11
Heating
- Central
Cooling
- Central Air
Features
- Double Vanity, Walk-In Closet(s), En Suite
Interior area
- Total structure area: 2,945
- Total interior livable area: 1,988 sqft
Property
Parking
- Parking features: Carport
- Has carport: Yes
Features
- Levels: One
- Stories: 1
Lot
- Size: 0.32 Acres
- Dimensions: 81 x 170
Details
- Parcel number: 837997
Construction
Type & style
- Home type: SingleFamily
- Architectural style: Ranch
- Property subtype: Single Family Residence
Materials
- Brick
- Foundation: Slab
Condition
- Year built: 1973
Utilities & green energy
- Sewer: Public Sewer
- Water: Public
Community & HOA
Community
- Subdivision: Kenilworth
HOA
- Has HOA: No
Location
- Region: Baton Rouge
Financial & listing details
- Price per square foot: $181/sqft
- Tax assessed value: $247,880
- Annual tax amount: $3,039
- Date on market: 10/19/2026
- Listing terms: Cash,Conventional,FHA
Estimated market value
Not available
Estimated sales range
Not available
Not available
Price history
| Date | Event | Price |
|---|---|---|
| 10/19/2026 | Listed for sale | $360,000+83.8%$181/sqft |
Source:  ROAM MLS #2026018933 Report a problem | ||
| 7/17/2019 | Sold | -- |
Source: Public Record Report a problem | ||
| 6/19/2015 | Sold | -- |
Source: ROAM MLS #2015006086 Report a problem | ||
| 11/30/2012 | Sold | -- |
Source: ROAM MLS #201209880 Report a problem | ||
| 7/17/2012 | Price change | $195,900+0.5%$99/sqft |
Source: Coldwell Banker One #b1209880 Report a problem | ||
| 7/15/2012 | Listed for sale | $195,000$98/sqft |
Source: Coldwell Banker One #b1209880 Report a problem | ||
Public tax history
| Year | Property taxes | Tax assessment |
|---|---|---|
| 2025 | $3,039 +4.7% | $24,788 |
| 2024 | $2,903 +16.6% | $24,788 +18.6% |
| 2023 | $2,490 -0.2% | $20,900 |
| 2022 | $2,496 +2.3% | $20,900 |
| 2021 | $2,438 +0.2% | $20,900 |
| 2020 | $2,434 -1% | $20,900 +3% |
| 2019 | $2,459 +1.3% | $20,300 |
| 2018 | $2,428 | $20,300 |
| 2017 | $2,428 | $20,300 |
| 2016 | $2,428 +2.5% | $20,300 +18.4% |
| 2015 | $2,368 +18.7% | $17,150 |
| 2014 | $1,994 | $17,150 |
| 2013 | $1,994 +8.2% | $17,150 +8.2% |
| 2012 | $1,843 +15.7% | $15,850 +6.4% |
| 2011 | $1,593 +0% | $14,900 |
| 2010 | $1,593 +78.6% | $14,900 |
| 2009 | $892 -0.5% | $14,900 |
| 2008 | $897 +18.1% | $14,900 +10% |
| 2007 | $759 +0.8% | $13,550 |
| 2006 | $753 +0.9% | $13,550 |
| 2005 | $746 +42.8% | $13,550 |
| 2004 | $523 +71.2% | $13,550 +44.1% |
| 2003 | $305 +0% | $9,400 |
| 2002 | $305 0% | $9,400 |
| 2001 | $305 +22.7% | $9,400 |
| 2000 | $249 | $9,400 |
Find assessor info on the county website
Monthly payment
Est. payment
Payment breakdown
Explore the cost of this home by adjusting the details. Changes won't be saved.Climate risks
Neighborhood: Woodstone
- $263,100-- bd-- ba1.7k sqft514 Chippenham Dr, Baton Rouge, LA 70808Off Market
- $359,600-- bd-- ba2.6k sqft450 Chippenham Dr, Baton Rouge, LA 70808Off Market
- $313,4004 bd2 ba2.1k sqft522 Chippenham Dr, Baton Rouge, LA 70808Off Market
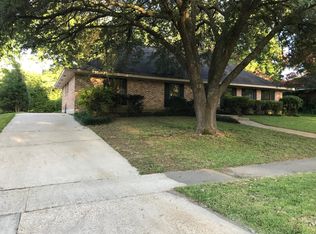
- $361,900-- bd-- ba2.3k sqft440 Chippenham Dr, Baton Rouge, LA 70808Off Market
Similar homes
- $355,0004 bd3 ba2.1k sqft10514 Landsbury Ave, Baton Rouge, LA 70809For Sale
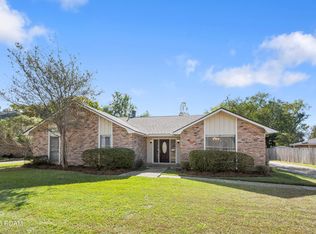
 MLS ID #200QBV, Emily Jocius, Keller Williams Realty-First Choice. ROAM MLS
- $324,9994 bd3 ba2.1k sqft5628 Trenton Ave, Baton Rouge, LA 70808For Sale
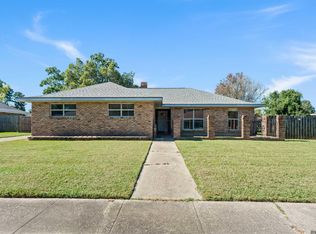 MLS ID #2026014843, Elizabeth Blair Benzer, Geaux-2 Realty. ROAM MLS
- $254,5004 bd3 ba2.3k sqft9127 Fox Run Ave, Baton Rouge, LA 70808For Sale
 MLS ID #200OFK, Phyllis Nola, Compass - Perkins. ROAM MLS
- $325,0004 bd3 ba2.2k sqft1951 Shawn Dr, Baton Rouge, LA 70806For Sale
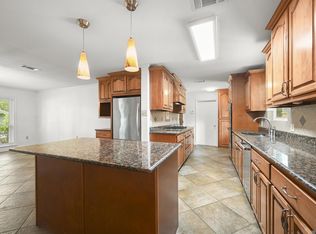 MLS ID #2026008826, Leanne LaPlace Evans, RE/MAX Professional. ROAM MLS
- $359,9003 bd2 ba1.9k sqft10684 Woodland Oaks Dr, Baton Rouge, LA 70809For SaleMLS ID #2026004892, Jill Lemoine, RE/MAX Professional. ROAM MLS
- $429,7004 bd3 ba2.2k sqft1451 Parker St, Baton Rouge, LA 70808For SaleMLS ID #2026012068, Timothy DeAngelo, Compass - Perkins. ROAM MLS
- $395,0003 bd2 ba1.9k sqft11278 Hillpark Ave, Baton Rouge, LA 70810For SaleMLS ID #2026011376, Matthew Bruno, Keller Williams Realty-First Choice. ROAM MLS
- $299,8003 bd3 ba1.7k sqft186 Rue De Laplace, Baton Rouge, LA 70810For SaleMLS ID #2026017072, Sondra Richard, Real Broker LLC. ROAM MLS
- $334,9004 bd2 ba2.2k sqft8590 Oliver Ave, Baton Rouge, LA 70809For SaleMLS ID #2026016712, Micah Fairchild, United Properties of Louisiana. ROAM MLS
- $269,0003 bd2 ba1.9k sqft545 Staring Ln, Baton Rouge, LA 70810For SaleMLS ID #2026011728, Favio Calderon, Keller Williams Realty Red Stick Partners. ROAM MLS
- $282,0004 bd2 ba2.2k sqft10490 Firelight Ave, Baton Rouge, LA 70815For SaleMLS ID #200SWE, Leah Thibaut, Keller Williams Realty Acadiana. ROAM MLS
- $353,0004 bd3 ba2.6k sqft5314 Hunters Park Ave, Baton Rouge, LA 70817For SaleMLS ID #2026014045, Terry Wilks, Redfin Corporation. ROAM MLS
- $399,0004 bd3 ba2.6k sqft13514 Mary Edith Pl, Baton Rouge, LA 70809For SaleMLS ID #2026015508, Barret Blondeau, Falaya. ROAM MLS
- $295,0003 bd2 ba1.7k sqft951 Woodhue Dr, Baton Rouge, LA 70810For SaleMLS ID #200ISH, Phyllis Nola, Compass - Perkins. ROAM MLS
- $369,9004 bd3 ba2.9k sqft16425 Coliseum Ave, Baton Rouge, LA 70816For SaleMLS ID #2026010187, Tracy Mathis, The Southern Homes Real Estate Team. ROAM MLS
- $415,0004 bd3 ba2.1k sqft10730 Hill Pointe Ave, Baton Rouge, LA 70810For SaleMLS ID #2026017038, Barret Blondeau, Falaya. ROAM MLS
- $370,0003 bd2 ba1.8k sqft14092 Mark St, Gonzales, LA 70737For SaleMLS ID #2026019200, Sherri Rachal, Villar & Co Real Estate. ROAM MLS
- $360,0004 bd2 ba2.3k sqft12054 Morganfield Ave, Baton Rouge, LA 70818For SaleMLS ID #2026013793, Russ Vegas, Blue Heron Realty. ROAM MLS
- $290,0003 bd2 ba1.6k sqft8082 Antebellum Ave, Baton Rouge, LA 70820For SaleMLS ID #2026010941, Tao Fang, Fortune Realty. ROAM MLS
- $239,0004 bd3 ba1.5k sqft8013 Brandon Dr, Baton Rouge, LA 70809For SaleMLS ID #2026014886, Adlee Craft, Craft Realty. ROAM MLS
