NEW ROOF, HVAC, and INTERIOR PAINT!! Custom-built, well-maintained 4-bedroom, 3-bath home on a large corner lot in an established residential neighborhood. New roof installed in 2024. New HVAC installed August 2026. The home offers 2,615 square feet with ample storage and flexible living spaces, including an office or mudroom area connecting the carport to the fourth bedroom, which could serve as a potential mother-in-law suite with the right layout. The kitchen features authentic terracotta flooring, granite countertops, and a GE refrigerator replaced in 2025. The living room includes custom crown molding, abundant natural light, freshly painted built-in cabinetry on both sides of a wood-burning fireplace, and a Bose surround sound system. The primary suite features two vanities, a separate shower, a jetted tub, and two walk-in closets. Additional features include a fenced backyard, covered carport, covered back patio, storage shed, and alarm system.The home has been well maintained, and the price reflects a flooring allowance for buyers who may prefer updated flooring and additional cosmetic improvements.
For sale
$415,000
13514 Mary Edith Pl, Baton Rouge, LA 70809
4beds
2,615sqft
Single Family Residence, Residential
Built in 1992
0.42 Acres Lot
$-- Zestimate®
$159/sqft
$-- HOA
What's special
Covered carportAmple storageFenced backyardSeparate showerFlexible living spacesCovered back patioGranite countertops
- 32 days
- 597
- 36
Zillow last checked:
Listing updated:
Listed by:
Barret Blondeau,
Falaya 225-416-6130
Source: ROAM MLS,MLS#: 2026015508
Facts & features
Interior
Bedrooms & bathrooms
- Bedrooms: 4
- Bathrooms: 3
- Full bathrooms: 3
Rooms
- Room types: Bedroom, Primary Bedroom, Breakfast Room, Dining Room, Kitchen, Living Room
Primary bedroom
- Features: En Suite Bath, Walk-In Closet(s)
- Level: First
- Area: 243.27
- Width: 15.3
Bedroom 1
- Level: First
- Area: 157.55
- Width: 11.5
Bedroom 2
- Level: First
- Area: 120.51
- Width: 11.7
Bedroom 3
- Level: First
- Area: 163.03
- Width: 11.9
Dining room
- Level: First
- Area: 136.89
Kitchen
- Level: First
- Area: 163.03
Living room
- Level: First
- Area: 334.9
- Width: 17
Heating
- Central
Cooling
- Central Air
Features
- Ceiling 9'+
- Flooring: Wood, Other
- Number of fireplaces: 1
- Fireplace features: Wood Burning
Interior area
- Total structure area: 3,651
- Total interior livable area: 2,615 sqft
Property
Parking
- Total spaces: 3
- Parking features: 3 Cars Park, Carport
- Has carport: Yes
Features
- Stories: 1
- Patio & porch: Deck, Covered
- Exterior features: Lighting
- Has spa: Yes
- Spa features: Bath
- Fencing: Brick,Privacy,Wood
Lot
- Size: 0.42 Acres
- Dimensions: 105 x 175
- Features: Landscaped
Details
- Additional structures: Storage
- Parcel number: 00255564
- Special conditions: Standard
Construction
Type & style
- Home type: SingleFamily
- Architectural style: Traditional
- Property subtype: Single Family Residence, Residential
Materials
- Brick Siding, Vinyl Siding, Frame
- Foundation: Slab
- Roof: Composition
Condition
- New construction: No
- Year built: 1992
Utilities & green energy
- Gas: Delta Utilities
- Sewer: Public Sewer
- Water: Public
- Utilities for property: Cable Connected
Community & HOA
Community
- Subdivision: Briarwood Estates
Location
- Region: Baton Rouge
Financial & listing details
- Price per square foot: $159/sqft
- Tax assessed value: $375,500
- Annual tax amount: $3,459
- Price range: $415K - $415K
- Date on market: 8/21/2026
- Listing terms: Cash,Conventional,FHA,VA Loan
Estimated market value
Not available
Estimated sales range
Not available
Not available
Price history
| Date | Event | Price |
|---|---|---|
| 8/21/2026 | Listed for sale | $415,000$159/sqft |
Source:  ROAM MLS #2026015508 Report a problem ROAM MLS #2026015508 Report a problem | ||
| 8/13/2026 | Listing removed | $415,000$159/sqft |
Source: ROAM MLS #2026004575 Report a problem | ||
| 6/4/2026 | Price change | $415,000-3.5%$159/sqft |
Source: ROAM MLS #2026004575 Report a problem | ||
| 4/17/2026 | Price change | $430,000-3.4%$164/sqft |
Source: ROAM MLS #2026004575 Report a problem | ||
| 3/14/2026 | Listed for sale | $445,000+32.8%$170/sqft |
Source: ROAM MLS #2026004575 Report a problem | ||
| 8/1/2016 | Sold | -- |
Source: ROAM MLS #2016008949 Report a problem | ||
| 6/20/2016 | Listed for sale | $335,000$128/sqft |
Source: Coldwell Banker One #2016008949 Report a problem | ||
| 2/19/2008 | Sold | -- |
Source: Public Record Report a problem | ||
Public tax history
| Year | Property taxes | Tax assessment |
|---|---|---|
| 2025 | $3,459 -0.5% | $37,550 |
| 2024 | $3,475 +20.8% | $37,550 +17.2% |
| 2023 | $2,878 +3.3% | $32,050 |
| 2022 | $2,786 +2% | $32,050 |
| 2021 | $2,732 +0.7% | $32,050 |
| 2020 | $2,713 -26.1% | $32,050 |
| 2019 | $3,673 +1.3% | $32,050 |
| 2018 | $3,625 +30.2% | $32,050 |
| 2017 | $2,784 | $32,050 |
| 2016 | $2,784 +2.7% | $32,050 +4.7% |
| 2015 | $2,712 +8.7% | $30,600 |
| 2014 | $2,494 | $30,600 |
| 2013 | $2,494 -24.3% | $30,600 |
| 2012 | $3,293 -0.9% | $30,600 |
| 2011 | $3,322 +1.2% | $30,600 |
| 2010 | $3,283 +33.8% | $30,600 |
| 2009 | $2,454 -0.6% | $30,600 |
| 2008 | $2,469 +95.1% | $30,600 +58.5% |
| 2007 | $1,266 -1.4% | $19,300 |
| 2006 | $1,284 -1.7% | $19,300 |
| 2005 | $1,306 +3.7% | $19,300 |
| 2004 | $1,260 +114.9% | $19,300 +53.2% |
| 2003 | $586 | $12,600 |
| 2002 | $586 +2.8% | $12,600 |
| 2001 | $570 +5.9% | $12,600 |
| 2000 | $538 | $12,600 |
Find assessor info on the county website
Monthly payment
Est. payment
Payment breakdown
Explore the cost of this home by adjusting the details. Changes won't be saved.Climate risks
Neighborhood: Kleinpeter
Nearby schools
Schools provided by the listing agent
- District: East Baton Rouge
Source: ROAM MLS. This data may not be complete. We recommend contacting the local school district to confirm school assignments for this home.
Similar homes
- $525,0004 bd3 ba3.1k sqft8925 Fox Gate Dr, Baton Rouge, LA 70809For Sale

 MLS ID #2026009810, Lonnie Roussel, Roussel Real Estate. ROAM MLS
 - $415,0004 bd3 ba2.2k sqft9786 Market West Dr, Baton Rouge, LA 70810For Sale
 MLS ID #2026012457, Leighton Thorning, RE/MAX Professional. ROAM MLS
 - $399,9003 bd2 ba2.2k sqft9979 Hackberry Dr, Baton Rouge, LA 70809For Sale
 MLS ID #2026009106, Irene Hebert, Compass - Perkins. ROAM MLS
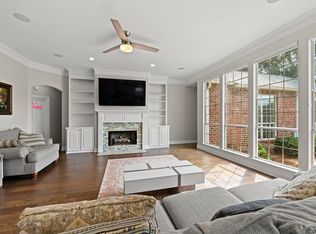
 - $424,9004 bd2 ba2.1k sqft841 Troutbeck Dr, Baton Rouge, LA 70810For Sale
 MLS ID #2026008645, David Landry, David Landry Real Estate, LLC. ROAM MLS
 - $450,0003 bd2 ba2.3k sqft10715 Shoreline Dr, Baton Rouge, LA 70809For SaleMLS ID #2026013965, Jeffrey Welsh, Keyfinders Team Realty. ROAM MLS
- $420,0004 bd3 ba2.3k sqft18313 Cedar Line Dr, Baton Rouge, LA 70817For SaleMLS ID #2026010446, Nancy Kemske, Premier Partners Realty. ROAM MLS
- $429,0004 bd3 ba2.5k sqft1546 Beckenham Dr, Baton Rouge, LA 70808For SaleMLS ID #2026012513, Jo Landreneau, Compass - Perkins. ROAM MLS
- $535,0004 bd4 ba2.7k sqft9813 Oliphant Rd, Baton Rouge, LA 70809For SaleMLS ID #2026016415, Kyle Evans, Keller Williams Realty-First Choice. ROAM MLS
- $345,0004 bd2 ba2.2k sqft8590 Oliver Ave, Baton Rouge, LA 70809For SaleMLS ID #2026016712, Micah Fairchild, United Properties of Louisiana. ROAM MLS
- $375,0003 bd2 ba2k sqft10757 Oakley Trace Dr, Baton Rouge, LA 70809For SaleMLS ID #2026008255, Leanne LaPlace Evans, RE/MAX Professional. ROAM MLS
- $353,0004 bd3 ba2.6k sqft5314 Hunters Park Ave, Baton Rouge, LA 70817For SaleMLS ID #2026014045, Terry Wilks, Redfin Corporation. ROAM MLS
- $349,9004 bd2 ba2.4k sqft15035 Shenandoah Ave, Baton Rouge, LA 70817For SaleMLS ID #2026014572, Anna Arceneaux, PINO & Associates. ROAM MLS
- $405,0004 bd3 ba2.1k sqft581 White Egret Dr, Baton Rouge, LA 70810For SaleMLS ID #2026010062, Blake Fowler, Exit Realty Group. ROAM MLS
- $379,0005 bd2 ba2.2k sqft8293 Quiet Creek Dr, Denham Springs, LA 70726For SaleMLS ID #2026017271, Mindy Sholty, CHT Group Real Estate, LLC. ROAM MLS
- $375,0004 bd3 ba2.9k sqft16425 Coliseum Ave, Baton Rouge, LA 70816For SaleMLS ID #2026010187, Tracy Mathis, Southern Homes Team. ROAM MLS
- $475,0004 bd3 ba3.2k sqft8851 Menlo Dr, Baton Rouge, LA 70808For SaleMLS ID #2026011655, Crystal Elam, Corcoran & Company Real Estate, LLC. ROAM MLS
- $505,0004 bd3 ba2.4k sqft515 Pastureview Dr, Baton Rouge, LA 70810For SaleMLS ID #2026015221, Mark Ammons, RE/MAX Properties. ROAM MLS
- $485,0003 bd4 ba2.3k sqft2109 Fairway Dr, Baton Rouge, LA 70809For SaleMLS ID #2026011582, Cheryl Leatherwood, RE/MAX Professional. ROAM MLS
- $485,0004 bd2 ba2.3k sqft4922 Piney Point Ave, Baton Rouge, LA 70817For SaleMLS ID #2026015777, Lori McCallum, McCallum & Company Real Estate. ROAM MLS
- $429,5004 bd3 ba2.4k sqft16009 Acadia Dr, Prairieville, LA 70769For SaleMLS ID #2026006027, Carol Shadoin, Pivot Realty. ROAM MLS
