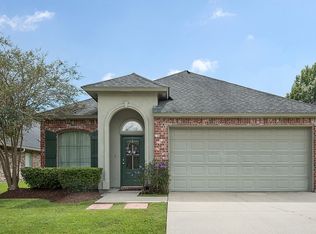
**OPEN HOUSE THIS SUNDAY 2 PM - 4 PM** This spacious 4-bedroom, 3-bath home is located in a gated community with clubhouse amenities and features a desirable triple-split floor plan offering flexibility for everyone. The inviting living room is highlighted by a gas fireplace with remote, beautiful triple crown molding, and custom built-in cabinetry designed to accommodate up to a 70" TV. A whole-house sound system adds another level of enjoyment. One of the home's standout features is the heated and cooled sunroom - an ideal space for morning coffee, a home office, playroom, or additional gathering area that can be enjoyed year-round. Recent updates include carpet approximately 3 years old, new bathroom fixtures, newer IKEA light fixtures, new AC vents, and newer exterior door hardware and sconces. The roof is approximately 6 years old, the exterior AC unit is approximately 8 years old, and the interior AC blower was replaced approximately 1 year ago. The home also offers an outside utility closet and both electric and gas dryer connections. With its spacious floor plan, versatile living spaces, thoughtful updates, newer major components, and gated-community setting, This home offers the combination of comfort, functionality, and peace of mind today's buyers are looking for. Come see everything this home has to offer! Measurements not warranted by Realtor, Agent, or Broker. Schedule your private showing today!
For sale
Price cut: $10K (10/26)
$339,000
4005 Windsong Dr, Baton Rouge, LA 70816
4beds
2,282sqft
Single Family Residence
Built in 2000
8,276 Square Feet Lot
$-- Zestimate®
$149/sqft
$58/mo HOA
What's special
Outside utility closetVersatile living spacesWhole-house sound systemSpacious floor planBeautiful triple crown moldingGas fireplace with remote
- 45 days
- 475
- 62
Zillow last checked:
Listing updated:
Listed by:
Laura Buck Smith,
The Market Real Estate Co 225-953-8889,
Sue Alexis,
The Market Real Estate Co
Source: ROAM MLS,MLS#: 2026017424
Facts & features
Interior
Bedrooms & bathrooms
- Bedrooms: 4
- Bathrooms: 3
- Full bathrooms: 3
Primary bedroom
- Level: First
- Area: 192.21 Square Feet
- Dimensions: 12.9 x 14.9
Bedroom
- Level: First
- Area: 119.9 Square Feet
- Dimensions: 11.0 x 10.9
Bedroom
- Level: First
- Area: 122.08 Square Feet
- Dimensions: 10.9 x 11.2
Bedroom
- Level: First
- Area: 119.9 Square Feet
- Dimensions: 11.0 x 10.9
Primary bathroom
- Level: First
- Area: 203.49 Square Feet
- Dimensions: 15.3 x 13.3
Bathroom
- Level: First
- Area: 101.37 Square Feet
- Dimensions: 10.9 x 9.3
Bathroom
- Level: First
- Area: 77.39 Square Feet
- Dimensions: 7.1 x 10.9
Breakfast
- Level: First
- Area: 122.1 Square Feet
- Dimensions: 11.0 x 11.1
Dining room
- Level: First
- Area: 144.97 Square Feet
- Dimensions: 10.9 x 13.3
Kitchen
- Level: First
- Area: 156.51 Square Feet
- Dimensions: 14.1 x 11.1
Living room
- Level: First
- Area: 300.2 Square Feet
- Dimensions: 19.0 x 15.8
Sunroom
- Level: First
- Area: 107.91 Square Feet
- Dimensions: 9.9 x 10.9
Utility room
- Level: First
- Area: 48.72 Square Feet
- Dimensions: 8.4 x 5.8
Heating
- Central, Natural Gas
Cooling
- Central Air, Ceiling Fan(s)
Appliances
- Included: Disposal, Dishwasher, Gas Cooktop, Microwave, Range Hood, Gas Water Heater, Cooktop, Oven, Gas Stove Connection
- Laundry: Electric Dryer Hookup, Washer Hookup, Inside
Features
- Double Vanity, Eat-in Kitchen, Dual Closets, Kitchen Island, Pantry, Walk-In Closet(s), High Ceilings, Separate Shower, Varied Ceiling Heights, Wired for Sound, Crown Molding, Built-in Features, Bookcases, Water Closet, En Suite
- Flooring: Carpet, Ceramic Tile, Wood
Interior area
- Total structure area: 2,857
- Total interior livable area: 2,282 sqft
Property
Parking
- Total spaces: 2
- Parking features: Attached Garage, Concrete, Driveway, Garage Door Opener
- Has garage: Yes
- Has uncovered spaces: Yes
Features
- Levels: One
- Stories: 1
- Exterior features: Lighting, Rain Gutters
- Fencing: Full,Privacy,Wood,Wrought Iron
Lot
- Size: 8,276 Square Feet
- Dimensions: 54 x 157
- Features: Landscaped, Level
Details
- Parcel number: 1112333
- Zoning: Res Single Family Zone
Construction
Type & style
- Home type: SingleFamily
- Architectural style: Traditional
- Property subtype: Single Family Residence
Materials
- Brick, Frame, Fiber Cement, Stucco
- Foundation: Slab
- Roof: Shingle
Condition
- Year built: 2000
Utilities & green energy
- Sewer: Public Sewer
- Water: Public
Community & HOA
Community
- Features: Curbs, Sidewalks, Clubhouse, Gated
- Security: Smoke Detector(s)
- Subdivision: The Gates at Windsong
HOA
- Has HOA: Yes
- Services included: Common Area, Common Area Maintenance, Maintenance of Subdivision Entry, Management, Recreation Facilities
- HOA fee: $700 annually
Location
- Region: Baton Rouge
Financial & listing details
- Price per square foot: $149/sqft
- Tax assessed value: $271,200
- Annual tax amount: $2,270
- Date on market: 9/23/2026
- Listing terms: Cash,Conventional,FHA,VA Loan
Estimated market value
Not available
Estimated sales range
Not available
Not available
Price history
| Date | Event | Price |
|---|---|---|
| 10/26/2026 | Price change | $339,000-2.9%$149/sqft |
Source:  ROAM MLS #2026017424 Report a problem | ||
| 9/23/2026 | Listed for sale | $349,000+18.3%$153/sqft |
Source: ROAM MLS #2026017424 Report a problem | ||
| 4/28/2023 | Sold | -- |
Source: ROAM MLS #2023003214 Report a problem | ||
| 3/24/2023 | Pending sale | $295,000$129/sqft |
Source: ROAM MLS #2023003214 Report a problem | ||
| 3/2/2023 | Listed for sale | $295,000$129/sqft |
Source: ROAM MLS #2023003214 Report a problem | ||
| 4/18/2001 | Sold | -- |
Source: ROAM MLS #199815428 Report a problem | ||
Public tax history
| Year | Property taxes | Tax assessment |
|---|---|---|
| 2025 | $2,270 -0.5% | $27,120 |
| 2024 | $2,280 +60.2% | $27,120 +39.1% |
| 2023 | $1,423 +3.2% | $19,500 |
| 2022 | $1,378 +2% | $19,500 |
| 2021 | $1,352 -1.3% | $19,500 |
| 2020 | $1,369 -40.3% | $19,500 |
| 2019 | $2,294 +1.3% | $19,500 |
| 2018 | $2,265 +61.1% | $19,500 |
| 2017 | $1,406 | $19,500 +38.2% |
| 2016 | $1,406 +82.8% | $14,110 -27.6% |
| 2015 | $769 -42.6% | $19,500 |
| 2014 | $1,341 | $19,500 |
| 2013 | $1,341 -37.9% | $19,500 |
| 2012 | $2,159 -0.9% | $19,500 |
| 2011 | $2,180 +1.1% | $19,500 |
| 2010 | $2,156 +64.9% | $19,500 |
| 2009 | $1,307 -0.6% | $19,500 |
| 2008 | $1,315 -0.6% | $19,500 |
| 2007 | $1,323 -1.4% | $19,500 |
| 2006 | $1,341 -1.7% | $19,500 |
| 2005 | $1,364 +3.8% | $19,500 |
| 2004 | $1,315 -4.1% | $19,500 |
| 2003 | $1,371 0% | $19,500 |
| 2002 | $1,372 +5.4% | $19,500 |
| 2001 | $1,302 | $19,500 |
Find assessor info on the county website
Monthly payment
Est. payment
Payment breakdown
Explore the cost of this home by adjusting the details. Changes won't be saved.Climate risks
Neighborhood: O'Neal

Similar homes
- $327,5004 bd3 ba2.7k sqft3306 Grassy Lake Dr, Baton Rouge, LA 70816For Sale

 MLS ID #2026001079, Marlon Bourgeois, PINO & Associates. ROAM MLS
- $353,0004 bd3 ba2.6k sqft5314 Hunters Park Ave, Baton Rouge, LA 70817For Sale
 MLS ID #2026014045, Terry Wilks, Redfin Corporation. ROAM MLS
- $299,9004 bd2 ba2.4k sqft15035 Shenandoah Ave, Baton Rouge, LA 70817For Sale
 MLS ID #200MNX, Anna Arceneaux, PINO & Associates. ROAM MLS
- $349,0004 bd3 ba2.8k sqft8232 Hermitage Dr, Denham Springs, LA 70726For Sale
 MLS ID #200OZH, Lindsay Stoltz, eXp Realty. ROAM MLS
- $369,9004 bd3 ba2.9k sqft16425 Coliseum Ave, Baton Rouge, LA 70816For SaleMLS ID #2026010187, Tracy Mathis, The Southern Homes Real Estate Team. ROAM MLS
- $320,0003 bd2 ba2k sqft2390 Aubin Ln, Baton Rouge, LA 70816For SaleMLS ID #2026018863, Lauren Vaughn, Supreme. ROAM MLS
- $330,0004 bd3 ba2.4k sqft25636 Colonial Pl, Denham Springs, LA 70726For SaleMLS ID #2026018920, Lindsey Moore, Rivers Edge Holdings, LLC. ROAM MLS
- $375,0004 bd4 ba2.6k sqft17505 Lake Willow Ave, Baton Rouge, LA 70817For SaleMLS ID #200INY, Cheri Smith-Harrison, Regency Real Estate LLC. ROAM MLS
- $410,0005 bd4 ba3.1k sqft15565 Babblingbrook Dr, Baton Rouge, LA 70816For SaleMLS ID #2026014426, Joanna Arnold, Keller Williams Realty Red Stick Partners. ROAM MLS
- $399,0004 bd3 ba2.6k sqft13514 Mary Edith Pl, Baton Rouge, LA 70809For SaleMLS ID #2026015508, Barret Blondeau, Falaya. ROAM MLS
- $393,9004 bd3 ba2.2k sqft19017 Poujeaux Ave, Baton Rouge, LA 70817For SaleMLS ID #2026012243, David Madaffari, Grassroots Real Estate Group. ROAM MLS
- $375,0003 bd2 ba1.8k sqft10550 Tanwood Ave, Baton Rouge, LA 70809For SaleMLS ID #2026018083, Rachel Creed, Compass - Perkins. ROAM MLS
- $420,0004 bd3 ba2.3k sqft18313 Cedar Line Dr, Baton Rouge, LA 70817For SaleMLS ID #2026010446, Nancy Kemske, Premier Partners Realty. ROAM MLS
- $230,0003 bd2 ba1.4k sqft13133 Country Park Ave, Baton Rouge, LA 70816For SaleMLS ID #2026013209, Alicia Hedrick, CENTURY 21 Bessette Flavin. ROAM MLS
- $355,0003 bd3 ba2.2k sqft8360 Bastille St, Denham Springs, LA 70726For SaleMLS ID #2026012233, Michelle Lafleur, Compass - Perkins. ROAM MLS
- $379,0005 bd2 ba2.2k sqft8293 Quiet Creek Dr, Denham Springs, LA 70726For SaleMLS ID #2026017271, Mindy Sholty, CHT Group Real Estate, LLC. ROAM MLS
- $320,0004 bd4 ba2.2k sqft340 Sullivan Ave, Denham Springs, LA 70726For SaleMLS ID #2025012992, Sheila Hyde, Keller Williams Realty Red Stick Partners. ROAM MLS
- $359,9003 bd2 ba1.9k sqft10684 Woodland Oaks Dr, Baton Rouge, LA 70809For SaleMLS ID #2026004892, Jill Lemoine, RE/MAX Professional. ROAM MLS
- $321,9003 bd2 ba1.9k sqft12074 W Milstead Pl, Baton Rouge, LA 70818For SaleMLS ID #2026013368, Risa Settoon, Magnolia Roots Realty LLC. ROAM MLS
- $335,0004 bd3 ba2.1k sqft13860 Cobblestone Dr, Denham Springs, LA 70726For SaleMLS ID #2026014624, Nikki Calmes, CHT Group Real Estate, LLC. ROAM MLS
