Welcome home to this well-maintained 3-bedroom, 2-bath home offering 1,982 living square feet on a spacious 0.6-acre lot in the highly sought-after Central School District. With no HOA, you’ll have the freedom to enjoy your property while taking advantage of incredible outdoor amenities. This home features a new A/C, a 6-year-old roof, and has never flooded, providing peace of mind for years to come. Outside, you’ll find a 30’x 20’ boat/RV cover, a 12’ x 24’ storage building, a large covered patio, and an in-ground sprinkler system to keep the yard looking its best. Whether you need space for your toys, extra storage, or simply want room to spread out, this property has it all. Don’t miss your opportunity to own a move-in-ready home with the perfect combination of comfort, convenience, and functionality!
Contingent
Price cut: $10.1K (8/12)
$324,900
12074 W Milstead Pl, Baton Rouge, LA 70818
3beds
1,982sqft
Single Family Residence, Residential
Built in 1997
0.6 Acres Lot
$-- Zestimate®
$164/sqft
$-- HOA
What's special
In-ground sprinkler systemLarge covered patio
- 75 days
- 85
- 3
Zillow last checked:
Listing updated:
Listed by:
Risa Settoon,
Magnolia Roots Realty LLC 225-673-0002
Source: ROAM MLS,MLS#: 2026013368
Facts & features
Interior
Bedrooms & bathrooms
- Bedrooms: 3
- Bathrooms: 2
- Full bathrooms: 2
Rooms
- Room types: Bathroom, Primary Bathroom, Bedroom, Primary Bedroom, Breakfast Room, Dining Room, Kitchen, Living Room
Primary bedroom
- Features: En Suite Bath, Ceiling 9ft Plus, Ceiling Fan(s)
- Level: First
- Area: 272
- Dimensions: 16 x 17
Bedroom 1
- Level: First
- Area: 168
- Dimensions: 12 x 14
Bedroom 2
- Level: First
- Area: 168
- Dimensions: 12 x 14
Primary bathroom
- Features: Double Vanity, Walk-In Closet(s), Separate Shower
- Level: First
- Area: 40
- Dimensions: 8 x 5
Bathroom 1
- Level: First
- Area: 40
- Dimensions: 8 x 5
Dining room
- Level: First
- Area: 143
- Dimensions: 13 x 11
Kitchen
- Level: First
- Area: 143
- Dimensions: 13 x 11
Living room
- Level: First
- Area: 315
- Dimensions: 21 x 15
Heating
- Central
Cooling
- Central Air
Interior area
- Total structure area: 1,982
- Total interior livable area: 1,982 sqft
Property
Parking
- Total spaces: 4
- Parking features: 4+ Cars Park, Carport, RV/Boat Port Parking
- Has carport: Yes
Features
- Stories: 1
Lot
- Size: 0.6 Acres
- Dimensions: 72.77 x 171.34 x 169.17 x 256.90
Details
- Parcel number: 01478869
- Special conditions: Standard
Construction
Type & style
- Home type: SingleFamily
- Architectural style: Traditional
- Property subtype: Single Family Residence, Residential
Materials
- Brick Siding
- Foundation: Slab
Condition
- New construction: No
- Year built: 1997
Utilities & green energy
- Gas: None
- Sewer: Public Sewer
- Water: Public
Community & HOA
Community
- Subdivision: Morgan Place West
Location
- Region: Baton Rouge
Financial & listing details
- Price per square foot: $164/sqft
- Tax assessed value: $242,190
- Annual tax amount: $1,826
- Price range: $324.9K - $324.9K
- Date on market: 7/22/2026
- Listing terms: Cash,Conventional,FHA,VA Loan
Estimated market value
Not available
Estimated sales range
Not available
Not available
Price history
| Date | Event | Price |
|---|---|---|
| 8/15/2026 | Contingent | $324,900$164/sqft |
Source:  ROAM MLS #2026013368 Report a problem ROAM MLS #2026013368 Report a problem | ||
| 8/12/2026 | Price change | $324,900-3%$164/sqft |
Source: ROAM MLS #2026013368 Report a problem | ||
| 8/4/2026 | Price change | $335,000-1.5%$169/sqft |
Source: ROAM MLS #2026013368 Report a problem | ||
| 7/22/2026 | Listed for sale | $340,000$172/sqft |
Source: ROAM MLS #2026013368 Report a problem | ||
| 9/1/1998 | Sold | -- |
Source: Public Record Report a problem | ||
Public tax history
| Year | Property taxes | Tax assessment |
|---|---|---|
| 2025 | $1,826 -0.4% | $24,219 |
| 2024 | $1,834 -1.7% | $24,219 +13.1% |
| 2023 | $1,866 -0.2% | $21,420 |
| 2022 | $1,870 | $21,420 |
| 2021 | $1,870 +1.9% | $21,420 |
| 2020 | $1,836 -26.6% | $21,420 +15.8% |
| 2019 | $2,501 +1.1% | $18,500 |
| 2018 | $2,473 +66.7% | $18,500 |
| 2017 | $1,483 | $18,500 +44.6% |
| 2016 | $1,483 +107.5% | $12,795 -30.8% |
| 2015 | $715 -50% | $18,500 |
| 2014 | $1,430 | $18,500 |
| 2013 | $1,430 -40% | $18,500 |
| 2012 | $2,382 +15.4% | $18,500 +19.4% |
| 2011 | $2,065 +0% | $15,500 |
| 2010 | $2,065 +121.1% | $15,500 |
| 2009 | $934 +8% | $15,500 |
| 2008 | $865 +23.1% | $15,500 +12.7% |
| 2007 | $703 -1.4% | $13,750 |
| 2006 | $713 -1.6% | $13,750 |
| 2005 | $724 +44.9% | $13,750 |
| 2004 | $500 -32.8% | $13,750 |
| 2003 | $744 +9.3% | $13,750 |
| 2002 | $681 | $13,750 |
| 2001 | $681 +2.8% | $13,750 |
| 2000 | $662 | $13,750 |
Find assessor info on the county website
Monthly payment
Est. payment
Payment breakdown
Explore the cost of this home by adjusting the details. Changes won't be saved.Climate risks
Neighborhood: 70818
Nearby schools
Schools provided by the listing agent
- District: Central Community
Source: ROAM MLS. This data may not be complete. We recommend contacting the local school district to confirm school assignments for this home.
Similar homes
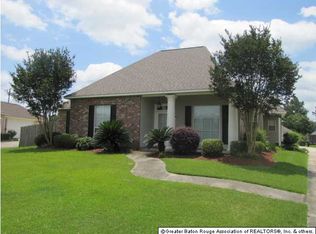
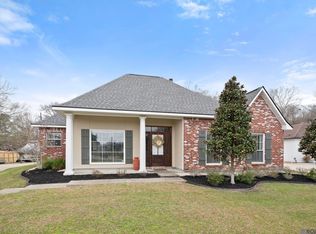
- $269,0003 bd2 ba2k sqft12715 Mustang Ave, Baton Rouge, LA 70818For Sale

 MLS ID #2026012970, Shane Robertson, CENTURY 21 Bessette Flavin. ROAM MLS
 - $292,0004 bd3 ba2.3k sqft2513 Lancelot Dr, Baton Rouge, LA 70816For Sale
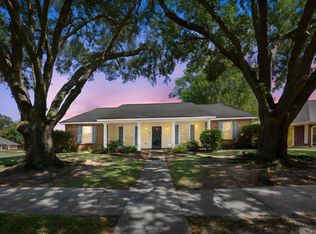 MLS ID #2026018009, Angela Pitts, Craft Realty. ROAM MLS
 - $244,9003 bd2 ba1.5k sqft14741 Saddle Ave, Baton Rouge, LA 70818For Sale
 MLS ID #2026016444, David Landry, David Landry Real Estate, LLC. ROAM MLS
 - $269,7004 bd2 ba1.9k sqft11021 Fieldcrest Dr, Baton Rouge, LA 70811For Sale
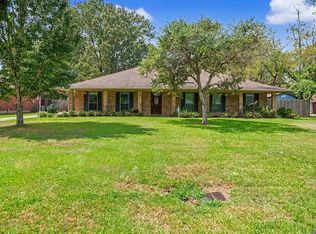 MLS ID #2026017107, Marie Kennedy, Better Homes and Gardens Real Estate - Tiger Town BR. ROAM MLS
 - $315,0003 bd2 ba1.8k sqft30786 La Madeline Ct, Denham Springs, LA 70726For SaleMLS ID #2026015081, Shaun Ramos, LPT Realty, LLC. ROAM MLS
- $315,0003 bd2 ba1.6k sqft18238 Lake Iris Ave, Baton Rouge, LA 70817For SaleMLS ID #2026015030, Amy Cambre, Pennant Real Estate. ROAM MLS
- $320,0004 bd3 ba2.2k sqft12652 Warwick Ave, Baton Rouge, LA 70815For SaleMLS ID #2026006395, Lauren Johnson, RE/MAX Professional. ROAM MLS
- $314,9004 bd2 ba2.5k sqft12345 Gebhart Dr, Baton Rouge, LA 70816For SaleMLS ID #2026011292, David Landry, David Landry Real Estate, LLC. ROAM MLS
- $335,0003 bd2 ba1.9k sqft22265 Fairway View Dr, Zachary, LA 70791For SaleMLS ID #2026018072, Kenya Brown, Keller Williams Realty-First Choice. ROAM MLS
- $224,9003 bd2 ba1.4k sqft10741 Carmel Dr, Baton Rouge, LA 70818For SaleMLS ID #2026011580, Tara Smith, Smith Squared Real Estate Group, LLC. ROAM MLS
- $289,9003 bd2 ba1.5k sqft17070 Bradford Ave, Greenwell Springs, LA 70739For SaleMLS ID #2026005281, Kimberly Adams, Theriot's Real Estate Group, Inc.. ROAM MLS
- $290,0003 bd2 ba1.9k sqft5211 Fort Gregg Dr, Baton Rouge, LA 70817For SaleMLS ID #2026012037, Happi Hoffer, RE/MAX Professional. ROAM MLS
- $320,0004 bd4 ba2.2k sqft340 Sullivan Ave, Denham Springs, LA 70726For SaleMLS ID #2025012992, Sheila Hyde, Keller Williams Realty Red Stick Partners. ROAM MLS
- $353,0004 bd3 ba2.6k sqft5314 Hunters Park Ave, Baton Rouge, LA 70817For SaleMLS ID #2026014045, Terry Wilks, Redfin Corporation. ROAM MLS
- $320,0003 bd2 ba2k sqft4160 Strand Dr, Baton Rouge, LA 70809For SaleMLS ID #2026010972, Blythe Johnson, Compass - Perkins. ROAM MLS
- $259,9003 bd2 ba1.7k sqft1311 Tallwood Dr, Baton Rouge, LA 70816For SaleMLS ID #2026017196, Molly Desselle, Coldwell Banker ONE. ROAM MLS
- $332,5003 bd2 ba1.6k sqft5608 Castile Ave, Baton Rouge, LA 70806For SaleMLS ID #2026014794, Richard Childress, The W Group Real Estate LLC. ROAM MLS
- $334,9004 bd2 ba2.2k sqft8590 Oliver Ave, Baton Rouge, LA 70809For SaleMLS ID #2026016712, Micah Fairchild, United Properties of Louisiana. ROAM MLS
- $330,0003 bd2 ba1.8k sqft3240 Meadow Grove Ave, Zachary, LA 70791For SaleMLS ID #2026014561, Chiara Campbell, Carrie Godbold Real Estate Group. ROAM MLS
- $324,0003 bd2 ba1.9k sqft8588 Arabella Ave, Baton Rouge, LA 70820For SaleMLS ID #2026014347, Lauren Johnson, RE/MAX Professional. ROAM MLS
