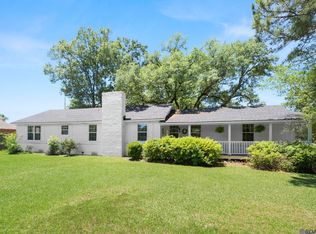
Priced to Sell--Bring ALL Reasonable Offers! Priced below last appraisal! Lovely and convenient Fairwood Estates! Nestled on a quiet cul-de-sac just minutes from I-12, this beautifully updated and move-in ready 3-bedroom, 2-bath home offers the perfect blend of comfort, style, and convenience. Enjoy an open, inviting living space featuring a vaulted exposed beam ceiling, updated lighting, ceiling fans, and a refreshed fireplace mantle. Thoughtful, timeless design choices are found throughout the home. The modern kitchen is equipped with quartz countertops, a gas cooktop, and spacious pantry, There is no carpet throughout the home for easy maintenance. Primary bedroom is spacious with large walk-in closet. En-suite bathroom features custom over-sized shower, custom vanity and updated lighting and fixtures. Split floorplan with 2nd and 3rd bedrooms on other side of living room with generous room sizes and great closet space. Second bathroom is also updated with great storage. Off the foyer, a private office with French doors and custom built-in shelving provides the ideal work-from-home space or flex space. Step outside to enjoy the low maintenance landscaped yard, spacious back patio and a 260-square-foot workshop with electricity - perfect for hobbies, storage, or a home project space. Conveniently located less than five minutes from shopping, dining, and everyday essentials, including Target, Starbucks, Chick-Fil-A, PetSmart, and Lowe’s. This home also qualifies for 100% financing thru Rural Development. Turnkey, updated, and ready for its next owner!
For sale
Price cut: $9.9K (10/8)
$249,999
1311 Tallwood Dr, Baton Rouge, LA 70816
3beds
1,757sqft
Single Family Residence, Residential
Built in 1983
0.33 Acres Lot
$-- Zestimate®
$142/sqft
$-- HOA
What's special
Custom vanitySplit floorplanLow maintenance landscaped yardQuartz countertopsGenerous room sizesUpdated lightingGreat closet space
- 24 days
- 917
- 146
Zillow last checked:
Listing updated:
Listed by:
Molly Desselle,
Coldwell Banker ONE 225-925-2500,
Amber Desselle,
Coldwell Banker ONE
Source: ROAM MLS,MLS#: 2026017196
Facts & features
Interior
Bedrooms & bathrooms
- Bedrooms: 3
- Bathrooms: 2
- Full bathrooms: 2
Rooms
- Room types: Bedroom, Primary Bedroom, Breakfast Room, Dining Room, Kitchen, Living Room, Office
Primary bedroom
- Features: En Suite Bath, Ceiling 9ft Plus, Walk-In Closet(s), Split, Master Downstairs
- Level: First
- Area: 207.24
- Width: 13.2
Bedroom 1
- Level: First
- Area: 132
- Dimensions: 12 x 11
Bedroom 2
- Level: First
- Area: 122.4
- Dimensions: 12 x 10.2
Primary bathroom
- Features: Multi Head Shower, Shower Only
Dining room
- Level: First
- Area: 70.3
Kitchen
- Features: Stone Counters, Pantry, Cabinets Custom Built
- Level: First
- Area: 163.75
Living room
- Level: First
- Area: 295.48
Office
- Level: First
- Area: 70.4
- Length: 11
Heating
- Central
Cooling
- Central Air, Ceiling Fan(s)
Appliances
- Included: Dryer, Washer, Gas Cooktop, Dishwasher, Disposal, Microwave, Range/Oven, Range Hood, Stainless Steel Appliance(s)
- Laundry: Washer/Dryer Hookups
Features
- Breakfast Bar, Eat-in Kitchen, Beamed Ceilings, Ceiling Varied Heights, Crown Molding
- Flooring: Ceramic Tile, Laminate
- Windows: Drapes
- Attic: Storage
- Number of fireplaces: 1
Interior area
- Total structure area: 2,439
- Total interior livable area: 1,757 sqft
Property
Parking
- Total spaces: 4
- Parking features: 4+ Cars Park, Carport, Covered, Off Street, On Street, Concrete, Driveway
- Has carport: Yes
- Has uncovered spaces: Yes
Features
- Stories: 1
- Patio & porch: Covered, Patio, Porch
- Exterior features: Rain Gutters
Lot
- Size: 0.33 Acres
- Dimensions: 41 x 184 x 143 x 132
- Features: Cul-De-Sac, Landscaped
Details
- Additional structures: Storage
- Parcel number: 03600130
- Special conditions: Standard
Construction
Type & style
- Home type: SingleFamily
- Architectural style: Traditional
- Property subtype: Single Family Residence, Residential
Materials
- Brick Siding, Fiber Cement, Wood Siding, Frame
- Foundation: Slab
- Roof: Shingle
Condition
- New construction: No
- Year built: 1983
Utilities & green energy
- Gas: Entergy
- Sewer: Public Sewer
- Water: Public
Community & HOA
Community
- Features: Sidewalks
- Subdivision: Fairwood Estates
Location
- Region: Baton Rouge
Financial & listing details
- Price per square foot: $142/sqft
- Tax assessed value: $266,000
- Annual tax amount: $3,370
- Price range: $250K - $250K
- Date on market: 9/18/2026
- Listing terms: Cash,Conventional,FHA,VA Loan
Estimated market value
Not available
Estimated sales range
Not available
Not available
Price history
| Date | Event | Price |
|---|---|---|
| 10/8/2026 | Price change | $249,999-3.8%$142/sqft |
Source:  ROAM MLS #2026017196 Report a problem ROAM MLS #2026017196 Report a problem | ||
| 10/5/2026 | Listed for rent | $1,900$1/sqft |
Source: ROAM MLS #2026018124 Report a problem | ||
| 9/30/2026 | Price change | $259,900-3%$148/sqft |
Source: ROAM MLS #2026017196 Report a problem | ||
| 9/18/2026 | Listed for sale | $268,000-0.4%$153/sqft |
Source: ROAM MLS #2026017196 Report a problem | ||
| 9/17/2026 | Listing removed | $269,000$153/sqft |
Source: ROAM MLS #2026010754 Report a problem | ||
| 9/3/2026 | Price change | $269,000-1.8%$153/sqft |
Source: ROAM MLS #2026010754 Report a problem | ||
| 8/24/2026 | Price change | $274,000-1.8%$156/sqft |
Source: ROAM MLS #2026010754 Report a problem | ||
| 8/5/2026 | Listed for sale | $279,000$159/sqft |
Source: ROAM MLS #2026010754 Report a problem | ||
| 7/23/2026 | Pending sale | $279,000$159/sqft |
Source: ROAM MLS #2026010754 Report a problem | ||
| 7/21/2026 | Price change | $279,000-2.1%$159/sqft |
Source: ROAM MLS #2026010754 Report a problem | ||
| 6/18/2026 | Price change | $285,000-3.4%$162/sqft |
Source: ROAM MLS #2026010754 Report a problem | ||
| 6/11/2026 | Listed for sale | $295,000+5.4%$168/sqft |
Source: ROAM MLS #2026010754 Report a problem | ||
| 5/17/2024 | Sold | -- |
Source: ROAM MLS #2024004943 Report a problem | ||
| 4/1/2024 | Pending sale | $280,000$159/sqft |
Source: ROAM MLS #2024004943 Report a problem | ||
| 3/25/2024 | Listed for sale | $280,000+30.2%$159/sqft |
Source: ROAM MLS #2024004943 Report a problem | ||
| 10/27/2020 | Sold | -- |
Source: ROAM MLS #2020014126 Report a problem | ||
| 9/7/2020 | Pending sale | $215,000$122/sqft |
Source: RE/MAX First #2020014126 Report a problem | ||
| 9/3/2020 | Listed for sale | $215,000$122/sqft |
Source: RE/MAX First #2020014126 Report a problem | ||
| 4/14/2020 | Listing removed | $215,000$122/sqft |
Source: RE/MAX First #2020005153 Report a problem | ||
| 3/31/2020 | Listed for sale | $215,000$122/sqft |
Source: RE/MAX First #2020005153 Report a problem | ||
| 12/15/2015 | Sold | -- |
Source: Public Record Report a problem | ||
| 10/23/2006 | Sold | -- |
Source: Public Record Report a problem | ||
Public tax history
| Year | Property taxes | Tax assessment |
|---|---|---|
| 2025 | $3,370 +64.9% | $26,600 +14.2% |
| 2024 | $2,043 +19% | $23,301 +13.3% |
| 2023 | $1,718 +0.1% | $20,570 |
| 2022 | $1,717 +2% | $20,570 |
| 2021 | $1,683 +12.1% | $20,570 +8.3% |
| 2020 | $1,502 -29% | $18,990 +11.7% |
| 2019 | $2,115 +1.2% | $17,000 |
| 2018 | $2,089 +76.8% | $17,000 |
| 2017 | $1,182 | $17,000 +44.7% |
| 2016 | $1,182 +121.4% | $11,750 -29.2% |
| 2015 | $534 -51.7% | $16,600 |
| 2014 | $1,106 +0.3% | $16,600 |
| 2013 | $1,102 -44.5% | $16,600 |
| 2012 | $1,984 -0.9% | $16,600 |
| 2011 | $2,002 +0% | $16,600 |
| 2010 | $2,002 +85.4% | $16,600 |
| 2009 | $1,080 -0.5% | $16,600 |
| 2008 | $1,086 -0.6% | $16,600 |
| 2007 | $1,092 +91.2% | $16,600 +36.1% |
| 2006 | $571 -1.5% | $12,200 |
| 2005 | $580 +10.6% | $12,200 |
| 2004 | $524 -2% | $12,200 |
| 2003 | $535 0% | $12,200 |
| 2002 | $535 +56.7% | $12,200 +16.2% |
| 2001 | $342 +2.7% | $10,500 |
| 2000 | $333 | $10,500 |
Find assessor info on the county website
Monthly payment
Est. payment
Payment breakdown
Explore the cost of this home by adjusting the details. Changes won't be saved.Climate risks
Neighborhood: Fairwood
Nearby schools
Schools provided by the listing agent
- District: East Baton Rouge
Source: ROAM MLS. This data may not be complete. We recommend contacting the local school district to confirm school assignments for this home.
- $251,5003 bd2 ba1.9k sqft1321 Tallwood Dr, Baton Rouge, LA 70816Off Market
- $233,200-- bd-- ba1.6k sqft1312 Tallwood Dr, Baton Rouge, LA 70816Off Market
- $242,2003 bd2 ba1.6k sqft1331 Tallwood Dr, Baton Rouge, LA 70816Off Market
- $223,600-- bd-- ba1.7k sqft1322 Tallwood Dr, Baton Rouge, LA 70816Off Market
Similar homes
- $210,0004 bd2 ba2k sqft9978 W Tams Dr, Baton Rouge, LA 70815For Sale

 MLS ID #2026018530, Chad Milton, Milton Lakvold Real Estate, LLC. ROAM MLS
 - $243,0003 bd2 ba2.4k sqft1400 Sharp Rd, Baton Rouge, LA 70815For Sale
 MLS ID #2026008893, LaRhonda Thomas, Keller Williams Realty-First Choice. ROAM MLS
 - $239,9003 bd2 ba1.5k sqft14741 Saddle Ave, Baton Rouge, LA 70818For Sale
 MLS ID #2026016444, David Landry, David Landry Real Estate, LLC. ROAM MLS
 - $264,9003 bd2 ba2k sqft12715 Mustang Ave, Baton Rouge, LA 70818For Sale
 MLS ID #2026012970, Shane Robertson, CENTURY 21 Bessette Flavin. ROAM MLS
 - $234,9003 bd2 ba1.5k sqft7320 Memo Pl, Baton Rouge, LA 70817For SaleMLS ID #2026014269, Shelley Simmons, Elevate Real Estate Services. ROAM MLS
- $243,0003 bd2 ba1.1k sqft4938 Idlewood Dr, Baton Rouge, LA 70809For SaleMLS ID #2026015586, Melissa Landers, RE/MAX Professional. ROAM MLS
- $255,0003 bd2 ba1.7k sqft17467 Abundance Dr, Greenwell Springs, LA 70739For SaleMLS ID #2026010535, Andrew Chidlow, CENTURY 21 Bessette Flavin. ROAM MLS
- $260,0003 bd2 ba1.4k sqft10225 Carter Hills Ave, Denham Springs, LA 70726For SaleMLS ID #2026013431, Dierdre McLin, Proven Properties, LLC. ROAM MLS
- $248,5004 bd2 ba1.3k sqft10003 E Brookside Dr, Baton Rouge, LA 70818For SaleMLS ID #2026013299, Windy Dugas, Burns & Co., Inc.. ROAM MLS
- $245,0003 bd2 ba1.4k sqft7020 Chandler Bluff Rd, Denham Springs, LA 70706For SaleMLS ID #2026018156, Ashley Greer, CHT Group Real Estate, LLC. ROAM MLS
- $218,0003 bd2 ba1.4k sqft660 Lakeview Dr, Denham Springs, LA 70726For SaleMLS ID #2026014766, Erin King, Realty Executives South Louisiana Group. ROAM MLS
- $259,9003 bd2 ba1.4k sqft6061 Evans St, Baton Rouge, LA 70806For SaleMLS ID #2026002391, Andrew Chidlow, CENTURY 21 Bessette Flavin. ROAM MLS
- $299,9004 bd2 ba1.7k sqft1777 Rue Desiree, Baton Rouge, LA 70810For SaleMLS ID #2026017929, Lisa Carline, Keller Williams Realty Red Stick Partners. ROAM MLS
- $214,9003 bd3 ba2k sqft6262 Wright Dr, Baton Rouge, LA 70812For SaleMLS ID #2026017341, Marcia Plummer, Keller Williams Realty-First Choice. ROAM MLS
- $320,0004 bd3 ba2.2k sqft12652 Warwick Ave, Baton Rouge, LA 70815For SaleMLS ID #2026006395, Lauren Johnson, RE/MAX Professional. ROAM MLS
- $279,9003 bd2 ba1.9k sqft3041 Myrtle Grove Dr, Baton Rouge, LA 70810For SaleMLS ID #2026013595, Michael Matthis, Premier Partners Realty. ROAM MLS
- $259,0003 bd2 ba1.4k sqft640 Maxine Dr, Baton Rouge, LA 70808For SaleMLS ID #2026014217, Matt Bruno, Keller Williams Realty-First Choice. ROAM MLS
- $219,9004 bd2 ba1.6k sqft8166 Franwood Dr, Baton Rouge, LA 70806For SaleMLS ID #2026015820, Sharon Vennen, Pennant Real Estate. ROAM MLS
- $235,0003 bd2 ba1.6k sqft6674 Thelmadale Dr, Greenwell Springs, LA 70739For SaleMLS ID #2026007350, Tara Smith, Smith Squared Real Estate Group, LLC. ROAM MLS
- $215,0003 bd2 ba1.3k sqft18438 Jefferson Hwy, Baton Rouge, LA 70817For SaleMLS ID #2026016199, Russ Vegas, Blue Heron Realty. ROAM MLS
