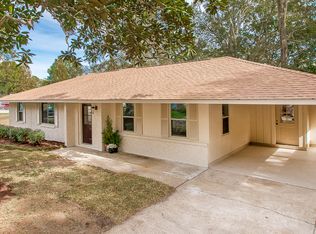
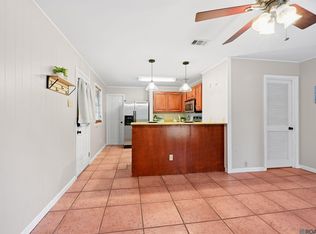
WOW! Welcome home to this charming ranch-style retreat perfectly nestled beneath the protective shade of a majestic live oak tree. From the moment you arrive, the welcoming brick front porch with classic shutters sets the tone. Step inside to discover an inviting open floor plan where the living room, dining area, and kitchen flow seamlessly together, creating the perfect layout for everyday living and entertaining. With no carpet throughout the entire home, you'll enjoy easy maintenance and that fresh, airy feel that makes a house truly feel new. The updated kitchen is a delight, featuring granite countertops and stainless steel appliances that make weeknight cooking a joy and hosting gatherings a pleasure. Two full bathrooms provide convenience for the whole family, while three spacious bedrooms offer flexibility for whatever life brings. The nearly half-acre, fully fenced lot is a true standout feature, offering complete privacy and endless possibilities perfect for playful pets, children's adventures, or simply creating your own peaceful green sanctuary. Additional conveniences include a dedicated utility room with washer and dryer remaining in the home, extra storage throughout, and covered parking and driveway. Situated in the heart of the desirable 70808 zip code, you're within walking distance to neighborhood parks and beloved local restaurants, with easy access to shopping, schools, and all the amenities that make this community so sought-after. This gem won't last long—call today to schedule your private tour!
For sale
Price cut: $10K (9/25)
$259,000
640 Maxine Dr, Baton Rouge, LA 70808
3beds
1,460sqft
Single Family Residence, Residential
Built in 1965
0.3 Acres Lot
$-- Zestimate®
$177/sqft
$-- HOA
What's special
Extra storage throughoutInviting open floor planMajestic live oak treeCovered parking and drivewayComplete privacyStainless steel appliancesGranite countertops
- 55 days
- 516
- 37
Zillow last checked:
Listing updated:
Listed by:
Matt Bruno,
Keller Williams Realty-First Choice 225-744-0044
Source: ROAM MLS,MLS#: 2026014217
Facts & features
Interior
Bedrooms & bathrooms
- Bedrooms: 3
- Bathrooms: 2
- Full bathrooms: 2
Rooms
- Room types: Bedroom, Living Room
Primary bedroom
- Features: En Suite Bath, Master Downstairs
Bedroom 1
- Level: First
- Area: 122.85
- Width: 10.5
Bedroom 2
- Level: First
- Area: 122.85
- Width: 10.5
Bedroom 3
- Level: First
- Area: 143
- Dimensions: 11 x 13
Primary bathroom
- Features: Shower Only
Kitchen
- Features: Granite Counters, Stone Counters
Living room
- Level: First
- Area: 291.2
- Length: 16
Heating
- Central
Cooling
- Central Air, Ceiling Fan(s)
Appliances
- Included: Dryer, Washer, Dishwasher, Disposal, Range/Oven, Refrigerator, Electric Water Heater, Range Hood, Stainless Steel Appliance(s)
- Laundry: Electric Dryer Hookup, Washer Hookup, Inside
Features
- Flooring: Laminate
Interior area
- Total structure area: 2,105
- Total interior livable area: 1,460 sqft
Property
Parking
- Total spaces: 2
- Parking features: 2 Cars Park, Carport, Off Street, Driveway
- Has carport: Yes
Features
- Stories: 1
- Patio & porch: Covered
- Fencing: Chain Link,Full
- Frontage length: 72
Lot
- Size: 0.3 Acres
- Dimensions: 72 x 162
Details
- Parcel number: 00744999
- Special conditions: Standard
Construction
Type & style
- Home type: SingleFamily
- Architectural style: Acadian
- Property subtype: Single Family Residence, Residential
Materials
- Brick Siding, Frame
- Foundation: Slab
- Roof: Shingle
Condition
- New construction: No
- Year built: 1965
Utilities & green energy
- Gas: Delta Utilities
- Sewer: Public Sewer
- Water: Public
- Utilities for property: Cable Connected
Community & HOA
Community
- Security: Security System, Smoke Detector(s)
- Subdivision: East Highland Park
Location
- Region: Baton Rouge
Financial & listing details
- Price per square foot: $177/sqft
- Tax assessed value: $242,300
- Annual tax amount: $2,186
- Price range: $259K - $259K
- Date on market: 8/4/2026
- Listing terms: Cash,Conventional,FMHA/Rural Dev
Estimated market value
Not available
Estimated sales range
Not available
Not available
Price history
| Date | Event | Price |
|---|---|---|
| 9/25/2026 | Price change | $259,000-3.7%$177/sqft |
Source:  ROAM MLS #2026014217 Report a problem ROAM MLS #2026014217 Report a problem | ||
| 8/4/2026 | Listed for sale | $269,000+3.1%$184/sqft |
Source: ROAM MLS #2026014217 Report a problem | ||
| 1/28/2026 | Listing removed | $261,000$179/sqft |
Source: ROAM MLS #2026000483 Report a problem | ||
| 1/19/2026 | Listing removed | $1,600$1/sqft |
Source: ROAM MLS #2026000486 Report a problem | ||
| 1/19/2026 | Pending sale | $261,000$179/sqft |
Source: ROAM MLS #2026000483 Report a problem | ||
| 1/9/2026 | Listed for rent | $1,600$1/sqft |
Source: ROAM MLS #2026000486 Report a problem | ||
| 1/8/2026 | Listing removed | $261,000$179/sqft |
Source: ROAM MLS #2025017452 Report a problem | ||
| 9/19/2025 | Listed for sale | $261,000-1.5%$179/sqft |
Source: ROAM MLS #2025017452 Report a problem | ||
| 3/16/2025 | Listing removed | $265,000$182/sqft |
Source: ROAM MLS #2024017345 Report a problem | ||
| 2/28/2025 | Listed for sale | $265,000$182/sqft |
Source: ROAM MLS #2024017345 Report a problem | ||
| 2/12/2025 | Pending sale | $265,000$182/sqft |
Source: ROAM MLS #2024017345 Report a problem | ||
| 2/8/2025 | Listed for sale | $265,000$182/sqft |
Source: ROAM MLS #2024017345 Report a problem | ||
| 2/2/2025 | Pending sale | $265,000$182/sqft |
Source: ROAM MLS #2024017345 Report a problem | ||
| 12/6/2024 | Price change | $265,000-3.6%$182/sqft |
Source: ROAM MLS #2024017345 Report a problem | ||
| 9/14/2024 | Listed for sale | $275,000+10%$188/sqft |
Source: ROAM MLS #2024017345 Report a problem | ||
| 2/13/2023 | Sold | -- |
Source: ROAM MLS #2023000659 Report a problem | ||
| 1/15/2023 | Pending sale | $250,000$171/sqft |
Source: ROAM MLS #2023000659 Report a problem | ||
| 1/13/2023 | Listed for sale | $250,000+13.6%$171/sqft |
Source: ROAM MLS #2023000659 Report a problem | ||
| 5/24/2018 | Listing removed | $1,600$1/sqft |
Source: Real Property Management Baton Rouge Report a problem | ||
| 3/21/2018 | Price change | $1,600-5.9%$1/sqft |
Source: Zillow Rental Network Report a problem | ||
| 2/27/2018 | Listed for rent | $1,700$1/sqft |
Source: Zillow Rental Network Report a problem | ||
| 10/11/2017 | Sold | -- |
Source: ROAM MLS #2017012183 Report a problem | ||
| 8/21/2017 | Price change | $220,000-2.2%$151/sqft |
Source: Gardner REALTORS Baton Rouge #2017012183 Report a problem | ||
| 8/4/2017 | Listed for sale | $225,000+28.6%$154/sqft |
Source: Gardner REALTORS Baton Rouge #2017012183 Report a problem | ||
| 4/2/2015 | Sold | -- |
Source: Public Record Report a problem | ||
| 12/8/2014 | Listing removed | $175,000$120/sqft |
Source: Lancaster & Associates Report a problem | ||
| 7/1/2009 | Sold | -- |
Source: Public Record Report a problem | ||
| 7/31/2006 | Sold | -- |
Source: Public Record Report a problem | ||
Public tax history
| Year | Property taxes | Tax assessment |
|---|---|---|
| 2025 | $2,186 +6.7% | $24,230 |
| 2024 | $2,049 -29% | $24,230 |
| 2023 | $2,886 +15.1% | $24,230 +15.4% |
| 2022 | $2,507 +2.3% | $21,000 |
| 2021 | $2,450 +0.2% | $21,000 |
| 2020 | $2,445 -3.9% | $21,000 |
| 2019 | $2,543 +1.3% | $21,000 |
| 2018 | $2,512 | $21,000 +42.9% |
| 2017 | $2,512 +42.9% | $14,700 |
| 2016 | $1,758 +2.5% | $14,700 +5% |
| 2015 | $1,715 +100.7% | $14,000 |
| 2014 | $854 | $14,000 |
| 2013 | $854 -47.5% | $14,000 |
| 2012 | $1,628 +8.8% | $14,000 |
| 2011 | $1,497 | $14,000 |
| 2010 | $1,497 +88.1% | $14,000 |
| 2009 | $796 +254.7% | $14,000 +61.8% |
| 2008 | $224 -1.8% | $8,650 |
| 2007 | $228 +134.2% | $8,650 +22.7% |
| 2006 | $98 | $7,050 |
| 2005 | $98 +2.1% | $7,050 |
| 2004 | $96 -5.5% | $7,050 |
| 2003 | $101 0% | $7,050 |
| 2002 | $101 | $7,050 |
Find assessor info on the county website
Monthly payment
Est. payment
Payment breakdown
Explore the cost of this home by adjusting the details. Changes won't be saved.Climate risks
Neighborhood: Kenilworth
Nearby schools
Schools provided by the listing agent
- District: East Baton Rouge
Source: ROAM MLS. This data may not be complete. We recommend contacting the local school district to confirm school assignments for this home.
Similar homes
- $229,0003 bd2 ba1.5k sqft9261 Fox Run Ave, Baton Rouge, LA 70808For Sale

 MLS ID #2026016865, Crystal Boudloche, RE/MAX Professional. ROAM MLS
 - $243,0003 bd2 ba1.1k sqft4938 Idlewood Dr, Baton Rouge, LA 70809For Sale
 MLS ID #2026015586, Melissa Landers, RE/MAX Professional. ROAM MLS
 - $244,5003 bd2 ba1.3k sqft9321 Wesson St, Baton Rouge, LA 70809For Sale
 MLS ID #2026012938, Laura Buck Smith, The Market Real Estate Co. ROAM MLS
 - $215,0003 bd2 ba1.2k sqft9346 Rainford Rd, Baton Rouge, LA 70810For Sale
 MLS ID #2026012651, Neal Francois, Keyfinders Team Realty. ROAM MLS
 - $259,9003 bd2 ba1.4k sqft6061 Evans St, Baton Rouge, LA 70806For SaleMLS ID #2026002391, Andrew Chidlow, CENTURY 21 Bessette Flavin. ROAM MLS
- $289,0003 bd2 ba1.5k sqft9422 Boone Dr, Baton Rouge, LA 70810For SaleMLS ID #2026015269, Laura Buck Smith, The Market Real Estate Co. ROAM MLS
- $215,0003 bd2 ba1.6k sqft10016 Hawthorne Dr, Baton Rouge, LA 70809For SaleMLS ID #2026014369, Stacie Greene, Greene Properties of Louisiana, LLC. ROAM MLS
- $290,0003 bd2 ba1.7k sqft9866 Azrok Ave, Baton Rouge, LA 70809For SaleMLS ID #2026012348, Molly Desselle, Coldwell Banker ONE. ROAM MLS
- $268,0003 bd2 ba1.7k sqft1311 Tallwood Dr, Baton Rouge, LA 70816For SaleMLS ID #2026017196, Molly Desselle, Coldwell Banker ONE. ROAM MLS
- $235,0003 bd1 ba1.3k sqft4092 Fleet Dr, Baton Rouge, LA 70809For SaleMLS ID #2026013260, Jeffrey Welsh, Keyfinders Team Realty. ROAM MLS
- $375,0003 bd2 ba1.9k sqft5823 Clematis Dr, Baton Rouge, LA 70808For SaleMLS ID #2026011906, Dianne Guidry, Compass - Perkins. ROAM MLS
- $265,0002 bd2 ba1.1k sqft376 S Ardenwood Dr, Baton Rouge, LA 70806For SaleMLS ID #2026009930, Antonio Cousin, Service 1st Real Estate. ROAM MLS
- $210,0003 bd2 ba1.4k sqft759 Fountain View Dr, Baton Rouge, LA 70820For SaleMLS ID #2026014446, Jamie Bell, Dawson Grey Real Estate. ROAM MLS
- $260,0003 bd2 ba1.4k sqft10225 Carter Hills Ave, Denham Springs, LA 70726For SaleMLS ID #2026013431, Dierdre McLin, South Haven Realty. ROAM MLS
- $299,9004 bd2 ba2k sqft13210 Todd Ave, Baton Rouge, LA 70815For SaleMLS ID #2026017686, Kay Samuel, Keller Williams Realty Red Stick Partners. ROAM MLS
- $234,9003 bd2 ba1.5k sqft7320 Memo Pl, Baton Rouge, LA 70817For SaleMLS ID #2026014269, Shelley Simmons, Elevate Real Estate Services. ROAM MLS
- $264,9003 bd2 ba1.5k sqft16008 Somersby Ave, Baton Rouge, LA 70817For SaleMLS ID #2026009063, Mark Ammons, RE/MAX Properties. ROAM MLS
- $220,0003 bd2 ba1.7k sqft13346 Perkins Rd, Baton Rouge, LA 70810For SaleMLS ID #2026015664, Barret Blondeau, Falaya. ROAM MLS
- $239,9003 bd2 ba1.8k sqft12289 Sherbrook Ave, Baton Rouge, LA 70815For SaleMLS ID #2026010807, Carly Cefalu, Keystone Residential. ROAM MLS
- $219,9004 bd2 ba1.6k sqft8166 Franwood Dr, Baton Rouge, LA 70806For SaleMLS ID #2026015820, Sharon Vennen, Pennant Real Estate. ROAM MLS
