Welcome home to this spacious 3-bedroom, 2-bath home offering approximately 2,000 square feet of living space. NEW ROOF (Feb 2026) The home features two separate living areas - including a comfortable den with a fireplace - providing plenty of room for everyday living and entertaining. The spacious kitchen offers abundant cabinetry and opens to a dedicated dining area. Outside, enjoy the patio, mature landscaping, a storage building, and an additional 345 square feet of covered parking - ideal for a boat, recreational equipment, or an extra vehicle. With generous indoor and outdoor space, this home offers plenty of possibilities to make it your own!
For sale
$263,000
1169 S Burgess Dr, Baton Rouge, LA 70815
3beds
2,000sqft
Single Family Residence, Residential
Built in 1963
0.28 Acres Lot
$-- Zestimate®
$132/sqft
$-- HOA
What's special
Mature landscapingAbundant cabinetryStorage buildingSpacious kitchenDedicated dining area
- 13 days
- 355
- 28
Zillow last checked:
Listing updated:
Listed by:
Britney Tramel,
Select Living 225-570-6115
Source: ROAM MLS,MLS#: 2026017263
Facts & features
Interior
Bedrooms & bathrooms
- Bedrooms: 3
- Bathrooms: 2
- Full bathrooms: 2
Rooms
- Room types: Bedroom, Primary Bedroom, Den, Dining Room, Kitchen, Living Room
Primary bedroom
- Features: En Suite Bath, Ceiling Fan(s), Walk-In Closet(s), Sitting/Office Area
- Level: First
- Area: 575.34
- Width: 25.8
Bedroom 1
- Level: First
- Area: 132.16
- Width: 11.8
Bedroom 2
- Level: First
- Area: 137
- Dimensions: 10 x 13.7
Dining room
- Level: First
- Area: 188.32
Kitchen
- Level: First
- Area: 131.25
Living room
- Level: First
- Area: 230.46
Heating
- Central
Cooling
- Central Air
Appliances
- Laundry: Mud Room
Interior area
- Total structure area: 2,990
- Total interior livable area: 2,000 sqft
Property
Parking
- Total spaces: 2
- Parking features: 2 Cars Park, Carport, RV/Boat Port Parking
- Has carport: Yes
Features
- Stories: 1
Lot
- Size: 0.28 Acres
- Dimensions: 80 x 150
Details
- Parcel number: 01067257
Construction
Type & style
- Home type: SingleFamily
- Architectural style: Traditional
- Property subtype: Single Family Residence, Residential
Materials
- Brick Siding
- Foundation: Slab
Condition
- New construction: No
- Year built: 1963
Utilities & green energy
- Gas: Delta Utilities
- Sewer: Public Sewer
- Water: Public
Community & HOA
Community
- Subdivision: Sherwood Forest West
HOA
- Has HOA: Yes
Location
- Region: Baton Rouge
Financial & listing details
- Price per square foot: $132/sqft
- Tax assessed value: $131,500
- Annual tax amount: $902
- Price range: $263K - $263K
- Date on market: 9/20/2026
- Listing terms: Cash,Conventional,FHA,VA Loan
Estimated market value
Not available
Estimated sales range
Not available
Not available
Price history
| Date | Event | Price |
|---|---|---|
| 9/20/2026 | Listed for sale | $263,000$132/sqft |
Source:  ROAM MLS #2026017263 Report a problem ROAM MLS #2026017263 Report a problem | ||
Public tax history
| Year | Property taxes | Tax assessment |
|---|---|---|
| 2025 | $902 +9.2% | $13,150 |
| 2024 | $826 -1.9% | $13,150 |
| 2023 | $843 -0.2% | $13,150 |
| 2022 | $844 +1.9% | $13,150 |
| 2021 | $829 +0.2% | $13,150 |
| 2020 | $828 -50.4% | $13,150 |
| 2019 | $1,668 +1.2% | $13,150 |
| 2018 | $1,648 +98.4% | $13,150 |
| 2017 | $831 -2% | $13,150 |
| 2016 | $848 +2% | $13,150 |
| 2015 | $831 +0% | $13,150 |
| 2014 | $831 | $13,150 |
| 2013 | $831 -45.7% | $13,150 |
| 2012 | $1,529 +8.8% | $13,150 |
| 2011 | $1,406 0% | $13,150 |
| 2010 | $1,406 +99.5% | $13,150 |
| 2009 | $705 -0.5% | $13,150 |
| 2008 | $708 -1.1% | $13,150 |
| 2007 | $716 +0.8% | $13,150 |
| 2006 | $710 +0.9% | $13,150 |
| 2005 | $704 +46.1% | $13,150 |
| 2004 | $482 +94.3% | $13,150 +48.6% |
| 2003 | $248 +0% | $8,850 |
| 2002 | $248 0% | $8,850 |
| 2001 | $248 +27.3% | $8,850 |
| 2000 | $195 | $8,850 |
Find assessor info on the county website
Monthly payment
Est. payment
Payment breakdown
Explore the cost of this home by adjusting the details. Changes won't be saved.Climate risks
Neighborhood: Sherwood Forest
Nearby schools
Schools provided by the listing agent
- District: East Baton Rouge
Source: ROAM MLS. This data may not be complete. We recommend contacting the local school district to confirm school assignments for this home.
- $297,6006 bd3 ba3.2k sqft1133 S Burgess Dr, Baton Rouge, LA 70815Off Market

- $232,6003 bd2 ba2.1k sqft1125 S Burgess Dr, Baton Rouge, LA 70815Off Market

- $233,400-- bd-- ba1.8k sqft1150 Sherwood Forest Blvd, Baton Rouge, LA 70815Off Market
- $212,5003 bd2 ba1.7k sqft1168 S Burgess Dr, Baton Rouge, LA 70815Off Market

Similar homes
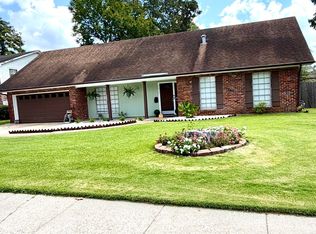
- $265,0004 bd2 ba2.3k sqft1375 Silverton Dr, Baton Rouge, LA 70815For Sale By Owner
- $280,0003 bd2 ba1.6k sqft1364 Marilyn Dr, Baton Rouge, LA 70815For Sale
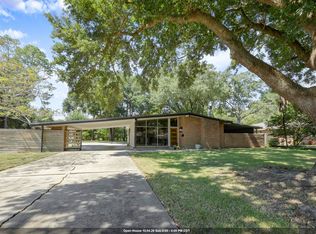
 MLS ID #2026018041, Aimee Terito, Craft Realty. ROAM MLS
 - $259,9003 bd2 ba2k sqft11065 Bellarbor Dr, Baton Rouge, LA 70815For Sale
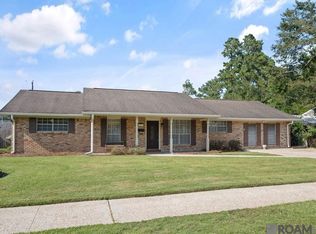 MLS ID #2026015860, Windy Dugas, Burns & Co., Inc.. ROAM MLS
 - $--3 bd2 ba1.2k sqft12844 Warfield Ave, Baton Rouge, LA 70815Auction
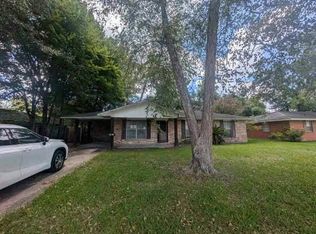 Auction.com 1
 - $240,0003 bd2 ba2.2k sqft1160 Braeburn Dr, Baton Rouge, LA 70815For SaleMLS ID #2026008803, Leslie Green, Gaspard & Co Real Estate LLC. ROAM MLS
- $260,0003 bd2 ba2k sqft514 Ranchwood Dr, Baton Rouge, LA 70815For SaleMLS ID #2026013140, Liacia Baaheth, Lacy Baaheth, LLC. ROAM MLS
- $235,0003 bd2 ba2k sqft1783 Bellrose Dr, Baton Rouge, LA 70815For SaleMLS ID #2026017482, Joshua Compton, United Properties of Louisiana. ROAM MLS
- $225,0003 bd2 ba1.8k sqft10566 Goodwood Blvd, Baton Rouge, LA 70815For SaleMLS ID #2026017316, Trey Willard, The W Group Real Estate LLC. ROAM MLS
- $225,0003 bd2 ba1.8k sqft640 Woodhaven St, Baton Rouge, LA 70815For SaleMLS ID #2026017380, Stacy Landry, Supreme. ROAM MLS
- $275,0004 bd4 ba2.5k sqft555 Lonita St, Baton Rouge, LA 70815For SaleMLS ID #2026013628, Dalton Adams, CENTURY 21 Bessette Flavin. ROAM MLS
- $325,0003 bd2 ba2.5k sqft12699 Mollylea Dr, Baton Rouge, LA 70815For SaleMLS ID #2026017974, Brennan Eschete, Gaspard & Co Real Estate LLC. ROAM MLS
- $299,9004 bd2 ba2k sqft13210 Todd Ave, Baton Rouge, LA 70815For SaleMLS ID #2026017686, Kay Samuel, Keller Williams Realty Red Stick Partners. ROAM MLS
- $243,0003 bd2 ba2.4k sqft1400 Sharp Rd, Baton Rouge, LA 70815For SaleMLS ID #2026008893, LaRhonda Thomas, Keller Williams Realty-First Choice. ROAM MLS
- $295,0004 bd4 ba2.6k sqft12335 Buckingham Ave, Baton Rouge, LA 70815For SaleMLS ID #2026017499, Shannon Rivoli, Better Homes and Gardens Real Estate - Tiger Town BR. ROAM MLS
- $274,0004 bd2 ba2.3k sqft1344 Carolyn Sue Dr, Baton Rouge, LA 70815For SaleMLS ID #2026015485, Elliott Grand, Charles E Grand. ROAM MLS
- $275,0003 bd2 ba2.8k sqft1425 Carolyn Sue Dr, Baton Rouge, LA 70815For SaleMLS ID #2026013026, Scott Gaspard, Gaspard & Co Real Estate LLC. ROAM MLS
- $292,0004 bd3 ba2.3k sqft2513 Lancelot Dr, Baton Rouge, LA 70816For SaleMLS ID #2026018009, Angela Pitts, Craft Realty. ROAM MLS
- $239,0004 bd2 ba2.5k sqft1124 Sharp Rd, Baton Rouge, LA 70815For SaleMLS ID #2026011476, Michele Pourciau, LPT Realty, LLC. ROAM MLS
