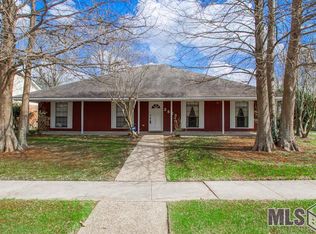
**MOVE-IN READY IN CAMELOT!** You’ll be impressed by the space, condition and value offered in this beautifully maintained 4-bedroom, 2.5-bath home with over 2300 sq ft of living area and situated on a spacious .40-acre corner lot. This home is framed by two beautiful mature oak trees. It has been lovingly cared for and thoughtfully updated throughout. The kitchen features gorgeous granite countertops & backsplash with newer appliances and beautifully refinished cabinetry. Additional improvements include updated HVAC and water heater, new windows, and updated cultured-marble vanity and tub areas in the bathrooms. The roof is less than two years old! The inviting living area features a gas fireplace with ceramic logs. Step outside to a large covered patio overlooking the huge backyard—perfect for entertaining, and relaxing. The brick exterior with vinyl soffit and fascia offers easy upkeep. Located in established Camelot Subdivision just off South Harrell's Ferry Road with convenient access to I-12, schools, churches, restaurants and shopping. The neighborhood also features its own park and is a great place to enjoy an evening walk. **Exceptionally well maintained, updated and truly move-in ready—this is a lot of house for the money!** Flood Zone X**Flood Insuance is not required**Did NOT flood in 2016
Pending
$292,000
2513 Lancelot Dr, Baton Rouge, LA 70816
4beds
2,327sqft
Single Family Residence
Built in 1978
0.4 Acres Lot
$-- Zestimate®
$125/sqft
$10/mo HOA
What's special
New windowsBeautifully refinished cabinetryNewer appliances
- 35 days
- 90
- 6
Likely to sell faster than
Zillow last checked:
Listing updated:
Listed by:
Angela Pitts,
Craft Realty 225-228-1361
Source: ROAM MLS,MLS#: 2026018009
Facts & features
Interior
Bedrooms & bathrooms
- Bedrooms: 4
- Bathrooms: 3
- Full bathrooms: 2
- 1/2 bathrooms: 1
Primary bedroom
- Level: First
- Area: 198.36 Square Feet
- Dimensions: 12'4" x 16'1"
Bedroom
- Level: First
- Area: 150.06 Square Feet
- Dimensions: 12'4" x 12'2"
Bedroom
- Level: First
- Area: 137.78 Square Feet
- Dimensions: 13'4"x 10'4"
Bedroom
- Level: First
- Area: 123.14 Square Feet
- Dimensions: 11'11" x 10'4"
Bonus room
- Level: First
- Area: 125.42 Square Feet
- Dimensions: 11'8" x 10'9"
Breakfast
- Level: First
- Area: 138.67 Square Feet
- Dimensions: 16' x 8'8"
Dining room
- Level: First
- Area: 150.94 Square Feet
- Dimensions: 13'5" x 11'3"
Kitchen
- Level: First
- Area: 137.81 Square Feet
- Dimensions: 11'3" x 12'3"
Living room
- Level: First
- Area: 325.33 Square Feet
- Dimensions: 20'4" x 16'
Other
- Level: First
- Area: 47.56 Square Feet
- Dimensions: 8'11" x 5'4"
Heating
- Central, Natural Gas
Cooling
- Central Air, Ceiling Fan(s)
Appliances
- Included: Dishwasher, Range Hood, Gas Water Heater, Cooktop, Oven
- Laundry: Electric Dryer Hookup, Washer Hookup, Inside
Features
- Breakfast Bar, Double Vanity, Eat-in Kitchen, Wet Bar, Walk-In Closet(s), Varied Ceiling Heights, Vaulted Ceiling(s), Beamed Ceilings, Shower/Tub Combo, En Suite
- Flooring: Carpet, Ceramic Tile, Laminate, Wood
- Fireplace features: Gas Log
Interior area
- Total structure area: 3,306
- Total interior livable area: 2,327 sqft
Property
Parking
- Parking features: Carport
- Has carport: Yes
Features
- Levels: One
- Stories: 1
- Exterior features: Lighting, Rain Gutters
- Fencing: Full,Wood
Lot
- Size: 0.4 Acres
- Dimensions: 99 x 163 x 127 x 157
- Features: Corner Lot, Landscaped
Details
- Additional structures: Shed(s), Storage
- Parcel number: 1079476
- Zoning: Res Single Family Zone
Construction
Type & style
- Home type: SingleFamily
- Architectural style: Traditional
- Property subtype: Single Family Residence
Materials
- Brick, Vinyl Siding, Wood Siding
- Foundation: Slab
- Roof: Shingle
Condition
- Year built: 1978
Utilities & green energy
- Sewer: Public Sewer
- Water: Public
Community & HOA
Community
- Features: Park, Playground, Sidewalks
- Security: Security System
- Subdivision: Camelot
HOA
- Has HOA: Yes
- Services included: Common Area
- HOA fee: $120 annually
Location
- Region: Baton Rouge
Financial & listing details
- Price per square foot: $125/sqft
- Tax assessed value: $232,400
- Annual tax amount: $2,064
- Date on market: 10/2/2026
- Listing terms: Cash,Conventional,FHA,VA Loan
Estimated market value
Not available
Estimated sales range
Not available
Not available
Price history
| Date | Event | Price |
|---|---|---|
| 10/8/2026 | Pending sale | $292,000$125/sqft |
Source:  ROAM MLS #2026018009 Report a problem | ||
| 10/2/2026 | Listed for sale | $292,000$125/sqft |
Source: ROAM MLS #2026018009 Report a problem | ||
Public tax history
| Year | Property taxes | Tax assessment |
|---|---|---|
| 2025 | $2,064 +6.8% | $23,240 |
| 2024 | $1,933 +24.4% | $23,240 +17.7% |
| 2023 | $1,554 -0.2% | $19,750 |
| 2022 | $1,557 +2.2% | $19,750 |
| 2021 | $1,524 -1.6% | $19,750 |
| 2020 | $1,548 -32.6% | $19,750 +6.2% |
| 2019 | $2,298 +1.2% | $18,600 |
| 2018 | $2,270 +56.4% | $18,600 |
| 2017 | $1,451 | $18,600 |
| 2016 | $1,451 +2.3% | $18,600 +6.6% |
| 2015 | $1,418 +10.7% | $17,450 |
| 2014 | $1,281 | $17,450 |
| 2013 | $1,281 -38.2% | $17,450 |
| 2012 | $2,073 +18.6% | $17,450 +9.4% |
| 2011 | $1,748 | $15,950 |
| 2010 | $1,748 +70.2% | $15,950 |
| 2009 | $1,027 -0.5% | $15,950 |
| 2008 | $1,032 +33.7% | $15,950 +18.1% |
| 2007 | $772 +0.8% | $13,500 |
| 2006 | $766 +0.9% | $13,500 |
| 2005 | $759 +41.8% | $13,500 |
| 2004 | $535 -16.7% | $13,500 +8% |
| 2003 | $643 0% | $12,500 |
| 2002 | $643 0% | $12,500 |
| 2001 | $643 +16.3% | $12,500 |
| 2000 | $553 | $12,500 |
Find assessor info on the county website
Monthly payment
Est. payment
Payment breakdown
Explore the cost of this home by adjusting the details. Changes won't be saved.Climate risks
Neighborhood: Jones Creek
Similar homes
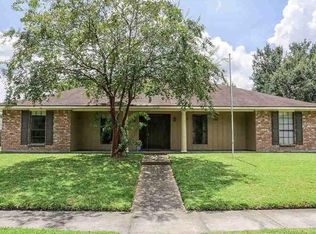
- $372,0004 bd3 ba3.2k sqft12674 S Highmeadow Ct, Baton Rouge, LA 70816For Sale
 MLS ID #2026012781, Cindy Carroll, PINO & Associates. ROAM MLS
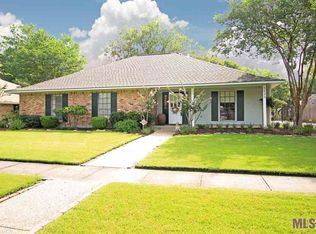
- $299,9003 bd2 ba1.9k sqft14124 Shenandoah Ave, Baton Rouge, LA 70817For Sale
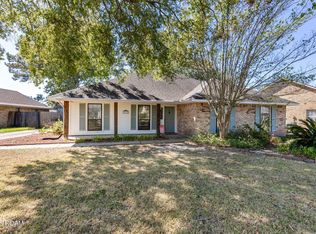 MLS ID #200HYQ, Joyce Sasser, CENTURY 21 Bessette Flavin. ROAM MLS
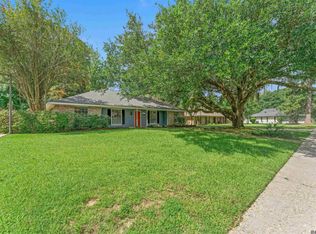
- $320,0004 bd3 ba2.2k sqft12652 Warwick Ave, Baton Rouge, LA 70815For Sale
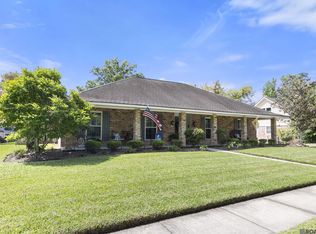 MLS ID #2026006395, Lauren Johnson, RE/MAX Professional. ROAM MLS
- $265,0004 bd3 ba2.6k sqft13343 E Parnell Ave, Baton Rouge, LA 70815For Sale
 MLS ID #2025007222, Laura Buck Smith, The Market Real Estate Co. ROAM MLS
- $290,0003 bd2 ba1.9k sqft5211 Fort Gregg Dr, Baton Rouge, LA 70817For SaleMLS ID #2026012037, Happi Hoffer, RE/MAX Professional. ROAM MLS
- $257,0003 bd2 ba2k sqft1169 S Burgess Dr, Baton Rouge, LA 70815For SaleMLS ID #2026017263, Britney Tramel, Select Living. ROAM MLS
- $340,0003 bd3 ba2.5k sqft1056 E Lakeview Dr, Baton Rouge, LA 70810For SaleMLS ID #200MMV, Timothy Houk, Keller Williams Realty Red Stick Partners. ROAM MLS
- $349,0004 bd3 ba2.8k sqft8232 Hermitage Dr, Denham Springs, LA 70726For SaleMLS ID #200OZH, Lindsay Stoltz, eXp Realty. ROAM MLS
- $240,0003 bd2 ba1.6k sqft2350 Godfrey Dr, Baton Rouge, LA 70816For SaleMLS ID #2026019053, Brittany Beard, BNB Properties LLC. ROAM MLS
- $335,0004 bd3 ba2.6k sqft11116 Suncrest Ave, Baton Rouge, LA 70818For SaleMLS ID #2026011027, Jodie Strain, Compass - Perkins. ROAM MLS
- $255,8003 bd2 ba1.9k sqft3142 Kings Canyon Dr, Baton Rouge, LA 70814For SaleMLS ID #2026017902, Anne Trapp, CENTURY 21 Bessette Flavin. ROAM MLS
- $275,0003 bd2 ba1.6k sqft4665 Downing Dr, Baton Rouge, LA 70809For SaleMLS ID #2026017189, Frankie LaBorde, Compass - Perkins. ROAM MLS
- $335,0004 bd2 ba2.1k sqft11723 Rue Baton, Baton Rouge, LA 70810For SaleMLS ID #200IMV, Amber Desselle, Coldwell Banker ONE. ROAM MLS
- $295,0003 bd2 ba2.2k sqft354 Rushing Rd W, Denham Springs, LA 70726For SaleMLS ID #2026017548, Shaun Ramos, NuHome Real Estate LLC. ROAM MLS
- $330,0004 bd3 ba2.4k sqft25636 Colonial Pl, Denham Springs, LA 70726For SaleMLS ID #2026018920, Lindsey Moore, Rivers Edge Holdings, LLC. ROAM MLS
- $226,6003 bd2 ba1.4k sqft16606 Bonham Ave, Baton Rouge, LA 70816For SaleMLS ID #2026015071, Lauren Krafft, RE/MAX Professional. ROAM MLS
- $385,0004 bd3 ba2.3k sqft3922 Pine Park Dr, Baton Rouge, LA 70809For SaleMLS ID #2026018816, Lauri Rome, PINO & Associates. ROAM MLS
- $390,0004 bd4 ba2.7k sqft5131 Hickory Ridge Blvd, Baton Rouge, LA 70817For SaleMLS ID #2026018056, Aimee Terito, Craft Realty. ROAM MLS
- $290,0003 bd2 ba1.6k sqft17423 Lake Iris Ave, Baton Rouge, LA 70817For SaleMLS ID #2026019227, Stacy Branyan, SJB Associates, Inc. ROAM MLS
- $205,0003 bd2 ba1.3k sqft4445 Country Hill Dr, Baton Rouge, LA 70816For SaleMLS ID #2026016184, Richard Brazzel, Coldwell Banker ONE. ROAM MLS
