Located in the highly sought-after, established Woodland Ridge subdivision, this spacious 4-bedroom, 3-bath home offers incredible square footage and endless potential to make it your own. A standout feature is the impressive 19x22 sunroom filled with natural light and overlooking the private backyard—perfect for relaxing, entertaining, or enjoying your morning coffee. The formal dining room includes a cozy sitting area, while the attached 16x18 bonus room offers endless possibilities as a craft room, man cave, home office, or workshop, complete with a private side entrance to the driveway and convenient boat port. Major updates include a new roof, HVAC system, two water heaters, and beautiful wood-look tile flooring (owner will leave remaining tile to finish bedrooms), providing peace of mind while you add your own personal style. Per owner, the property has never flooded. If you're looking for a home with generous living space, versatile bonus areas, and an unbeatable location, this is a fantastic opportunity to create your dream home in one of Baton Rouge's most desirable neighborhoods.
For sale
Price cut: $3K (8/4)
$372,000
12674 S Highmeadow Ct, Baton Rouge, LA 70816
4beds
3,251sqft
Single Family Residence, Residential
Built in 1975
0.59 Acres Lot
$-- Zestimate®
$114/sqft
$13/mo HOA
What's special
Generous living spaceNew roofVersatile bonus areasBeautiful wood-look tile flooringConvenient boat port
- 78 days
- 238
- 14
Zillow last checked:
Listing updated:
Listed by:
Cindy Carroll,
PINO & Associates 225-444-5664
Source: ROAM MLS,MLS#: 2026012781
Facts & features
Interior
Bedrooms & bathrooms
- Bedrooms: 4
- Bathrooms: 3
- Full bathrooms: 3
Rooms
- Room types: Bathroom, Primary Bathroom, Bedroom, Primary Bedroom, Breakfast Room, Den, Dining Room, Kitchen, Living Room, Sunroom
Primary bedroom
- Features: En Suite Bath, Ceiling 9ft Plus, Ceiling Fan(s)
- Level: First
- Area: 176
- Dimensions: 11 x 16
Bedroom 1
- Level: First
- Area: 132
- Dimensions: 11 x 12
Bedroom 2
- Level: First
- Area: 132
- Dimensions: 11 x 12
Bedroom 3
- Level: First
- Area: 120
- Dimensions: 10 x 12
Primary bathroom
- Features: Shower Combo
- Level: First
- Area: 55
- Dimensions: 5 x 11
Bathroom 1
- Level: First
- Area: 80
- Dimensions: 5 x 16
Bathroom 2
- Level: First
- Area: 60
- Dimensions: 5 x 12
Dining room
- Level: First
- Area: 110
- Dimensions: 10 x 11
Kitchen
- Features: Counters Solid Surface
- Level: First
- Area: 143
- Dimensions: 11 x 13
Living room
- Level: First
- Area: 320
- Dimensions: 16 x 20
Heating
- Central
Cooling
- Central Air, Ceiling Fan(s)
Appliances
- Included: Gas Cooktop, Dishwasher
- Laundry: Inside, Laundry Room
Features
- Built-in Features, Ceiling 9'+, Ceiling Varied Heights, Vaulted Ceiling(s)
- Flooring: Carpet, Ceramic Tile, Other
Interior area
- Total structure area: 4,685
- Total interior livable area: 3,251 sqft
Property
Parking
- Total spaces: 3
- Parking features: 3 Cars Park, Carport, Other, Driveway
- Has carport: Yes
Features
- Stories: 1
- Patio & porch: Covered, Patio, Porch
- Exterior features: Lighting
- Fencing: Chain Link,Wood
Lot
- Size: 0.59 Acres
- Dimensions: 88 x 93 x 267 x 293
Details
- Parcel number: 00996726
- Special conditions: Standard
Construction
Type & style
- Home type: SingleFamily
- Architectural style: Traditional
- Property subtype: Single Family Residence, Residential
Materials
- Brick Siding, Vinyl Siding
- Foundation: Slab
- Roof: Shingle
Condition
- New construction: No
- Year built: 1975
Utilities & green energy
- Gas: Delta Utilities
- Sewer: Comm. Sewer
- Water: Comm. Water
- Utilities for property: Cable Connected
Community & HOA
Community
- Subdivision: Woodland Ridge
HOA
- Has HOA: Yes
- HOA fee: $150 annually
Location
- Region: Baton Rouge
Financial & listing details
- Price per square foot: $114/sqft
- Tax assessed value: $346,700
- Annual tax amount: $3,465
- Price range: $372K - $372K
- Date on market: 7/13/2026
- Listing terms: Cash,Conventional,FHA,VA Loan
Estimated market value
Not available
Estimated sales range
Not available
Not available
Price history
| Date | Event | Price |
|---|---|---|
| 8/4/2026 | Price change | $372,000-0.8%$114/sqft |
Source:  ROAM MLS #2026012781 Report a problem ROAM MLS #2026012781 Report a problem | ||
| 7/13/2026 | Listed for sale | $375,000$115/sqft |
Source: ROAM MLS #2026012781 Report a problem | ||
Public tax history
| Year | Property taxes | Tax assessment |
|---|---|---|
| 2025 | $3,465 +5.9% | $34,670 |
| 2024 | $3,272 +17.1% | $34,670 +14.9% |
| 2023 | $2,795 -0.2% | $30,170 |
| 2022 | $2,802 +2.3% | $30,170 |
| 2021 | $2,739 -1.6% | $30,170 |
| 2020 | $2,785 -17% | $30,170 +11.1% |
| 2019 | $3,354 +1.2% | $27,150 |
| 2018 | $3,313 +32.8% | $27,150 |
| 2017 | $2,495 | $27,150 +48% |
| 2016 | $2,495 +79.7% | $18,348 -23.9% |
| 2015 | $1,388 -33% | $24,100 |
| 2014 | $2,071 | $24,100 |
| 2013 | $2,071 -27.7% | $24,100 |
| 2012 | $2,863 +26.9% | $24,100 +17% |
| 2011 | $2,257 +0% | $20,600 |
| 2010 | $2,257 +46.9% | $20,600 |
| 2009 | $1,536 -0.5% | $20,600 |
| 2008 | $1,544 +18.3% | $20,600 +12.6% |
| 2007 | $1,306 +0.8% | $18,300 |
| 2006 | $1,295 +0.9% | $18,300 |
| 2005 | $1,283 +3.4% | $18,300 |
| 2004 | $1,241 +86.9% | $18,300 +44.1% |
| 2003 | $664 0% | $12,700 |
| 2002 | $664 | $12,700 |
| 2001 | $664 +16% | $12,700 |
| 2000 | $572 | $12,700 |
Find assessor info on the county website
Monthly payment
Est. payment
Payment breakdown
Explore the cost of this home by adjusting the details. Changes won't be saved.Climate risks
Neighborhood: Jones Creek
Nearby schools
Schools provided by the listing agent
- District: East Baton Rouge
Source: ROAM MLS. This data may not be complete. We recommend contacting the local school district to confirm school assignments for this home.

Similar homes
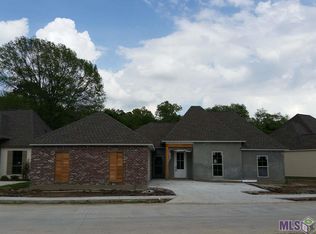
- $349,0004 bd3 ba3k sqft12929 Newcastle Ave, Baton Rouge, LA 70816For Sale

 MLS ID #2026017231, Trinh Ton, eXp Realty. ROAM MLS
 - $343,0004 bd4 ba3k sqft12931 Deerpath Way, Baton Rouge, LA 70816For Sale
 MLS ID #2026013689, Barret Blondeau, Falaya. ROAM MLS
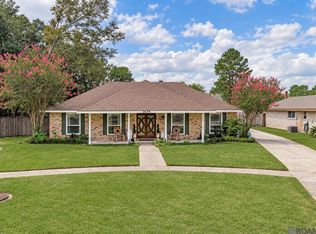
 - $330,0004 bd3 ba2.3k sqft2674 W Highmeadow Ct, Baton Rouge, LA 70816For Sale
 MLS ID #2026017399, Mark Akchin, Property First Realty Group. ROAM MLS
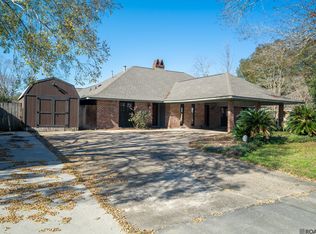
 - $380,0004 bd3 ba2.8k sqft3736 Sessions Dr, Baton Rouge, LA 70816For Sale
 MLS ID #2026011026, Tom Bhramayana, Keller Williams Realty Premier Partners. ROAM MLS
 - $379,9994 bd3 ba3.4k sqft12472 Fairhaven Dr, Baton Rouge, LA 70815For SaleMLS ID #2026017228, Michael Borne, Borne2Sell Realty. ROAM MLS
- $395,0005 bd3 ba3.2k sqft12111 Lake Sherwood Ave N, Baton Rouge, LA 70816For SaleMLS ID #2026008215, Latrice Williams, GBC Real Estate Services. ROAM MLS
- $349,0004 bd3 ba2.2k sqft4005 Windsong Dr, Baton Rouge, LA 70816For SaleMLS ID #2026017424, Laura Buck Smith, The Market Real Estate Co. ROAM MLS
- $314,9004 bd2 ba2.5k sqft12345 Gebhart Dr, Baton Rouge, LA 70816For SaleMLS ID #2026011292, David Landry, David Landry Real Estate, LLC. ROAM MLS
- $314,0003 bd3 ba2.1k sqft12418 Gawain Ave, Baton Rouge, LA 70816For SaleMLS ID #2026010957, Candy Yang, Candy Realty. ROAM MLS
- $329,0004 bd3 ba2.6k sqft2321 Emmett Bourgeois Rd, Baton Rouge, LA 70816For SaleMLS ID #2025004102, Gage Stevens, JP RealEstate LA LLC. ROAM MLS
- $299,0003 bd3 ba2.3k sqft12462 Newcastle Ave, Baton Rouge, LA 70816For SaleMLS ID #2026016949, Jamie Ourso, Ourso Real Estate Services, LLC. ROAM MLS
- $379,9005 bd4 ba3.6k sqft1588 Havenwood Dr, Baton Rouge, LA 70815For SaleMLS ID #2026008437, Mary Helene Mason, Burns & Co., Inc.. ROAM MLS
- $406,0004 bd3 ba3k sqft13812 Malbec Ave, Baton Rouge, LA 70816For SaleMLS ID #2026016497, Keith Duncan, KADRE LLC. ROAM MLS
- $295,0004 bd4 ba2.6k sqft12335 Buckingham Ave, Baton Rouge, LA 70815For SaleMLS ID #2026017499, Shannon Rivoli, Better Homes and Gardens Real Estate - Tiger Town BR. ROAM MLS
- $335,0004 bd3 ba3k sqft780 Sherwood Forest Blvd, Baton Rouge, LA 70815For SaleMLS ID #2026016557, Teri Huff, Coldwell Banker ONE. ROAM MLS
- $449,9994 bd2 ba2.6k sqft5029 Herridge Dr, Baton Rouge, LA 70817For SaleMLS ID #2026017709, Kara Horne, Dawson Grey Real Estate. ROAM MLS
- $325,0004 bd2 ba2k sqft12334 Buckingham Ave, Baton Rouge, LA 70815For SaleMLS ID #2026017409, Courtney Webster, Clients First Realty, LLC. ROAM MLS
- $340,0005 bd4 ba2.9k sqft1419 Montgomery Dr, Baton Rouge, LA 70815For SaleMLS ID #2026015045, DeAndrea Tate, In-ViZion Real EsTate Group, LLC. ROAM MLS
- $320,0004 bd3 ba2.6k sqft10443 E Grandeur Dr, Baton Rouge, LA 70815For SaleMLS ID #2026017210, Stephen Couvillion, Keller Williams Realty-First Choice. ROAM MLS
