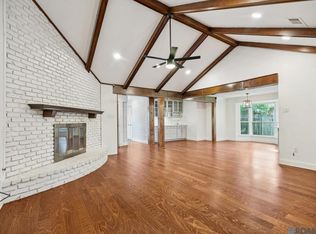
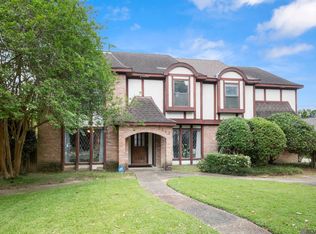
Welcome to this custom five bedroom Acadian-style original builder’s personal home. Situated on a generous pie-shaped lot, this mostly brick house boasts timeless character and lots of room to grow. Love to entertain? It features an extra-long, wide 11+ car new driveway plus carport. Remodeled in 2017-2018, inviting spaces offer abundant natural light and a functional floor plan. The formal dining and breakfast room open to a kitchen with stainless steel appliances, leathered granite countertops, double sink, gas stove, two wall ovens, and custom storage—including slots for baking sheets and two spice drawers. Breakfast room with bay windows overlooks the covered patio and backyard. Large game room features vaulted beamed ceilings with French doors & is waiting for a pool table or use as a rec room. The heart of the home is the den, showcasing a custom brick cook in fireplace with large, curved hearth & cypress beam mantle and wet bar. The downstairs primary suite is a private retreat with 2 sink areas—one is a dressing area with full mirrors, ample cabinetry, seated vanity, chandelier and cedar-lined primary closet. Downstairs also has a bedroom perfect for an office or nursery and a curved, sunken, elegant living room. Many rooms include custom, pinched pleat drapes. Upstairs are three spacious bedrooms, an oversized full bath with two sinks, and an additional half bath. Don’t miss downstairs’ 2 hidden closets. Comfortable outdoor living includes a long, draped patio with ceiling fans, 4 storage areas: one is a 162-square-foot flex space w/ full HVAC, water, electricity, ideal for an office, workshop, hobby room, or outdoor kitchen. Located in the St. Thomas More school district and near Sherwood Middle Academic Magnet, this home is a rare blend of craftsmanship, comfort, and charm. Gas is Delta. For your added safety HOA has surveillance cameras at several street corners.
For sale
$379,900
1588 Havenwood Dr, Baton Rouge, LA 70815
5beds
3,648sqft
Single Family Residence, Residential
Built in 1975
0.4 Acres Lot
$-- Zestimate®
$104/sqft
$4/mo HOA
What's special
Functional floor planCedar-lined primary closetTwo wall ovensAdditional half bathGas stoveLeathered granite countertopsGenerous pie-shaped lot
- 126 days
- 308
- 32
Zillow last checked:
Listing updated:
Listed by:
Mary Helene Mason,
Burns & Co., Inc. 225-752-3100
Source: ROAM MLS,MLS#: 2026008437
Facts & features
Interior
Bedrooms & bathrooms
- Bedrooms: 5
- Bathrooms: 4
- Full bathrooms: 2
- Partial bathrooms: 2
Rooms
- Room types: Bedroom, Primary Bedroom, Breakfast Room, Den, Dining Room, Kitchen, Living Room, Office, Game Room
Primary bedroom
- Features: En Suite Bath, Ceiling Fan(s), Master Downstairs, Dressing Room
- Level: First
- Area: 238
- Dimensions: 17 x 14
Bedroom 1
- Level: Second
- Area: 201.24
- Width: 12.9
Bedroom 2
- Level: Second
- Area: 192.1
- Dimensions: 17 x 11.3
Bedroom 3
- Level: Second
- Area: 162.06
- Width: 11.1
Bedroom 4
- Level: First
- Area: 123.84
- Width: 9.6
Primary bathroom
- Features: Double Vanity, Dressing Area, Skylight, Shower Combo, Water Closet
Dining room
- Level: First
- Area: 154
- Dimensions: 14 x 11
Kitchen
- Features: Granite Counters, Pantry
- Level: First
- Area: 188.87
- Length: 17
Living room
- Level: First
- Area: 145.6
- Length: 14
Heating
- 2 or More Units Heat, Central, Gas Heat
Cooling
- Multi Units, Ceiling Fan(s)
Appliances
- Included: Dryer, Gas Cooktop, Dishwasher, Disposal, Refrigerator, Self Cleaning Oven, Oven, Double Oven, Range Hood, Gas Water Heater, Separate Cooktop
- Laundry: Electric Dryer Hookup, Washer Hookup, Gas Dryer Hookup, Inside
Features
- Eat-in Kitchen, Built-in Features, Ceiling 9'+, Beamed Ceilings, Cathedral Ceiling(s), Ceiling Varied Heights, Crown Molding, Wet Bar, See Remarks
- Flooring: Carpet, Ceramic Tile, Wood, Other
- Windows: Screens, Window Treatments
- Attic: Attic Access,Storage
- Number of fireplaces: 1
Interior area
- Total structure area: 5,310
- Total interior livable area: 3,648 sqft
Property
Parking
- Total spaces: 4
- Parking features: 4+ Cars Park, Carport, Concrete, Driveway
- Has carport: Yes
Features
- Stories: 1
- Patio & porch: Covered, Porch, Patio
- Exterior features: Lighting
- Fencing: Partial
Lot
- Size: 0.4 Acres
- Dimensions: 64 x 180 x 173 x 131
- Features: Landscaped
Details
- Additional structures: Storage, Workshop
- Parcel number: 00988790
- Special conditions: Standard
Construction
Type & style
- Home type: SingleFamily
- Architectural style: Acadian
- Property subtype: Single Family Residence, Residential
Materials
- Brick Siding, Stucco Siding, Wood Siding, Brick, Frame
- Foundation: Slab
- Roof: Shingle
Condition
- New construction: No
- Year built: 1975
Utilities & green energy
- Gas: Delta Utilities
- Sewer: Public Sewer
- Water: Public
- Utilities for property: Cable Connected
Community & HOA
Community
- Features: Park
- Security: Security System, Smoke Detector(s)
- Subdivision: Sherwood Forest
HOA
- Has HOA: Yes
- Services included: See Remarks
- HOA fee: $50 annually
Location
- Region: Baton Rouge
Financial & listing details
- Price per square foot: $104/sqft
- Tax assessed value: $244,500
- Annual tax amount: $3,072
- Price range: $379.9K - $379.9K
- Date on market: 5/7/2026
- Listing terms: Cash,Conventional,FHA,FMHA/Rural Dev,Private Financing Available,VA Loan
Estimated market value
Not available
Estimated sales range
Not available
Not available
Price history
| Date | Event | Price |
|---|---|---|
| 5/16/2026 | Listed for sale | $379,900$104/sqft |
Source:  ROAM MLS #2026008437 Report a problem ROAM MLS #2026008437 Report a problem | ||
| 5/12/2026 | Pending sale | $379,900$104/sqft |
Source: ROAM MLS #2026008437 Report a problem | ||
| 5/7/2026 | Listed for sale | $379,900$104/sqft |
Source: ROAM MLS #2026008437 Report a problem | ||
Public tax history
| Year | Property taxes | Tax assessment |
|---|---|---|
| 2025 | $3,072 +42.9% | $24,450 |
| 2024 | $2,150 +25.6% | $24,450 +19.6% |
| 2023 | $1,712 -0.2% | $20,450 |
| 2022 | $1,716 +2.1% | $20,450 |
| 2021 | $1,680 -1.5% | $20,450 |
| 2020 | $1,706 -34.4% | $20,450 |
| 2019 | $2,601 +1.2% | $20,450 |
| 2018 | $2,570 +46.7% | $20,450 |
| 2017 | $1,752 | $20,450 +46.1% |
| 2016 | $1,752 +85.4% | $13,993 -31.6% |
| 2015 | $945 -44.8% | $20,450 |
| 2014 | $1,712 | $20,450 |
| 2013 | $1,712 -29.5% | $20,450 |
| 2012 | $2,430 +8.4% | $20,450 |
| 2011 | $2,241 +0% | $20,450 |
| 2010 | $2,241 +47.5% | $20,450 |
| 2009 | $1,520 -0.5% | $20,450 |
| 2008 | $1,528 -1.1% | $20,450 |
| 2007 | $1,545 +0.8% | $20,450 |
| 2006 | $1,532 +0.9% | $20,450 |
| 2005 | $1,518 +3.6% | $20,450 |
| 2004 | $1,465 +99.7% | $20,450 +53.2% |
| 2003 | $733 0% | $13,350 |
| 2002 | $734 +0% | $13,350 |
| 2001 | $734 +15.4% | $13,350 |
| 2000 | $636 | $13,350 |
Find assessor info on the county website
Monthly payment
Est. payment
Payment breakdown
Explore the cost of this home by adjusting the details. Changes won't be saved.Climate risks
Neighborhood: Sherwood Forest
Nearby schools
Schools provided by the listing agent
- District: East Baton Rouge
Source: ROAM MLS. This data may not be complete. We recommend contacting the local school district to confirm school assignments for this home.
Similar homes
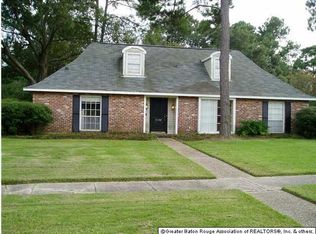
- $395,0004 bd4 ba3.6k sqft11049 E Vieux Dr, Baton Rouge, LA 70815For Sale
 MLS ID #2025018028, Joy Russell, Keller Williams Realty Red Stick Partners. ROAM MLS
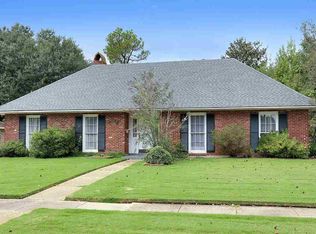
 - $354,9004 bd2 ba2.8k sqft9772 Chateau Dr, Baton Rouge, LA 70815For Sale
 MLS ID #2026010241, Marilu Suarez, Casa Real Estate LLC. ROAM MLS
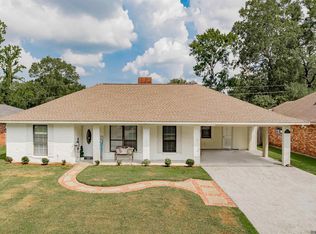
 - $389,0004 bd3 ba3k sqft1343 Crescent Dr, Baton Rouge, LA 70806For Sale
 MLS ID #2026016300, Molly Desselle, Coldwell Banker ONE. ROAM MLS
 - $374,9004 bd4 ba2.8k sqft3543 Harris Dr, Baton Rouge, LA 70816For Sale
 MLS ID #2026009328, Trey Willard, The W Group Real Estate LLC. ROAM MLS
 - $325,0004 bd3 ba2.2k sqft12652 Warwick Ave, Baton Rouge, LA 70815For SaleMLS ID #2026006395, Lauren Johnson, RE/MAX Professional. ROAM MLS
- $329,0004 bd3 ba2k sqft13210 Todd Ave, Baton Rouge, LA 70815For SaleMLS ID #2026012074, Trey Willard, The W Group Real Estate LLC. ROAM MLS
- $355,0004 bd3 ba2.1k sqft4112 Pine Park Dr, Baton Rouge, LA 70809For SaleMLS ID #2026010525, Jeffrey Welsh, Keyfinders Team Realty. ROAM MLS
- $353,0004 bd3 ba2.6k sqft5314 Hunters Park Ave, Baton Rouge, LA 70817For SaleMLS ID #2026014045, Terry Wilks, Redfin Corporation. ROAM MLS
- $399,0006 bd4 ba3.8k sqft880 Rue Crozat, Baton Rouge, LA 70810For SaleMLS ID #2026005850, Soysouvanh Pizzolato, Keller Williams Realty Red Stick Partners. ROAM MLS
- $380,0004 bd3 ba2.5k sqft8716 James St, Denham Springs, LA 70726For SaleMLS ID #2026009524, Heather Prisk, Rivers Edge Holdings, LLC. ROAM MLS
- $339,9003 bd2 ba2.3k sqft14632 Bailey Dr, Baton Rouge, LA 70816For SaleMLS ID #2026014988, Toni Hayes, Coldwell Banker ONE. ROAM MLS
- $369,0004 bd3 ba2.8k sqft8232 Hermitage Dr, Denham Springs, LA 70726For SaleMLS ID #2026009689, Brent Dugas, Covington & Associates Real Estate, LLC. ROAM MLS
- $435,0005 bd4 ba3.1k sqft15565 Babblingbrook Dr, Baton Rouge, LA 70816For SaleMLS ID #2026014426, Joanna Arnold, Keller Williams Realty Red Stick Partners. ROAM MLS
- $239,5004 bd2 ba1.8k sqft1088 S Burgess Dr, Baton Rouge, LA 70815For SaleMLS ID #2026011571, Alicia Hedrick, CENTURY 21 Bessette Flavin. ROAM MLS
- $415,0004 bd3 ba2.6k sqft13514 Mary Edith Pl, Baton Rouge, LA 70809For SaleMLS ID #2026015508, Barret Blondeau, Falaya. ROAM MLS
- $265,0004 bd3 ba2.6k sqft13343 E Parnell Ave, Baton Rouge, LA 70815For SaleMLS ID #2025007222, Laura Buck Smith, The Market Real Estate Co. ROAM MLS
- $244,9003 bd2 ba1.8k sqft12289 Sherbrook Ave, Baton Rouge, LA 70815For SaleMLS ID #2026010807, Carly Cefalu, Keystone Residential. ROAM MLS
- $299,9004 bd3 ba2.4k sqft11995 Parkbrook Ave, Baton Rouge, LA 70816For SaleMLS ID #2026010758, Angela Pitts, Craft Realty. ROAM MLS
- $404,4444 bd3 ba2k sqft10530 Tanwood Ave, Baton Rouge, LA 70809For SaleMLS ID #2026014799, Ryan Spencer, Coldwell Banker ONE. ROAM MLS
- $554,9004 bd4 ba3.6k sqft4204 Pine Park Dr, Baton Rouge, LA 70809For SaleMLS ID #2026016400, Jeffrey Welsh, Keyfinders Team Realty. ROAM MLS
