BACK AND BETTER THAN EVER! Welcome to this beautifully refreshed 4-bedroom, 2.5-bath home in the established Sherwood Forest neighborhood. Offering a spacious and functional floor plan with no carpet throughout, this home is designed for comfortable everyday living and entertaining. The open living room features soaring vaulted ceilings with exposed wood beams, a stunning brick fireplace, and an abundance of natural light. The updated kitchen is equipped with granite countertops, a separate cooktop, double ovens, ample cabinetry, and generous prep space for the home chef. The spacious primary suite is complemented by oversized secondary bedrooms, providing plenty of room for family and guests. Just off the main living area, the sunroom offers a relaxing space overlooking the backyard and in-ground swimming pool with spillover hot tub. Outside, enjoy a great-sized fenced backyard, covered back patio, and long driveway with a covered carport. Additional outdoor storage provides even more convenience and functionality. Located with easy access to shopping, restaurants, parks, schools, and major roadways, this move-in-ready home offers the space, features, and location you've been looking for.
For sale
$299,900
13210 Todd Ave, Baton Rouge, LA 70815
4beds
2,000sqft
Single Family Residence, Residential
Built in 1971
0.29 Acres Lot
$-- Zestimate®
$150/sqft
$-- HOA
What's special
Great-sized fenced backyardAmple cabinetryDouble ovensCovered back patioGranite countertopsUpdated kitchenSpacious primary suite
- 1 day
- 269
- 42
Likely to sell faster than
Zillow last checked:
Listing updated:
Listed by:
Kay Samuel,
Keller Williams Realty Red Stick Partners 225-768-1800
Source: ROAM MLS,MLS#: 2026017686
Facts & features
Interior
Bedrooms & bathrooms
- Bedrooms: 4
- Bathrooms: 2
- Full bathrooms: 2
Rooms
- Room types: Bedroom, Primary Bedroom, Den, Dining Room, Foyer, Kitchen, Living Room, Sunroom
Primary bedroom
- Features: En Suite Bath, Ceiling Fan(s)
- Level: First
- Area: 176
- Dimensions: 16 x 11
Bedroom 1
- Level: First
- Area: 110
- Dimensions: 10 x 11
Bedroom 2
- Level: First
- Area: 130
- Dimensions: 10 x 13
Bedroom 3
- Level: First
- Area: 110
- Dimensions: 10 x 11
Primary bathroom
- Features: Shower Only
Dining room
- Level: First
- Area: 121
- Dimensions: 11 x 11
Kitchen
- Level: First
- Area: 190
- Dimensions: 10 x 19
Living room
- Level: First
- Area: 150
- Dimensions: 15 x 10
Heating
- Central
Cooling
- Central Air
Features
- Flooring: Brick
Interior area
- Total structure area: 2,500
- Total interior livable area: 2,000 sqft
Property
Parking
- Parking features: Garage
- Has garage: Yes
Features
- Stories: 1
- Has private pool: Yes
- Pool features: In Ground
Lot
- Size: 0.29 Acres
- Dimensions: 137 x 93
Details
- Parcel number: 01084232
- Special conditions: Standard
Construction
Type & style
- Home type: SingleFamily
- Architectural style: Traditional
- Property subtype: Single Family Residence, Residential
Materials
- Vinyl Siding
- Foundation: Slab
Condition
- New construction: No
- Year built: 1971
Utilities & green energy
- Gas: Other
- Sewer: Public Sewer
- Water: Public
Community & HOA
Community
- Security: Smoke Detector(s)
- Subdivision: Sherwood Forest
Location
- Region: Baton Rouge
Financial & listing details
- Price per square foot: $150/sqft
- Tax assessed value: $239,020
- Annual tax amount: $2,220
- Price range: $299.9K - $299.9K
- Date on market: 9/28/2026
- Listing terms: Cash,Conventional,FHA,VA Loan
Estimated market value
Not available
Estimated sales range
Not available
Not available
Price history
| Date | Event | Price |
|---|---|---|
| 9/28/2026 | Listed for sale | $299,900-8.8%$150/sqft |
Source:  ROAM MLS #2026017686 Report a problem ROAM MLS #2026017686 Report a problem | ||
| 9/18/2026 | Listing removed | $329,000$165/sqft |
Source: ROAM MLS #2026012074 Report a problem | ||
| 7/28/2026 | Price change | $329,000-2.9%$165/sqft |
Source: ROAM MLS #2026012074 Report a problem | ||
| 7/1/2026 | Listed for sale | $339,000$170/sqft |
Source: ROAM MLS #2026012074 Report a problem | ||
Public tax history
| Year | Property taxes | Tax assessment |
|---|---|---|
| 2025 | $2,220 +6.5% | $23,902 |
| 2024 | $2,086 +16.5% | $23,902 +13.3% |
| 2023 | $1,790 -0.2% | $21,100 |
| 2022 | $1,794 +2.1% | $21,100 |
| 2021 | $1,756 -1.5% | $21,100 |
| 2020 | $1,783 -20.7% | $21,100 +19.9% |
| 2019 | $2,249 +1.2% | $17,600 |
| 2018 | $2,223 +58.3% | $17,600 |
| 2017 | $1,404 | $17,600 +45% |
| 2016 | $1,404 +93.9% | $12,140 -25.7% |
| 2015 | $724 -40.9% | $16,350 |
| 2014 | $1,225 | $16,350 |
| 2013 | $1,225 -36.9% | $16,350 |
| 2012 | $1,943 +27.6% | $16,350 +17.6% |
| 2011 | $1,523 0% | $13,900 |
| 2010 | $1,523 +89.9% | $13,900 |
| 2009 | $802 -0.5% | $13,900 |
| 2008 | $806 +6.8% | $13,900 +4.1% |
| 2007 | $755 +0.8% | $13,350 |
| 2006 | $749 +0.9% | $13,350 |
| 2005 | $743 +42.9% | $13,350 |
| 2004 | $520 +5.4% | $13,350 +20.3% |
| 2003 | $493 0% | $11,100 |
| 2002 | $493 0% | $11,100 |
| 2001 | $493 +18.6% | $11,100 |
| 2000 | $415 | $11,100 |
Find assessor info on the county website
Monthly payment
Est. payment
Payment breakdown
Explore the cost of this home by adjusting the details. Changes won't be saved.Climate risks
Neighborhood: Sherwood Forest
Nearby schools
Schools provided by the listing agent
- District: East Baton Rouge
Source: ROAM MLS. This data may not be complete. We recommend contacting the local school district to confirm school assignments for this home.
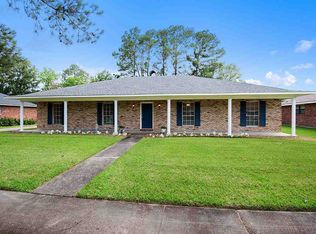
Similar homes
- $320,0004 bd3 ba2.2k sqft12652 Warwick Ave, Baton Rouge, LA 70815For Sale

 MLS ID #2026006395, Lauren Johnson, RE/MAX Professional. ROAM MLS
 - $300,0004 bd3 ba2.1k sqft14132 Eastridge Ave, Baton Rouge, LA 70817For Sale
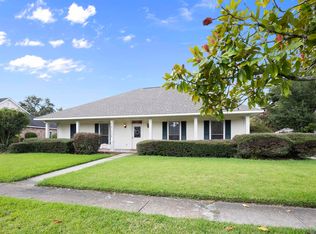 MLS ID #2026017000, Happi Hoffer, RE/MAX Professional. ROAM MLS
 - $285,0004 bd2 ba2.2k sqft4987 Herridge Dr, Baton Rouge, LA 70817For Sale
 MLS ID #2026015849, Leanne LaPlace Evans, RE/MAX Professional. ROAM MLS
 - $312,0004 bd3 ba2.3k sqft2103 Aspenwood Dr, Baton Rouge, LA 70816For Sale
 MLS ID #2026012013, Leslie Doyle, Paige Knobles Properties. ROAM MLS
 - $280,0004 bd3 ba2.2k sqft5023 Front Royal Dr, Baton Rouge, LA 70817For SaleMLS ID #2026017027, Stacy Branyan, Blackstone Partners LLC. ROAM MLS
- $299,0004 bd2 ba2k sqft8833 Bayside Ave, Baton Rouge, LA 70806For SaleMLS ID #2026012205, Olivia Carroll, LIV Realty, LLC. ROAM MLS
- $339,9003 bd2 ba2.3k sqft14632 Bailey Dr, Baton Rouge, LA 70816For SaleMLS ID #2026014988, Toni Hayes, Coldwell Banker ONE. ROAM MLS
- $243,0003 bd2 ba2.4k sqft1400 Sharp Rd, Baton Rouge, LA 70815For SaleMLS ID #2026008893, LaRhonda Thomas, Keller Williams Realty-First Choice. ROAM MLS
- $269,7004 bd2 ba1.9k sqft11021 Fieldcrest Dr, Baton Rouge, LA 70811For SaleMLS ID #2026017107, Marie Kennedy, Better Homes and Gardens Real Estate - Tiger Town BR. ROAM MLS
- $290,0003 bd2 ba1.9k sqft5211 Fort Gregg Dr, Baton Rouge, LA 70817For SaleMLS ID #2026012037, Happi Hoffer, RE/MAX Professional. ROAM MLS
- $189,9003 bd2 ba1.6k sqft10142 Mollylea Dr, Baton Rouge, LA 70815For SaleMLS ID #2026016701, Angel Hebert, Coldwell Banker ONE. ROAM MLS
- $260,0003 bd2 ba1.4k sqft10225 Carter Hills Ave, Denham Springs, LA 70726For SaleMLS ID #2026013431, Dierdre McLin, South Haven Realty. ROAM MLS
- $325,0004 bd3 ba2.2k sqft1951 Shawn Dr, Baton Rouge, LA 70806For SaleMLS ID #2026008826, Leanne LaPlace Evans, RE/MAX Professional. ROAM MLS
- $275,0004 bd3 ba2.2k sqft9967 Bunting Dr, Baton Rouge, LA 70809For SaleMLS ID #2026010012, Alexa Ritchie, RE/MAX Real Estate Group. ROAM MLS
- $287,0003 bd3 ba2k sqft11651 Gurney Rd, Baker, LA 70714For SaleMLS ID #2026016430, Galen Vaccaro, Vaccaro Realty. ROAM MLS
- $290,0003 bd2 ba1.8k sqft8785 Wesley St, Denham Springs, LA 70726For SaleMLS ID #2026012398, Trey Willard, The W Group Real Estate LLC. ROAM MLS
- $269,0003 bd2 ba2k sqft12715 Mustang Ave, Baton Rouge, LA 70818For SaleMLS ID #2026012970, Shane Robertson, CENTURY 21 Bessette Flavin. ROAM MLS
- $290,5004 bd2 ba2k sqft13120 Joycelynn Rd, Walker, LA 70785For SaleMLS ID #2026014400, Alesha Graham, Movement Realty LLC. ROAM MLS
- $315,5004 bd2 ba1.9k sqft120 Lakewood Ave, Denham Springs, LA 70726For SaleMLS ID #2026010412, Lauren Krafft, RE/MAX Professional. ROAM MLS
- $289,0003 bd2 ba2.3k sqft8887 Laurynwood Dr, Baton Rouge, LA 70808For SaleMLS ID #2026014616, Jeremy Henderson, Keller Williams Realty-First Choice. ROAM MLS
