Welcome home to your own private backyard oasis! Situated on a desirable corner lot, this beautiful 4-bedroom, 2-bath home offers the perfect blend of comfort, space, and outdoor living. Step outside and enjoy the stunning in-ground pool complete with a fountain feature, surrounded by a fully fenced yard that backs up to peaceful woods, providing exceptional privacy and a serene setting for relaxing, entertaining, and making lasting memories. Inside, you'll find a spacious and functional floor plan featuring updated countertops, generous bedrooms, and plenty of room for family and guests. Every space has been thoughtfully enjoyed and well cared for over the years. What truly makes this home special is the love and memories that have filled it. The current owners have cherished this property for the past 20 years, raising their family and creating countless unforgettable moments here. Their decision to sell comes only as they begin an exciting new chapter and look to downsize. Now, they hope a new family will enjoy this home as much as they have. Located in a highly sought-after school district and convenient to shopping, dining, and everyday amenities, this property offers the rare combination of privacy, space, and location. Don't miss your opportunity to make this beloved home your own!!
For sale
Price cut: $5.5K (8/3)
$319,999
120 Lakewood Ave, Denham Springs, LA 70726
4beds
1,947sqft
Single Family Residence, Residential
Built in 1987
0.3 Acres Lot
$-- Zestimate®
$164/sqft
$-- HOA
What's special
Fully fenced yardPrivate backyard oasisDesirable corner lotUpdated countertopsGenerous bedrooms
- 71 days |
- 754 |
- 58 |
Zillow last checked:
Listing updated:
Listed by:
Lauren Krafft,
RE/MAX Professional 225-615-7755
Source: ROAM MLS,MLS#: 2026010412
Facts & features
Interior
Bedrooms & bathrooms
- Bedrooms: 4
- Bathrooms: 2
- Full bathrooms: 2
Rooms
- Room types: Bathroom, Bedroom, Primary Bedroom, Dining Room, Kitchen, Living Room, Storage
Primary bedroom
- Features: En Suite Bath, Ceiling Fan(s), Walk-In Closet(s)
- Level: First
- Area: 254.42
- Width: 14.33
Bedroom 1
- Level: First
- Area: 156.14
- Width: 12.17
Bedroom 2
- Level: First
- Area: 164.69
- Width: 12.83
Bedroom 3
- Level: First
- Area: 193.28
- Width: 16.33
Bathroom 1
- Level: First
- Area: 106.94
Dining room
- Level: First
- Area: 91.04
Kitchen
- Level: First
- Area: 227.87
Living room
- Level: First
- Area: 356.06
Heating
- Central
Cooling
- Central Air
Appliances
- Laundry: Laundry Room
Interior area
- Total structure area: 1,947
- Total interior livable area: 1,947 sqft
Property
Parking
- Total spaces: 4
- Parking features: 4+ Cars Park, Covered, Garage
- Has garage: Yes
Features
- Stories: 1
- Has private pool: Yes
- Pool features: In Ground, Liner
Lot
- Size: 0.3 Acres
- Dimensions: 90' x 145' x 90' x 145'
Details
- Parcel number: 0347443
- Special conditions: Standard
Construction
Type & style
- Home type: SingleFamily
- Architectural style: Traditional
- Property subtype: Single Family Residence, Residential
Materials
- Brick Siding, Wood Siding, Other
- Foundation: Slab
Condition
- New construction: No
- Year built: 1987
Utilities & green energy
- Gas: None
- Sewer: Public Sewer
- Water: Public
Community & HOA
Community
- Subdivision: Lakeland Acres
Location
- Region: Denham Springs
Financial & listing details
- Price per square foot: $164/sqft
- Tax assessed value: $173,530
- Annual tax amount: $952
- Price range: $320K - $320K
- Date on market: 6/6/2026
- Listing terms: Cash,Conventional,FHA,VA Loan
Estimated market value
Not available
Estimated sales range
Not available
Not available
Price history
| Date | Event | Price |
|---|---|---|
| 8/3/2026 | Price change | $319,999-1.7%$164/sqft |
Source:  ROAM MLS #2026010412 Report a problem ROAM MLS #2026010412 Report a problem | ||
| 7/9/2026 | Price change | $325,500-1.3%$167/sqft |
Source: ROAM MLS #2026010412 Report a problem | ||
| 6/6/2026 | Listed for sale | $329,900$169/sqft |
Source: ROAM MLS #2026010412 Report a problem | ||
| 9/8/2006 | Sold | -- |
Source: Public Record Report a problem | ||
Public tax history
| Year | Property taxes | Tax assessment |
|---|---|---|
| 2025 | $952 -1.1% | $17,353 |
| 2024 | $963 +59% | $17,353 +34.6% |
| 2023 | $606 -0.7% | $12,890 |
| 2022 | $610 -0.3% | $12,890 |
| 2021 | $612 +1.2% | $12,890 |
| 2020 | $605 +34% | $12,890 +13.9% |
| 2019 | $451 +13.4% | $11,320 +4.5% |
| 2017 | $398 -52.7% | $10,830 -23.5% |
| 2015 | $842 | $14,160 |
| 2014 | $842 -2.1% | $14,160 |
| 2013 | $860 -2.6% | $14,160 |
| 2012 | $883 +26.3% | $14,160 +12.5% |
| 2011 | $699 -1% | $12,590 |
| 2010 | $706 +3.3% | $12,590 -90% |
| 2009 | $683 -3.5% | $125,900 |
| 2008 | $709 -6.9% | $125,900 |
| 2007 | $761 +18.4% | $125,900 |
| 2006 | $642 +2.3% | $125,900 +900% |
| 2005 | $628 -0.5% | $12,590 |
| 2004 | $631 -2.9% | $12,590 |
| 2003 | $650 +6.4% | $12,590 +179.8% |
| 2002 | $611 +51% | $4,500 -57.4% |
| 2001 | $404 | $10,570 |
Find assessor info on the county website
Monthly payment
Est. payment
Payment breakdown
Explore the cost of this home by adjusting the details. Changes won't be saved.Climate risks
Neighborhood: 70726
Nearby schools
GreatSchools rating
- 6/10Lewis Vincent Elementary SchoolGrades: PK-5Distance: 0.6 mi
- 6/10Southside Junior High SchoolGrades: 6-8Distance: 0.3 mi
- 7/10Denham Springs High SchoolGrades: 9-12Distance: 3.1 mi
Schools provided by the listing agent
- District: Livingston Parish
Source: ROAM MLS. This data may not be complete. We recommend contacting the local school district to confirm school assignments for this home.
- $258,500-- bd-- ba1.9k sqft108 Lakewood Ave, Denham Springs, LA 70726Off Market
- $272,700-- bd-- ba1.9k sqft119 Lakewood Ave, Denham Springs, LA 70726Off Market
- $373,700-- bd-- ba2.3k sqft129 Lakewood Ave, Denham Springs, LA 70726Off Market
- $--3 bd2 ba2.4k sqft140 Lakewood Ave, Denham Springs, LA 70726Sold

- $252,300-- bd-- ba1.8k sqft119 Woodland Dr, Denham Springs, LA 70726Off Market
- $327,600-- bd-- ba2.4k sqft145 Lakewood Ave, Denham Springs, LA 70726Off Market
- $154,400-- bd-- ba1.4k sqft219 Woodland Dr, Denham Springs, LA 70726Off Market
- $175,100-- bd-- ba1.3k sqft246 Woodland Dr, Denham Springs, LA 70726Off Market
A local agent can set up tours, give advice and negotiate with sellers.
A local lender can help you make sure your offer is ready when you are.
Similar homes
- $380,0004 bd3 ba2.8k sqft8232 Hermitage Dr, Denham Springs, LA 70726For Sale
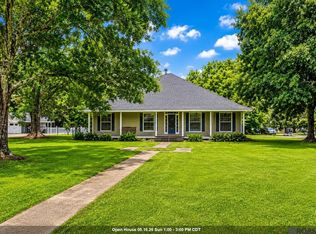
 MLS ID #2026009689, Brent Dugas, Covington & Associates Real Estate, LLC. ROAM MLS
 - $309,9003 bd3 ba1.8k sqft31830 Myers Rd, Denham Springs, LA 70726For Sale
 MLS ID #2026011700, Lynn Sibley, Clyde Palmer Real Estate, LLC. ROAM MLS
 - $385,0004 bd3 ba2.5k sqft8716 James St, Denham Springs, LA 70726For Sale
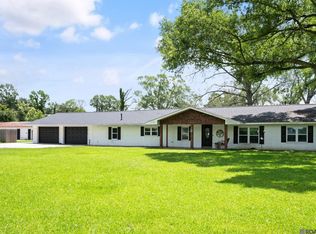 MLS ID #2026009524, Heather Prisk, Rivers Edge Holdings, LLC. ROAM MLS
 - $249,9002 bd2 ba1.9k sqft25861 Audubon Ave, Denham Springs, LA 70726For Sale
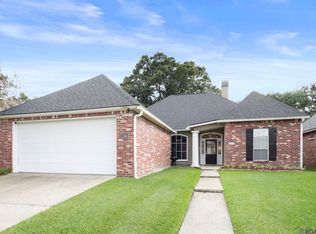 MLS ID #2026013656, Miranda Lamontagne, Brookhaven Realty, LLC. ROAM MLS
 - $303,0003 bd3 ba1.8k sqft30004 Sanctuary Blvd, Denham Springs, LA 70726For SaleMLS ID #2026013450, Richard Spears, Prime Properties Realty Group, LLC. ROAM MLS
- $265,0003 bd2 ba1.6k sqft28961 Marlin Way Dr, Denham Springs, LA 70726For SaleMLS ID #2026014027, Rosana Sotile, Sotile Realty. ROAM MLS
- $312,0004 bd3 ba2.3k sqft2103 Aspenwood Dr, Baton Rouge, LA 70816For SaleMLS ID #2026012013, Leslie Doyle, Paige Knobles Properties. ROAM MLS
- $222,9953 bd2 ba1.5k sqft2453 Sherry St, Belle Chasse, LA 70726For SaleMLS ID #2026013581, Randy Arabie, Burns & Co., Inc.. ROAM MLS
- $374,9004 bd3 ba2.2k sqft10251 Crooked Creek Ln, Denham Springs, LA 70726For SaleMLS ID #2026002411, Kayla Lockhart, Covington & Associates Real Estate, LLC. ROAM MLS
- $329,0004 bd3 ba2k sqft13210 Todd Ave, Baton Rouge, LA 70815For SaleMLS ID #2026012074, Trey Willard, The W Group Real Estate LLC. ROAM MLS
- $311,0003 bd2 ba1.6k sqft17204 Fountainbleau Dr, Prairieville, LA 70769For SaleMLS ID #2026014760, Kyle Evans, Keller Williams Realty-First Choice. ROAM MLS
- $325,0004 bd3 ba2.2k sqft12652 Warwick Ave, Baton Rouge, LA 70815For SaleMLS ID #2026006395, Lauren Johnson, RE/MAX Professional. ROAM MLS
- $290,0003 bd2 ba1.9k sqft5211 Fort Gregg Dr, Baton Rouge, LA 70817For SaleMLS ID #2026012037, Happi Hoffer, RE/MAX Professional. ROAM MLS
- $220,0003 bd2 ba1.8k sqft1316 Kline St, Denham Springs, LA 70726For SaleMLS ID #2026003489, Ashley Mabry, Keller Williams Realty-First Choice. ROAM MLS
- $219,5003 bd2 ba1.7k sqft731 Castlewood St, Denham Springs, LA 70726For SaleMLS ID #2026000484, Kai Smith, Anchor Realty Group LLC. ROAM MLS
- $304,9004 bd3 ba2.4k sqft11995 Parkbrook Ave, Baton Rouge, LA 70816For SaleMLS ID #2026010758, Angela Pitts, Craft Realty. ROAM MLS
- $434,9003 bd2 ba2.5k sqft9942 Lockhart Rd, Denham Springs, LA 70726For SaleMLS ID #2026012090, Chris Thomas, Smart Move Real Estate. ROAM MLS
- $315,0004 bd2 ba2k sqft8833 Bayside Ave, Baton Rouge, LA 70806For SaleMLS ID #2026012205, Olivia Carroll, LIV Realty, LLC. ROAM MLS
- $345,0004 bd3 ba2.6k sqft11116 Suncrest Ave, Baton Rouge, LA 70818For SaleMLS ID #2026011027, Jodie Strain, Compass - Perkins. ROAM MLS
- $410,0003 bd3 ba2.1k sqft10350 Crooked Creek Ln, Denham Springs, LA 70726For SaleMLS ID #2026013632, Eduardo Alvarez, PINO & Associates. ROAM MLS
