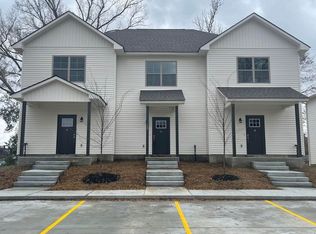
Fully Furnished Luxury Rental in The Sanctuary at Juban Crossing Move-In Ready!
Welcome to 30004 Sanctuary Blvd, a beautifully maintained 3-bedroom, 3-bathroom home located in the highly sought-after Sanctuary at Juban Crossing in Denham Springs. This fully furnished, turnkey property offers the perfect blend of comfort, style, and convenience ideal for professionals, relocating families, or anyone seeking a seamless living experience.
Step inside to an inviting open-concept layout featuring rich hardwood flooring, high ceilings, and elegant finishes throughout. The spacious living area centers around a cozy fireplace and flows effortlessly into a modern kitchen complete with granite countertops, bar seating, and ample cabinet space perfect for entertaining or everyday living.
Each bedroom is generously sized, and with three full bathrooms, there's plenty of privacy and flexibility for guests or roommates. The home comes fully furnished with tasteful, high-quality decor, including living room furniture, dining setup, and more saving you thousands in upfront costs and eliminating the hassle of moving heavy items.
Outside, enjoy a well-kept exterior with curb appeal, a private driveway, and a peaceful neighborhood setting.
Prime Location: Situated in a rapidly growing area near Juban Crossing, you'll have quick access to shopping, dining, and major roadways, making commuting and daily errands effortless.
Why $2,400/month is a smart value:
- Fully furnished no need to buy or move furniture
- 3 full bathrooms rare and highly desirable for rentals
- High-end finishes (granite, hardwood floors, fireplace)
- Move-in ready convenience perfect for short-term or transitional living
- Located in a well-maintained, growing community
- Time, money, and stress saved = real value
This is not your average rental this is a premium, ready-to-live-in home designed for comfort and convenience.
Schedule your private showing today homes like this don't stay available long!
Call 318- five two one-4874 to speak with agent - Chester Branch
They property is furnished including lawnmower to keep yard up.
House for rent
Single family residence
Available now
Cats, small dogs OK
Air conditioner, central air
In unit laundry
Attached garage parking
Fireplace, forced air
What's special
- 45 days |
- -- |
- -- |
Zillow last checked:
Listing updated:
Travel times
Facts & features
Interior
Bedrooms & bathrooms
- Bedrooms: 3
- Bathrooms: 3
- Full bathrooms: 3
Heating
- Fireplace, Forced Air
Cooling
- Air Conditioner, Central Air
Appliances
- Included: Dishwasher, Dryer, Microwave Oven, Oven, Refrigerator, Washer
- Laundry: In Unit
Features
- High Ceilings, Kitchen Island, Soaking Tub, Walk in closet
- Flooring: Carpet, Hardwood, Tile
- Has fireplace: Yes
- Furnished: Yes
Interior area
- Total interior livable area: 1,875 sqft
Property
Parking
- Parking features: Attached, Garage
- Has attached garage: Yes
- Details: Contact manager
Features
- Stories: 1
- Patio & porch: Patio
- Exterior features: Dining Room Table With Chairs, King Size Bed, Leather Sofa Set, Mounted Tv's, Office Desk, Queen Size Beds, Stand Alone Shower
- Has water view: Yes
- Water view: Waterfront
- On waterfront: Yes
Lot
- Features: Waterfront
Details
- Additional structures: Garage(s)
- Parcel number: 0061226BR
Construction
Type & style
- Home type: SingleFamily
- Property subtype: Single Family Residence
Materials
- Frame
Condition
- Year built: 2020
Community & HOA
Location
- Region: Denham Springs
Financial & listing details
- Lease term: 6 Month
Nearby apartments for rent


Price history
| Date | Event | Price |
|---|---|---|
| 10/12/2026 | Listing removed | $280,000$149/sqft |
Source:  ROAM MLS #2026013450 Report a problem ROAM MLS #2026013450 Report a problem | ||
| 9/14/2026 | Listed for rent | $2,400$1/sqft |
Source: Zillow Rentals Report a problem | ||
| 9/5/2026 | Listing removed | $2,400$1/sqft |
Source: Zillow Rentals Report a problem | ||
| 9/3/2026 | Listed for rent | $2,400-4%$1/sqft |
Source: Zillow Rentals Report a problem | ||
| 8/17/2026 | Price change | $280,000-7.6%$149/sqft |
Source: ROAM MLS #2026013450 Report a problem | ||
| 8/10/2026 | Price change | $303,000-1.6%$162/sqft |
Source: ROAM MLS #2026013450 Report a problem | ||
| 7/23/2026 | Listed for sale | $308,000+27.1%$164/sqft |
Source: ROAM MLS #2026013450 Report a problem | ||
| 7/7/2026 | Listing removed | $2,500$1/sqft |
Source: Zillow Rentals Report a problem | ||
| 6/10/2026 | Price change | $2,500-3.8%$1/sqft |
Source: Zillow Rentals Report a problem | ||
| 6/2/2026 | Price change | $2,600-3.7%$1/sqft |
Source: Zillow Rentals Report a problem | ||
| 5/25/2026 | Price change | $2,700-6.9%$1/sqft |
Source: Zillow Rentals Report a problem | ||
| 5/5/2026 | Listed for rent | $2,900$2/sqft |
Source: Zillow Rentals Report a problem | ||
| 4/20/2020 | Sold | -- |
Source: ROAM MLS #2019018176 Report a problem | ||
| 10/25/2019 | Pending sale | $242,250$129/sqft |
Source: Greater Baton Rouge Association of REALTORS #2019018176 Report a problem | ||
| 10/25/2019 | Listed for sale | $242,250$129/sqft |
Source: Greater Baton Rouge Association of REALTORS #2019018176 Report a problem | ||