This beautiful 4-bedroom, 2.5-bath home truly has it all—space, land, and a prime city location. The open-concept layout features a stunning kitchen with a 5-burner gas cooktop, large island, and two pantries. The spacious primary suite includes a connected office or nursery, while the spa-like bath offers separate vanities, a tile shower, soaking tub, and walk-in closet. Enjoy surround sound in the living area, plus an air-conditioned garage perfect for entertaining, and a back patio prepped for an outdoor kitchen with gas and water hookups. The outdoor cabana includes two storage areas and a full air-conditioned bath. Major updates include a 22KW whole-house generator, roof under 5 years old, newer AC, and move-in ready.
For sale
Price cut: $5K (9/6)
$380,000
8716 James St, Denham Springs, LA 70726
4beds
2,504sqft
Single Family Residence, Residential
Built in 1968
1 Acres Lot
$-- Zestimate®
$152/sqft
$-- HOA
What's special
Outdoor cabanaTile showerConnected office or nurserySpacious primary suiteSeparate vanitiesSoaking tubSpa-like bath
- 139 days
- 409
- 29
Zillow last checked:
Listing updated:
Listed by:
Heather Prisk,
Rivers Edge Holdings, LLC 225-243-6008
Source: ROAM MLS,MLS#: 2026009524
Facts & features
Interior
Bedrooms & bathrooms
- Bedrooms: 4
- Bathrooms: 3
- Full bathrooms: 2
- Partial bathrooms: 1
Rooms
- Room types: Bedroom, Primary Bedroom, Dining Room, Kitchen, Living Room, Office, Utility Room
Primary bedroom
- Features: En Suite Bath, Ceiling Fan(s)
- Level: First
- Area: 272
- Dimensions: 17 x 16
Bedroom 1
- Level: First
- Area: 168
- Dimensions: 14 x 12
Bedroom 2
- Level: First
- Area: 144
- Dimensions: 12 x 12
Bedroom 3
- Level: First
- Area: 144
- Dimensions: 12 x 12
Primary bathroom
- Features: Double Vanity, Walk-In Closet(s), Separate Shower, Soaking Tub
Dining room
- Level: First
- Area: 180
- Dimensions: 18 x 10
Kitchen
- Features: Granite Counters, Pantry
- Level: First
- Area: 324
- Dimensions: 18 x 18
Living room
- Level: First
- Area: 280
- Dimensions: 20 x 14
Office
- Level: First
- Area: 76.5
- Length: 9
Heating
- 2 or More Units Heat, Central
Cooling
- Multi Units
Appliances
- Included: Gas Stove Con, Gas Cooktop, Dishwasher, Disposal, Microwave, Range/Oven, Range Hood
- Laundry: Inside, Washer/Dryer Hookups
Features
- Crown Molding
- Attic: Attic Access
Interior area
- Total structure area: 4,763
- Total interior livable area: 2,504 sqft
Property
Parking
- Parking features: Garage
- Has garage: Yes
Features
- Stories: 1
- Patio & porch: Covered
- Exterior features: Outdoor Shower
- Has private pool: Yes
- Pool features: In Ground, Liner
- Fencing: Partial,Wood
Lot
- Size: 1 Acres
- Dimensions: 237 x 200 x 236.94 x 196.7
Details
- Additional structures: Cabana
- Parcel number: 0105510
- Special conditions: Standard
- Other equipment: Generator
Construction
Type & style
- Home type: SingleFamily
- Architectural style: Ranch
- Property subtype: Single Family Residence, Residential
Materials
- Fiber Cement, Brick
- Foundation: Slab
- Roof: Shingle
Condition
- New construction: No
- Year built: 1968
Utilities & green energy
- Gas: Denham Springs Gas
- Sewer: Public Sewer
- Water: Public
Community & HOA
Community
- Subdivision: Live Oak Acres
Location
- Region: Denham Springs
Financial & listing details
- Price per square foot: $152/sqft
- Tax assessed value: $160,560
- Annual tax amount: $912
- Price range: $380K - $380K
- Date on market: 5/23/2026
- Listing terms: Cash,Conventional,FHA,VA Loan
Estimated market value
Not available
Estimated sales range
Not available
Not available
Price history
| Date | Event | Price |
|---|---|---|
| 9/6/2026 | Price change | $380,000-1.3%$152/sqft |
Source:  ROAM MLS #2026009524 Report a problem ROAM MLS #2026009524 Report a problem | ||
| 6/23/2026 | Price change | $385,000-1%$154/sqft |
Source: ROAM MLS #2026009524 Report a problem | ||
| 6/9/2026 | Price change | $388,900-0.3%$155/sqft |
Source: ROAM MLS #2026009524 Report a problem | ||
| 5/23/2026 | Listed for sale | $389,900$156/sqft |
Source: ROAM MLS #2026009524 Report a problem | ||
| 6/28/2024 | Sold | -- |
Source: ROAM MLS #2024002028 Report a problem | ||
| 4/1/2024 | Contingent | $389,900$156/sqft |
Source: ROAM MLS #2024002028 Report a problem | ||
| 3/6/2024 | Price change | $389,900-2.5%$156/sqft |
Source: ROAM MLS #2024002028 Report a problem | ||
| 2/7/2024 | Listed for sale | $399,900+14.3%$160/sqft |
Source: ROAM MLS #2024002028 Report a problem | ||
| 9/26/2022 | Sold | -- |
Source: ROAM MLS #2022013320 Report a problem | ||
| 8/28/2022 | Pending sale | $349,900$140/sqft |
Source: ROAM MLS #2022013320 Report a problem | ||
| 8/23/2022 | Listed for sale | $349,900$140/sqft |
Source: ROAM MLS #2022013320 Report a problem | ||
| 1/13/2006 | Sold | -- |
Source: Public Record Report a problem | ||
Public tax history
| Year | Property taxes | Tax assessment |
|---|---|---|
| 2025 | $912 -1% | $16,056 |
| 2024 | $921 +49.9% | $16,056 +27.8% |
| 2023 | $614 -52.4% | $12,560 +15.8% |
| 2022 | $1,290 +385.3% | $10,850 +14.1% |
| 2021 | $266 +1.1% | $9,510 |
| 2020 | $263 +105.6% | $9,510 +10.8% |
| 2019 | $128 +50.7% | $8,580 +4.5% |
| 2017 | $85 -75.8% | $8,210 -21.3% |
| 2015 | $351 | $10,430 |
| 2014 | $351 -2.4% | $10,430 |
| 2013 | $359 +0.5% | $10,430 |
| 2012 | $358 -2.2% | $10,430 |
| 2011 | $366 -1.1% | $10,430 |
| 2010 | $370 -1.9% | $10,430 -90% |
| 2009 | $377 -3.7% | $104,300 |
| 2008 | $391 -14.6% | $104,300 |
| 2007 | $458 +17.1% | $104,300 |
| 2006 | $392 +1.9% | $104,300 +900% |
| 2005 | $384 -0.1% | $10,430 |
| 2004 | $384 -3.3% | $10,430 |
| 2003 | $398 +0% | $10,430 |
| 2002 | $398 -0.9% | $10,430 |
| 2001 | $401 | $10,430 |
Find assessor info on the county website
Monthly payment
Est. payment
Payment breakdown
Explore the cost of this home by adjusting the details. Changes won't be saved.Climate risks
Neighborhood: 70726
Nearby schools
Schools provided by the listing agent
- District: Livingston Parish
Source: ROAM MLS. This data may not be complete. We recommend contacting the local school district to confirm school assignments for this home.
- $318,800-- bd-- ba1.6k sqft8725 Saint Romain St, Denham Springs, LA 70726Off Market
- $287,200-- bd-- ba2.1k sqft8740 James St, Denham Springs, LA 70726Off Market
- $312,300-- bd-- ba2.6k sqft25200 Denver St, Denham Springs, LA 70726Off Market
- $302,500-- bd-- ba2k sqft8750 James St, Denham Springs, LA 70726Off Market
Similar homes
- $349,0004 bd3 ba2.8k sqft8232 Hermitage Dr, Denham Springs, LA 70726For Sale

 MLS ID #2026009689, Brent Dugas, Covington & Associates Real Estate, LLC. ROAM MLS
 - $379,0005 bd2 ba2.2k sqft8293 Quiet Creek Dr, Denham Springs, LA 70726For Sale
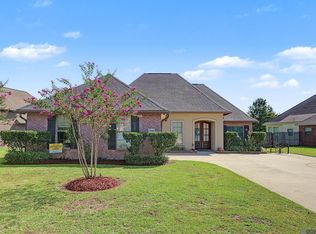 MLS ID #2026017271, Mindy Sholty, CHT Group Real Estate, LLC. ROAM MLS
 - $374,9004 bd3 ba2.2k sqft10251 Crooked Creek Ln, Denham Springs, LA 70726For Sale
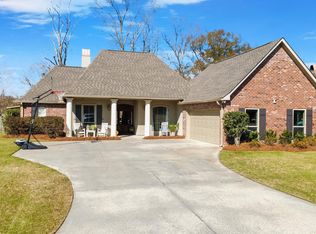 MLS ID #2026002411, Kayla Lockhart, Covington & Associates Real Estate, LLC. ROAM MLS
 - $310,0004 bd3 ba1.8k sqft10547 Brown Pelican St, Denham Springs, LA 70726For Sale
 MLS ID #2026018142, Abraham Slocum, TGL Group, LLC. ROAM MLS
 - $419,9003 bd2 ba2.5k sqft9942 Lockhart Rd, Denham Springs, LA 70726For SaleMLS ID #2026012090, Chris Thomas, Smart Move Real Estate. ROAM MLS
- $375,0004 bd3 ba2.9k sqft16425 Coliseum Ave, Baton Rouge, LA 70816For SaleMLS ID #2026010187, Tracy Mathis, Southern Homes Team. ROAM MLS
- $315,5004 bd2 ba1.9k sqft120 Lakewood Ave, Denham Springs, LA 70726For SaleMLS ID #2026010412, Lauren Krafft, RE/MAX Professional. ROAM MLS
- $430,0004 bd2 ba2.8k sqft31204 Dunn Rd, Denham Springs, LA 70726For SaleMLS ID #2026001217, Michelle Lafleur, Compass - Perkins. ROAM MLS
- $405,0003 bd3 ba2.1k sqft10350 Crooked Creek Ln, Denham Springs, LA 70726For SaleMLS ID #2026013632, Eduardo Alvarez, PINO & Associates. ROAM MLS
- $367,0004 bd3 ba2.2k sqft18129 Glen Park Dr, Baton Rouge, LA 70817For SaleMLS ID #2026018218, Laura Buck Smith, The Market Real Estate Co. ROAM MLS
- $269,9003 bd2 ba1.8k sqft26137 Vincent Dr, Denham Springs, LA 70726For SaleMLS ID #2026016228, Jeff Day, Smart Move Real Estate. ROAM MLS
- $335,0004 bd3 ba2.1k sqft13860 Cobblestone Dr, Denham Springs, LA 70726For SaleMLS ID #2026014624, Nikki Calmes, CHT Group Real Estate, LLC. ROAM MLS
- $289,9004 bd2 ba2.2k sqft13824 Parkway Dr, Denham Springs, LA 70726For SaleMLS ID #2026017059, Scott Gaspard, Gaspard & Co Real Estate LLC. ROAM MLS
- $385,0004 bd3 ba2.1k sqft35490 Cane Market Rd, Denham Springs, LA 70706For SaleMLS ID #2026004248, Amie Lamana, United Properties of Louisiana. ROAM MLS
- $344,0004 bd3 ba3k sqft12929 Newcastle Ave, Baton Rouge, LA 70816For SaleMLS ID #2026017231, Trinh Ton, eXp Realty. ROAM MLS
- $315,0003 bd2 ba1.8k sqft30786 La Madeline Ct, Denham Springs, LA 70726For SaleMLS ID #2026015081, Shaun Ramos, NuHome Real Estate LLC. ROAM MLS
- $218,0003 bd2 ba1.4k sqft660 Lakeview Dr, Denham Springs, LA 70726For SaleMLS ID #2026014766, Erin King, Realty Executives South Louisiana Group. ROAM MLS
- $397,9003 bd2 ba1.7k sqft7566 Kingsley Dr, Denham Springs, LA 70706For SaleMLS ID #2026013480, Windy Dugas, Burns & Co., Inc.. ROAM MLS
- $399,0004 bd3 ba2.6k sqft13514 Mary Edith Pl, Baton Rouge, LA 70809For SaleMLS ID #2026015508, Barret Blondeau, Falaya. ROAM MLS
- $353,0004 bd3 ba2.6k sqft5314 Hunters Park Ave, Baton Rouge, LA 70817For SaleMLS ID #2026014045, Terry Wilks, Redfin Corporation. ROAM MLS
