Welcome home to this beautifully crafted custom residence tucked away in a quiet, established subdivision. Offering 4 spacious bedrooms and 3 full bathrooms, this thoughtfully designed home combines timeless finishes, generous living spaces, and a functional layout perfect for everyday living and entertaining. Freshly painted throughout the interior, this move-in-ready home offers a bright, clean, and inviting feel from the moment you step inside. At the heart of the home is the gourmet kitchen, featuring abundant custom cabinetry with triple crown molding, stunning 3 cm granite countertops, a gas range with convection oven, slate flooring, and a walk-in pantry. The adjoining breakfast area is surrounded by oversized windows that fill the space with natural light while overlooking the expansive backyard. The open-concept living room offers warm wood flooring, elegant crown molding, and an inviting atmosphere for gathering with family and friends. Large windows throughout the home provide beautiful views and an abundance of natural light. The private primary suite is a relaxing retreat featuring a tray ceiling and an impressive en-suite bath complete with dual vanities, a soaking tub, walk-in shower, and an oversized walk-in closet with custom built-in shelving. The additional bedrooms are generously sized, each offering crown molding and walk-in closets for ample storage. Step outside to enjoy the covered back patio overlooking the spacious, fully fenced backyard—perfect for entertaining, children, pets, or simply relaxing outdoors. A two-car garage, well-maintained landscaping, and attractive curb appeal complete this exceptional property. This move-in-ready custom home offers quality craftsmanship, fresh interior paint, spacious living, and a desirable location in a peaceful neighborhood. Don't miss your opportunity to make this beautiful home yours—schedule your private showing today!
For sale
$340,000
13860 Cobblestone Dr, Denham Springs, LA 70726
4beds
2,136sqft
Single Family Residence, Residential
Built in 2008
0.45 Acres Lot
$-- Zestimate®
$159/sqft
$38/mo HOA
What's special
Two-car garageWell-maintained landscapingGourmet kitchenElegant crown moldingWalk-in showerGenerous living spacesFunctional layout
- 30 days
- 247
- 13
Likely to sell faster than
Zillow last checked:
Listing updated:
Listed by:
Nikki Calmes,
CHT Group Real Estate, LLC 225-289-5483
Source: ROAM MLS,MLS#: 2026014624
Facts & features
Interior
Bedrooms & bathrooms
- Bedrooms: 4
- Bathrooms: 3
- Full bathrooms: 3
Rooms
- Room types: Bedroom, Primary Bedroom, Breakfast Room, Kitchen, Living Room
Primary bedroom
- Features: En Suite Bath, Ceiling Fan(s), Tray Ceiling(s), Split
- Level: First
- Area: 228.96
- Width: 15.9
Bedroom 1
- Level: First
- Area: 126.54
- Width: 11.4
Bedroom 2
- Level: First
- Area: 123.21
- Width: 11.1
Bedroom 3
- Level: First
- Area: 147.06
- Width: 12.9
Primary bathroom
- Features: Double Vanity, 2 Closets or More, Walk-In Closet(s), Separate Shower, Soaking Tub
Kitchen
- Features: Granite Counters, Pantry
- Level: First
- Area: 162.44
Living room
- Level: First
- Area: 409.84
Heating
- Central
Cooling
- Central Air, Ceiling Fan(s)
Appliances
- Included: Gas Stove Con, Gas Cooktop, Dishwasher, Microwave, Range/Oven, Refrigerator, Stainless Steel Appliance(s)
- Laundry: Electric Dryer Hookup, Washer Hookup, Inside, Washer/Dryer Hookups, Laundry Room
Features
- Ceiling 9'+, Tray Ceiling(s), Crown Molding
- Flooring: Carpet, Slate, Wood
Interior area
- Total structure area: 2,872
- Total interior livable area: 2,136 sqft
Property
Parking
- Total spaces: 2
- Parking features: 2 Cars Park, Attached, Garage, Garage Door Opener
- Has attached garage: Yes
Features
- Stories: 1
- Patio & porch: Covered, Patio
- Exterior features: Lighting
- Fencing: Full,Wood
Lot
- Size: 0.45 Acres
- Dimensions: 80 x 182 x 80 x 170
- Features: Landscaped
Details
- Parcel number: 0564286
- Special conditions: Standard
Construction
Type & style
- Home type: SingleFamily
- Architectural style: Traditional
- Property subtype: Single Family Residence, Residential
Materials
- Brick Siding, Stucco Siding, Frame
- Foundation: Slab
- Roof: Shingle
Condition
- New construction: No
- Year built: 2008
Utilities & green energy
- Gas: Atmos
- Sewer: Public Sewer
- Water: Public
Community & HOA
Community
- Security: Smoke Detector(s)
- Subdivision: Stone Hill
HOA
- Has HOA: Yes
- HOA fee: $450 annually
Location
- Region: Denham Springs
Financial & listing details
- Price per square foot: $159/sqft
- Tax assessed value: $271,320
- Annual tax amount: $2,831
- Price range: $340K - $340K
- Date on market: 8/10/2026
- Listing terms: Cash,Conventional,FHA,FMHA/Rural Dev,VA Loan
Estimated market value
Not available
Estimated sales range
Not available
Not available
Price history
| Date | Event | Price |
|---|---|---|
| 8/10/2026 | Listed for sale | $340,000+14.9%$159/sqft |
Source:  ROAM MLS #2026014624 Report a problem ROAM MLS #2026014624 Report a problem | ||
| 7/16/2021 | Sold | -- |
Source: ROAM MLS #2021008589 Report a problem | ||
| 6/16/2021 | Pending sale | $296,000$139/sqft |
Source: ROAM MLS #2021008589 Report a problem | ||
| 6/12/2021 | Price change | $296,000-0.7%$139/sqft |
Source: ROAM MLS #2021008589 Report a problem | ||
| 5/31/2021 | Listed for sale | $298,000+17.3%$140/sqft |
Source: ROAM MLS #2021008589 Report a problem | ||
| 6/15/2015 | Sold | -- |
Source: ROAM MLS #2015003643 Report a problem | ||
| 4/24/2015 | Price change | $254,000-2.3%$119/sqft |
Source: Pro Sold Realty #2015003643 Report a problem | ||
| 3/21/2015 | Listed for sale | $259,900$122/sqft |
Source: Pro Sold Realty #2015003643 Report a problem | ||
| 9/4/2009 | Sold | -- |
Source: Public Record Report a problem | ||
| 6/15/2007 | Sold | -- |
Source: Public Record Report a problem | ||
Public tax history
| Year | Property taxes | Tax assessment |
|---|---|---|
| 2025 | $2,831 +2.4% | $27,132 |
| 2024 | $2,766 +13.3% | $27,132 +24.7% |
| 2023 | $2,442 -0.7% | $21,750 |
| 2022 | $2,461 +14.9% | $21,750 |
| 2021 | $2,142 +52.3% | $21,750 |
| 2020 | $1,407 +11.3% | $21,750 +9% |
| 2019 | $1,264 +6.2% | $19,960 +4.5% |
| 2017 | $1,190 -24.3% | $19,100 -17.1% |
| 2015 | $1,572 | $23,030 |
| 2014 | $1,572 -1.7% | $23,030 |
| 2013 | $1,600 +0.6% | $23,030 |
| 2012 | $1,591 -5% | $23,030 -2% |
| 2011 | $1,674 -3.1% | $23,500 |
| 2010 | $1,728 | $23,500 |
Find assessor info on the county website
Monthly payment
Est. payment
Payment breakdown
Explore the cost of this home by adjusting the details. Changes won't be saved.Climate risks
Neighborhood: 70726
Nearby schools
Schools provided by the listing agent
- District: Livingston Parish
Source: ROAM MLS. This data may not be complete. We recommend contacting the local school district to confirm school assignments for this home.
- $350,600-- bd-- ba2k sqft13852 Cobblestone Dr, Denham Springs, LA 70726Off Market
- $387,3003 bd3 ba3.6k sqft13868 Cobblestone Dr, Denham Springs, LA 70726Off Market

- $--4 bd2 ba1.8k sqft13876 Cobblestone Dr, Denham Springs, LA 70726Sold
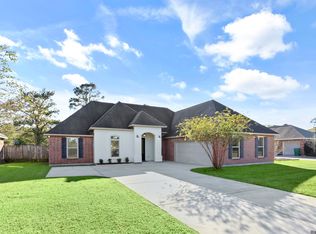
- $391,100-- bd-- ba2.4k sqft13844 Cobblestone Dr, Denham Springs, LA 70726Off Market
Similar homes
- $380,0004 bd3 ba2.5k sqft8716 James St, Denham Springs, LA 70726For Sale
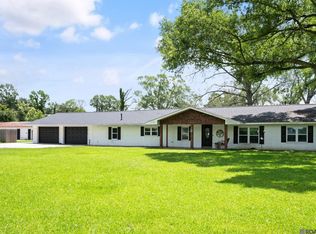
 MLS ID #2026009524, Heather Prisk, Rivers Edge Holdings, LLC. ROAM MLS
 - $325,0004 bd2 ba2.2k sqft17617 Hoods Ridge Dr, Prairieville, LA 70769For Sale
 MLS ID #2026010828, Cristi Ragusa, Keller Williams Realty-First Choice. ROAM MLS
 - $329,9004 bd2 ba1.9k sqft16348 Turning Leaf Dr, Prairieville, LA 70769For Sale
 MLS ID #2026014436, Jesse Benedetto, Pennant Real Estate. ROAM MLS
 - $340,0003 bd2 ba1.9k sqft19036 Vignes Lake Ave, Baton Rouge, LA 70817For Sale
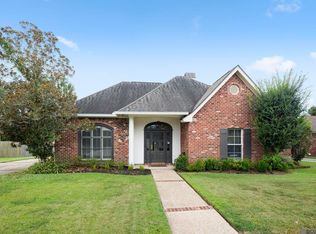 MLS ID #2026014895, Trey Willard, The W Group Real Estate LLC. ROAM MLS
 - $349,0004 bd3 ba2.3k sqft38420 Brown Rd, Prairieville, LA 70769For SaleMLS ID #2026008244, Matt Bruno, Keller Williams Realty-First Choice. ROAM MLS
- $325,0003 bd3 ba1.9k sqft12494 Chartres Dr, Gonzales, LA 70737For SaleMLS ID #2026016662, Ashley Parrott, Keller Williams Realty-First Choice. ROAM MLS
- $355,0004 bd3 ba2.1k sqft36474 Rosalie Ave, Denham Springs, LA 70706For SaleMLS ID #2026015998, Kristen Lizana, Keller Williams Realty-First Choice. ROAM MLS
- $329,5004 bd2 ba2k sqft13120 Joycelynn Rd, Walker, LA 70785For SaleMLS ID #2026014400, Alesha Graham, Movement Realty LLC. ROAM MLS
- $249,9003 bd2 ba1.8k sqft13711 Fig Dr, Denham Springs, LA 70726For SaleMLS ID #2026004753, Trey Willard, The W Group Real Estate LLC. ROAM MLS
- $319,9003 bd2 ba1.8k sqft41497 Hearthstone Ave, Prairieville, LA 70769For SaleMLS ID #2026012225, Brad Sagona, Better Homes and Gardens Real Estate - Tiger Town BR. ROAM MLS
- $390,0004 bd4 ba2.8k sqft18189 River Landing Dr, Prairieville, LA 70769For SaleMLS ID #2026014072, Brandon Baird, Keyfinders Team Realty. ROAM MLS
- $315,0004 bd2 ba1.7k sqft17524 McCrory 1 Rd, Prairieville, LA 70769For SaleMLS ID #2026012736, Charnel Webb Smith, Journey Home Realty LLC. ROAM MLS
- $338,0004 bd3 ba2.2k sqft8669 Sandpiper St, Denham Springs, LA 70706For SaleMLS ID #2026011840, Maria Thorn, eXp Realty. ROAM MLS
- $405,0003 bd3 ba2.1k sqft10350 Crooked Creek Ln, Denham Springs, LA 70726For SaleMLS ID #2026013632, Eduardo Alvarez, PINO & Associates. ROAM MLS
- $315,0003 bd2 ba1.6k sqft18238 Lake Iris Ave, Baton Rouge, LA 70817For SaleMLS ID #2026015030, Amy Cambre, Pennant Real Estate. ROAM MLS
- $330,0004 bd3 ba2.1k sqft5738 Parkknoll Place Dr, Baton Rouge, LA 70816For SaleMLS ID #2026015346, Debbie Anderson, Coldwell Banker ONE. ROAM MLS
- $314,9994 bd2 ba1.9k sqft39138 Balmoral Dr, Prairieville, LA 70769For SaleMLS ID #2026004012, Charlene Jackson, Supreme. ROAM MLS
- $369,0004 bd3 ba2k sqft13124 Mill Grove Dr, Gonzales, LA 70737For SaleMLS ID #2026015407, Denise Thibodeaux, Keller Williams Realty-First Choice. ROAM MLS
- $249,9004 bd2 ba1.9k sqft10612 Braves Ave, Denham Springs, LA 70726For SaleMLS ID #2026015551, Jen Williams, United Properties of Louisiana. ROAM MLS
