$5000 PRICE IMPROVEMENT! AND With an acceptable offer, sellers offer to replace the carpet or give a $2500 FLOORING ALLOWANCE for a buyer to use towards FLOORING OF THEIR CHOICE in the bedrooms! HOME WARRANTY INCLUDED! HOME ELIGIBLE FOR 1% FINANCING! Phenomenal opportunity to secure a spacious 4-bedroom, 2-bathroom home with an exceptional layout in the heart of Prairieville's highly desirable Eagles Landing community. This property is the perfect canvas for a buyer or investor looking to build quick sweat equity while gaining an incredible footprint in a high-demand market. To provide total peace of mind, the sellers are also generously offering to cover the buyer’s first year of a home warranty! The interior features an open-concept design anchored by an expansive living room with striking cathedral ceilings, a gas fireplace, and a wall of windows that floods the space with natural light. The layout flows directly into a large kitchen centered around a raised, angled island, ideal for gathering, complete with a generous walk-in pantry, wall oven, and electric cooktop. Designed with a highly functional split floor plan, the primary suite features an elegant tray ceiling and an attached bath equipped with dual sinks, a garden tub, a separate walk-in shower, and the major benefit of two separate walk-in closets. Three additional well-sized bedrooms are tucked away off the front hallway, offering plenty of space for family, guests, or a dedicated home office. Beyond the front door, Eagles Landing is known for its incredible community atmosphere and premium neighborhood amenities, including a pristine in-ground neighborhood pool and a large playground area for kids. This Ascension Parish property is being priced aggressively to sell, offering an undeniable value proposition in a fast-moving location. Schedule your tour today to explore the incredible potential this Prairieville home has to offer!
For sale
Price cut: $5K (7/31)
$325,000
17617 Hoods Ridge Dr, Prairieville, LA 70769
4beds
2,227sqft
Single Family Residence, Residential
Built in 2014
10,454 Square Feet Lot
$-- Zestimate®
$146/sqft
$38/mo HOA
What's special
Generous walk-in pantrySeparate walk-in showerWall ovenPristine in-ground neighborhood poolGarden tubElectric cooktopTwo separate walk-in closets
- 121 days
- 325
- 40
Likely to sell faster than
Zillow last checked:
Listing updated:
Listed by:
Cristi Ragusa,
Keller Williams Realty-First Choice 225-744-0044
Source: ROAM MLS,MLS#: 2026010828
Facts & features
Interior
Bedrooms & bathrooms
- Bedrooms: 4
- Bathrooms: 2
- Full bathrooms: 2
Rooms
- Room types: Bedroom, Primary Bedroom, Breakfast Room, Kitchen, Living Room
Primary bedroom
- Features: En Suite Bath, Ceiling 9ft Plus, Ceiling Fan(s), Tray Ceiling(s), Split
- Level: First
- Area: 246.03
- Width: 13.9
Bedroom 1
- Level: First
- Area: 122.08
- Width: 10.9
Bedroom 2
- Level: First
- Area: 116.55
- Width: 10.5
Bedroom 3
- Level: First
- Area: 156.51
- Width: 14.1
Kitchen
- Features: Tile Counters, Kitchen Island
- Level: First
- Area: 186.02
Living room
- Level: First
- Area: 420.48
Heating
- Central, Gas Heat
Cooling
- Central Air, Ceiling Fan(s)
Appliances
- Included: Elec Stove Con, Electric Cooktop, Dishwasher, Disposal, Microwave, Self Cleaning Oven, Oven
- Laundry: Electric Dryer Hookup, Washer Hookup, Inside
Features
- Ceiling 9'+, Cathedral Ceiling(s), Tray Ceiling(s), Ceiling Varied Heights
- Flooring: Carpet, Ceramic Tile, Laminate
- Attic: Attic Access
- Number of fireplaces: 1
- Fireplace features: Gas Log, Ventless
Interior area
- Total structure area: 2,802
- Total interior livable area: 2,227 sqft
Property
Parking
- Total spaces: 4
- Parking features: 4+ Cars Park, Garage, Garage Door Opener
- Has garage: Yes
Features
- Stories: 1
- Exterior features: Lighting
- Fencing: Privacy,Wood
Lot
- Size: 10,454 Square Feet
- Dimensions: 75 x 140
- Features: Landscaped
Details
- Parcel number: 20033482
- Special conditions: Standard
Construction
Type & style
- Home type: SingleFamily
- Architectural style: Traditional
- Property subtype: Single Family Residence, Residential
Materials
- Brick Siding, Vinyl Siding, Frame
- Foundation: Slab
- Roof: Composition
Condition
- New construction: No
- Year built: 2014
Utilities & green energy
- Gas: Atmos
- Sewer: Public Sewer
- Water: Public
- Utilities for property: Cable Connected
Community & HOA
Community
- Features: Pool, Playground
- Security: Smoke Detector(s)
- Subdivision: Eagles Landing
HOA
- Has HOA: Yes
- Services included: Maint Subd Entry HOA, Management, Pool HOA, Rec Facilities
- HOA fee: $450 annually
Location
- Region: Prairieville
Financial & listing details
- Price per square foot: $146/sqft
- Tax assessed value: $296,200
- Annual tax amount: $2,965
- Price range: $325K - $325K
- Date on market: 6/12/2026
- Listing terms: Cash,Conventional,FHA,FMHA/Rural Dev,VA Loan
Estimated market value
Not available
Estimated sales range
Not available
Not available
Price history
| Date | Event | Price |
|---|---|---|
| 7/31/2026 | Price change | $325,000-1.5%$146/sqft |
Source:  ROAM MLS #2026010828 Report a problem ROAM MLS #2026010828 Report a problem | ||
| 6/12/2026 | Listed for sale | $330,000+1.5%$148/sqft |
Source: ROAM MLS #2026010828 Report a problem | ||
| 6/13/2022 | Sold | -- |
Source: ROAM MLS #2022005875 Report a problem | ||
| 5/17/2022 | Pending sale | $325,000$146/sqft |
Source: ROAM MLS #2022005875 Report a problem | ||
| 4/21/2022 | Listed for sale | $325,000+30.3%$146/sqft |
Source: ROAM MLS #2022005875 Report a problem | ||
| 6/19/2020 | Sold | -- |
Source: ROAM MLS #2020000085 Report a problem | ||
| 5/23/2020 | Pending sale | $249,500$112/sqft |
Source: eXp Realty #2020000085 Report a problem | ||
| 5/2/2020 | Price change | $249,500-1.4%$112/sqft |
Source: eXp Realty #2020000085 Report a problem | ||
| 4/13/2020 | Price change | $253,000-0.6%$114/sqft |
Source: eXp Realty #2020000085 Report a problem | ||
| 3/6/2020 | Price change | $254,500-1.2%$114/sqft |
Source: eXp Realty #2020000085 Report a problem | ||
| 2/13/2020 | Price change | $257,500-1%$116/sqft |
Source: eXp Realty #2020000085 Report a problem | ||
| 1/3/2020 | Listed for sale | $260,000+5.3%$117/sqft |
Source: eXp Realty #2020000085 Report a problem | ||
| 7/30/2019 | Sold | -- |
Source: Agent Provided Report a problem | ||
| 7/2/2019 | Pending sale | $247,000$111/sqft |
Source: Keller Williams Realty-First Choice #2019008438 Report a problem | ||
| 6/13/2019 | Price change | $247,000-0.8%$111/sqft |
Source: Keller Williams Realty First Choice #2019008438 Report a problem | ||
| 6/3/2019 | Price change | $249,000-0.4%$112/sqft |
Source: Keller Williams Realty First Choice #2019008438 Report a problem | ||
| 5/16/2019 | Listed for sale | $250,000$112/sqft |
Source: Keller Williams Realty-First Choice #2019008438 Report a problem | ||
| 6/16/2014 | Sold | -- |
Source: Agent Provided Report a problem | ||
Public tax history
| Year | Property taxes | Tax assessment |
|---|---|---|
| 2025 | $2,965 -1.8% | $29,620 |
| 2024 | $3,019 -0.2% | $29,620 |
| 2023 | $3,026 +0% | $29,620 |
| 2022 | $3,026 +31.7% | $29,620 +31.6% |
| 2021 | $2,298 -2.7% | $22,500 |
| 2020 | $2,361 +6.3% | $22,500 +7% |
| 2019 | $2,222 +1.1% | $21,020 |
| 2018 | $2,197 +55.5% | $21,020 |
| 2017 | $1,413 0% | $21,020 |
| 2015 | $1,413 +236.2% | $21,020 +425.5% |
| 2014 | $420 | $4,000 |
Find assessor info on the county website
Monthly payment
Est. payment
Payment breakdown
Explore the cost of this home by adjusting the details. Changes won't be saved.Climate risks
Neighborhood: 70769
Nearby schools
Schools provided by the listing agent
- District: Ascension Parish
Source: ROAM MLS. This data may not be complete. We recommend contacting the local school district to confirm school assignments for this home.
- $317,200-- bd-- ba1.8k sqft17625 Hoods Ridge Dr, Prairieville, LA 70769Off Market
- $292,4003 bd2 ba1.6k sqft17609 Hoods Ridge Dr, Prairieville, LA 70769Off Market
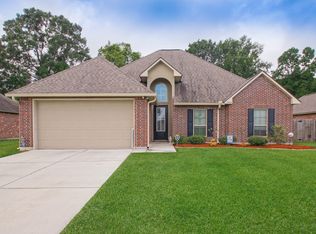
- $336,2004 bd2 ba1.8k sqft17633 Hoods Ridge Dr, Prairieville, LA 70769Off Market

- $312,000-- bd-- ba1.8k sqft17601 Hoods Ridge Dr, Prairieville, LA 70769Off Market
Similar homes
- $309,9003 bd2 ba1.6k sqft40231 Maddie Dr, Prairieville, LA 70769For Sale
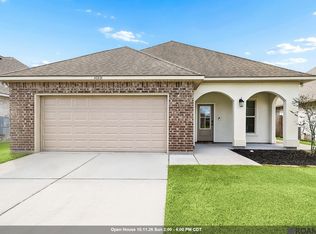
 MLS ID #2026018106, Michael Rodriguez, Dawson Grey Real Estate. ROAM MLS
 - $375,0004 bd3 ba3.1k sqft18032 River Landing Dr, Prairieville, LA 70769For Sale
 MLS ID #2026009745, Richard Spears, Prime Properties Realty Group, LLC. ROAM MLS
 - $318,5004 bd2 ba1.9k sqft36385 Crestway Ave, Prairieville, LA 70769For Sale
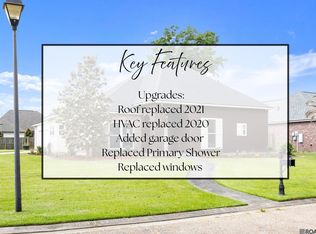 MLS ID #2026007643, Alicia Hedrick, CENTURY 21 Bessette Flavin. ROAM MLS
 - $365,0004 bd3 ba2.3k sqft38343 Brown Rd, Prairieville, LA 70769For Sale
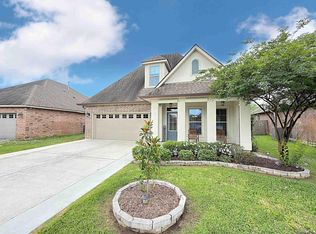 MLS ID #2026008646, K.C. Ross, Dawson Grey Real Estate. ROAM MLS
 - $369,9004 bd2 ba2.1k sqft39240 Pelican Ln, Prairieville, LA 70769For SaleMLS ID #2026011572, Rachael Taylor, Smart Move Real Estate. ROAM MLS
- $275,0003 bd2 ba1.6k sqft16550 Gallion Dr, Prairieville, LA 70769For SaleMLS ID #2026018190, Tracy Mathis, Southern Homes Team. ROAM MLS
- $349,9004 bd2 ba1.8k sqft42249 Conifer Dr, Gonzales, LA 70737For SaleMLS ID #2026016227, Brian Bateman, Randy Simpson Realty. ROAM MLS
- $330,0004 bd2 ba1.9k sqft4816 Harbor Ln, Greenwell Springs, LA 70739For SaleMLS ID #2026018280, Tanya Graves, Fruge Realty, LLC. ROAM MLS
- $480,0004 bd3 ba3k sqft16395 Pascal Dr, Prairieville, LA 70769For SaleMLS ID #2026012673, Jane Lu, Blue Porch Properties. ROAM MLS
- $325,0004 bd3 ba2k sqft39103 Honorable Oaks Ave, Gonzales, LA 70737For SaleMLS ID #2026018107, Donalynn Daniels, Keller Williams Realty-First Choice. ROAM MLS
- $245,0003 bd2 ba1.3k sqft18263 Terraceside Dr, Prairieville, LA 70769For SaleMLS ID #2026013515, Alicia Hedrick, CENTURY 21 Bessette Flavin. ROAM MLS
- $275,0003 bd2 ba1.6k sqft18341 Sunset Park Dr, Prairieville, LA 70769For SaleMLS ID #2026009609, Cherie Mack, Magnolia Roots Realty LLC. ROAM MLS
- $320,0003 bd3 ba1.9k sqft12494 Chartres Dr, Gonzales, LA 70737For SaleMLS ID #2026016662, Ashley Parrott, Keller Williams Realty-First Choice. ROAM MLS
- $320,0004 bd3 ba2k sqft30384 Blue Heron St, Denham Springs, LA 70726For SaleMLS ID #2026016784, Ashley Roberts, Front Door Realty, LLC. ROAM MLS
- $289,0004 bd3 ba1.9k sqft11896 Wildebeest Ridge Dr, Denham Springs, LA 70726For SaleMLS ID #2026016323, Brad Welsh, Monarc Realty, LLC. ROAM MLS
- $404,9004 bd2 ba2.7k sqft38390 Parliament Dr, Prairieville, LA 70769For SaleMLS ID #2026013408, Elyse Lockwood, Dawson Grey Real Estate. ROAM MLS
- $365,0004 bd3 ba2k sqft13124 Mill Grove Dr, Gonzales, LA 70737For SaleMLS ID #2026015407, Denise Thibodeaux, Keller Williams Realty-First Choice. ROAM MLS
- $345,0003 bd2 ba2.2k sqft5336 Courtyard Dr, Gonzales, LA 70737For SaleMLS ID #2026017982, Tracy Mathis, Southern Homes Team. ROAM MLS
- $315,0004 bd2 ba2.1k sqft6733 Tiger Pointe Dr, Baton Rouge, LA 70817For SaleMLS ID #2026015521, Tasha Clark, CENTURY 21 Bessette Flavin. ROAM MLS
- $333,5004 bd3 ba2.1k sqft8735 Sandpiper St, Denham Springs, LA 70706For SaleMLS ID #2026010226, Damien Tullier, Tullier Property Group. ROAM MLS
