With its newer construction, BRAND NEW FLOORING, functional layout, spacious corner lot, and thoughtful seller improvements this home offers comfortable living and peace of mind. As you walk inside you are greeted with a large open concept living/dining area that flows seamlessly into the kitchen. The kitchen features stainless steel appliances including a gas stovetop, upgraded backsplash and island; creating an inviting space for everyday meals and entertaining. Along with spacious bedrooms and a convenient hallway half bath, one of the home's standout features is the thoughtful flow of the primary suite with the primary closet wrapping directly into the laundry/mud rooms. Step outside and you'll find an extended covered back patio, creating a spacious outdoor area that's perfect for relaxing, grilling, or gatherings. Meanwhile, fresh landscaping adds to the home's curb appeal, while the large corner lot provides plenty of room to enjoy the outdoors. For those with trailers, enjoy a wide, double- gate entry into the backyard. All newer appliances to remain in the home for a truly turn-key, move-in ready experience! Schedule a showing today!
For sale
$290,000
11896 Wildebeest Ridge Dr, Denham Springs, LA 70726
4beds
1,953sqft
Single Family Residence, Residential
Built in 2021
0.26 Acres Lot
$-- Zestimate®
$148/sqft
$24/mo HOA
What's special
Fresh landscapingFunctional layoutExtended covered back patioGas stovetopUpgraded backsplashSpacious corner lotBrand new flooring
- 12 days
- 381
- 34
Zillow last checked:
Listing updated:
Listed by:
Brad Welsh,
Monarc Realty, LLC 225-202-3655
Source: ROAM MLS,MLS#: 2026016323
Facts & features
Interior
Bedrooms & bathrooms
- Bedrooms: 4
- Bathrooms: 3
- Full bathrooms: 2
- Partial bathrooms: 1
Rooms
- Room types: Bedroom, Primary Bedroom, Dining Room, Kitchen, Living Room
Primary bedroom
- Features: En Suite Bath
- Level: First
- Area: 202.47
- Width: 15.11
Bedroom 1
- Level: First
- Area: 107.17
- Width: 10.6
Bedroom 2
- Level: First
- Area: 118.65
- Width: 10.5
Bedroom 3
- Level: First
- Area: 107.12
- Width: 10.4
Primary bathroom
- Features: Double Vanity, Separate Shower, Soaking Tub
Dining room
- Level: First
- Area: 162.96
Kitchen
- Features: Kitchen Island, Pantry
- Level: First
- Area: 184.3
- Length: 19
Living room
- Level: First
- Area: 324.24
Heating
- Central
Cooling
- Central Air
Appliances
- Included: Dishwasher, Disposal, Microwave, Range/Oven
Features
- Flooring: Carpet, Tile
Interior area
- Total structure area: 2,584
- Total interior livable area: 1,953 sqft
Property
Parking
- Parking features: Garage
- Has garage: Yes
Features
- Stories: 1
- Patio & porch: Covered
- Exterior features: Lighting
Lot
- Size: 0.26 Acres
- Dimensions: 75 x 150
- Features: Landscaped
Details
- Parcel number: 0207175DF
- Special conditions: Standard
Construction
Type & style
- Home type: SingleFamily
- Architectural style: Traditional
- Property subtype: Single Family Residence, Residential
Materials
- Brick Siding, Stucco Siding, Vinyl Siding, Frame
- Foundation: Slab
- Roof: Shingle
Condition
- New construction: No
- Year built: 2021
Details
- Builder name: Dsld, LLC
Utilities & green energy
- Gas: Atmos
- Sewer: Public Sewer
- Water: Public
Community & HOA
Community
- Subdivision: Hidden Lakes Estates
HOA
- Has HOA: Yes
- Services included: Common Areas, Maint Subd Entry HOA, Management
- HOA fee: $290 annually
Location
- Region: Denham Springs
Financial & listing details
- Price per square foot: $148/sqft
- Tax assessed value: $260,980
- Annual tax amount: $1,951
- Price range: $290K - $290K
- Date on market: 9/4/2026
- Listing terms: Cash,Conventional,FHA,FMHA/Rural Dev,VA Loan
Estimated market value
Not available
Estimated sales range
Not available
Not available
Price history
| Date | Event | Price |
|---|---|---|
| 9/4/2026 | Listed for sale | $290,000+27.6%$148/sqft |
Source:  ROAM MLS #2026016323 Report a problem ROAM MLS #2026016323 Report a problem | ||
| 9/14/2021 | Sold | -- |
Source: ROAM MLS #2021011173 Report a problem | ||
| 7/12/2021 | Pending sale | $227,250$116/sqft |
Source: ROAM MLS #2021011173 Report a problem | ||
Public tax history
| Year | Property taxes | Tax assessment |
|---|---|---|
| 2025 | $1,951 +2.4% | $26,098 |
| 2024 | $1,906 +38.6% | $26,098 +33% |
| 2023 | $1,375 -0.7% | $19,620 |
| 2022 | $1,385 +256.9% | $19,620 +390.5% |
| 2021 | $388 +0.6% | $4,000 |
| 2020 | $386 | $4,000 |
Find assessor info on the county website
Monthly payment
Est. payment
Payment breakdown
Explore the cost of this home by adjusting the details. Changes won't be saved.Climate risks
Neighborhood: 70726
Nearby schools
Schools provided by the listing agent
- District: Livingston Parish
Source: ROAM MLS. This data may not be complete. We recommend contacting the local school district to confirm school assignments for this home.
- $--4 bd2 ba2.1k sqft11882 Wildebeest Ridge Dr, Denham Springs, LA 70726Sold
- $254,7003 bd2 ba1.8k sqft23091 Antler Lake Dr, Denham Springs, LA 70726Pending
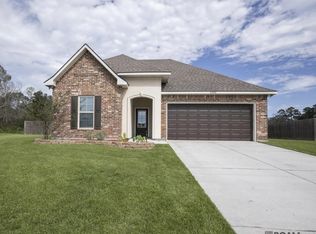
- $--4 bd2 ba2.7k sqft11876 Wildebeest Ridge Dr, Denham Springs, LA 70726Sold

- $368,600-- bd-- ba2.2k sqft23113 Antler Lake Dr, Denham Springs, LA 70726Off Market
Similar homes
- $289,7804 bd2 ba2.1k sqft23478 Gemsbok View Dr, Denham Springs, LA 70726New Construction

 ROAM MLS
 - $275,2203 bd2 ba1.8k sqft23292 Kudu Trail Dr, Denham Springs, LA 70726New Construction
 ROAM MLS
 - from $265,9904 bd3 ba1.7k sqftQueensland III B Plan, Hidden Lakes Estates, Denham Springs, LA 70726New Construction
 DSLD Homes
 - from $265,9904 bd3 ba1.7k sqftQueensland III A Plan, Hidden Lakes Estates, Denham Springs, LA 70726New Construction
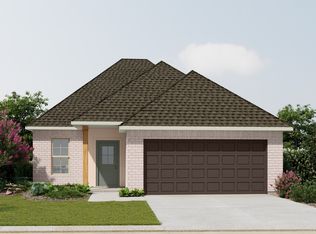 DSLD Homes
 - $242,9004 bd2 ba1.5k sqft14206 War Admiral Ave, Denham Springs, LA 70726New ConstructionMLS ID #2026016749, Melissa Bonnee Duncan, D.R. Horton Realty Of Louisian. ROAM MLS
- $275,3793 bd2 ba1.8k sqft23244 Kudu Trail Dr, Denham Springs, LA 70726New ConstructionROAM MLS
- $268,2904 bd2 ba1.8k sqft23276 Kudu Trail Dr, Denham Springs, LA 70726New ConstructionROAM MLS
- $349,0003 bd3 ba1.9k sqft13546 Brown Rd, Denham Springs, LA 70726For SaleMLS ID #2026015062, Dara Senac, United Real Estate Partners, LLC. ROAM MLS
- $294,9004 bd2 ba2k sqft11531 Derby Dr, Denham Springs, LA 70726New ConstructionROAM MLS
- $220,0003 bd2 ba1.5k sqft13322 Brown Rd, Denham Springs, LA 70726For SaleMLS ID #2026016057, Stacy Landry, Supreme. ROAM MLS
- $280,9904 bd2 ba1.8k sqft11514 Derby Dr, Denham Springs, LA 70726New ConstructionROAM MLS
- $260,3953 bd2 ba1.6k sqft23186 Waterbuck Lake Ct, Denham Springs, LA 70726New ConstructionROAM MLS
