A spacious corner lot and a location just steps from neighborhood amenities set the stage for easy living in Bellacosa! This well-maintained 4-bedroom, 2-bath home in Baton Rouge welcomes you with an open floor plan that connects the kitchen, dining, and living areas—keeping everyone together whether you’re hosting friends or enjoying a quiet evening at home. Retreat to the generously sized primary suite, where the en suite bath features dual vanities, a separate shower, and a garden soaking tub. Three additional bedrooms offer flexibility for guests, a home office, or your everyday needs. Outside, the corner lot provides extra breathing room and inviting curb appeal, while the nearby community pool, splash pad, and playground put recreation within easy reach. Located in Flood Zone X, this Bellacosa home brings together comfort, convenience, and space to settle in. Schedule your private showing today!
For sale
$315,000
14041 Bellacosa Ave, Baton Rouge, LA 70817
4beds
1,867sqft
Single Family Residence
Built in 2021
6,534 Square Feet Lot
$-- Zestimate®
$169/sqft
$62/mo HOA
What's special
Inviting curb appealSeparate showerSpacious corner lotGarden soaking tubGenerously sized primary suite
- 29 days
- 200
- 19
Zillow last checked:
Listing updated:
Listed by:
Trey Willard,
The W Group Real Estate LLC 225-577-6555,
K'Lynne Bratton,
The W Group Real Estate LLC
Source: ROAM MLS,MLS#: 2026019207
Facts & features
Interior
Bedrooms & bathrooms
- Bedrooms: 4
- Bathrooms: 2
- Full bathrooms: 2
Primary bedroom
- Level: First
- Area: 270.2 Square Feet
- Dimensions: 19.3x14
Bedroom
- Level: First
- Area: 109.08 Square Feet
- Dimensions: 10.10x10.8
Bedroom
- Level: First
- Area: 117.42 Square Feet
- Dimensions: 11.4x10.3
Bedroom
- Level: First
- Area: 117.42 Square Feet
- Dimensions: 11.4x10.3
Dining room
- Level: First
- Area: 194.3 Square Feet
- Dimensions: 14.5x13.4
Kitchen
- Level: First
- Area: 94.08 Square Feet
- Dimensions: 11.2x8.4
Living room
- Level: First
- Area: 270 Square Feet
- Dimensions: 18x15
Heating
- Central
Cooling
- Central Air, Ceiling Fan(s)
Appliances
- Included: Dishwasher, Gas Cooktop
- Laundry: Inside
Features
- Double Vanity, Kitchen Island, Pantry, Walk-In Closet(s), Separate Shower, En Suite
- Flooring: Carpet, Wood
Interior area
- Total structure area: 2,490
- Total interior livable area: 1,867 sqft
Property
Parking
- Parking features: Garage Door Opener
- Has garage: Yes
Features
- Levels: One
- Stories: 1
- Exterior features: Lighting, Rain Gutters
- Fencing: Full
Lot
- Size: 6,534 Square Feet
- Dimensions: 123 x 60 x 111 x 48
- Features: Landscaped
Details
- Parcel number: 30839320
Construction
Type & style
- Home type: SingleFamily
- Architectural style: Traditional
- Property subtype: Single Family Residence
Materials
- Brick, Frame, Stucco, Vinyl Siding
- Foundation: Slab
Condition
- Year built: 2021
Details
- Builder name: D. R. Horton, Inc. - Gulf Coast
Utilities & green energy
- Sewer: Public Sewer
- Water: Public
Community & HOA
Community
- Security: Smoke Detector(s)
- Subdivision: Bellacosa
HOA
- Has HOA: Yes
- Services included: Common Area, Common Area Maintenance, Maintenance of Subdivision Entry
- HOA fee: $745 annually
Location
- Region: Baton Rouge
Financial & listing details
- Price per square foot: $169/sqft
- Tax assessed value: $293,600
- Annual tax amount: $2,525
- Date on market: 10/22/2026
- Listing terms: Cash,Conventional,FHA,VA Loan
Estimated market value
Not available
Estimated sales range
Not available
Not available
Price history
| Date | Event | Price |
|---|---|---|
| 10/22/2026 | Listed for sale | $315,000$169/sqft |
Source:  ROAM MLS #2026019207 Report a problem | ||
| 9/18/2026 | Listing removed | $315,000$169/sqft |
Source: ROAM MLS #2026005367 Report a problem | ||
| 8/18/2026 | Listed for sale | $315,000$169/sqft |
Source: ROAM MLS #2026005367 Report a problem | ||
| 8/4/2026 | Pending sale | $315,000$169/sqft |
Source: ROAM MLS #2026005367 Report a problem | ||
| 6/25/2026 | Price change | $315,000-1.6%$169/sqft |
Source: ROAM MLS #2026005367 Report a problem | ||
| 4/8/2026 | Price change | $320,000-1.5%$171/sqft |
Source: ROAM MLS #2026005367 Report a problem | ||
| 3/26/2026 | Listed for sale | $325,000+5.2%$174/sqft |
Source: ROAM MLS #2026005367 Report a problem | ||
| 5/11/2023 | Sold | -- |
Source: ROAM MLS #2023005791 Report a problem | ||
| 4/18/2023 | Pending sale | $309,000$166/sqft |
Source: ROAM MLS #2023005791 Report a problem | ||
| 4/14/2023 | Listed for sale | $309,000$166/sqft |
Source: ROAM MLS #2023005791 Report a problem | ||
| 3/19/2021 | Sold | -- |
Source: ROAM MLS #2020017776 Report a problem | ||
Public tax history
| Year | Property taxes | Tax assessment |
|---|---|---|
| 2025 | $2,525 -0.5% | $29,360 |
| 2024 | $2,537 +8.5% | $29,360 +7.2% |
| 2023 | $2,337 +3.3% | $27,390 |
| 2022 | $2,263 +835.3% | $27,390 +1145% |
| 2021 | $242 -1.3% | $2,200 |
| 2020 | $245 | $2,200 |
Find assessor info on the county website
Monthly payment
Est. payment
Payment breakdown
Explore the cost of this home by adjusting the details. Changes won't be saved.Climate risks
Neighborhood: Jones Creek
- $278,800-- bd-- ba1.6k sqft14035 Bellacosa Ave, Baton Rouge, LA 70817Off Market
- $264,500-- bd-- ba1.5k sqft4528 Napa Way, Baton Rouge, LA 70817Off Market
- $353,700-- bd-- ba2.7k sqft14113 Bellacosa Ave, Baton Rouge, LA 70817Off Market
- $312,700-- bd-- ba2k sqft4522 Napa Way, Baton Rouge, LA 70817Off Market
Similar homes
- $319,0004 bd2 ba2k sqft4623 Mendocino Way, Baton Rouge, LA 70817For Sale
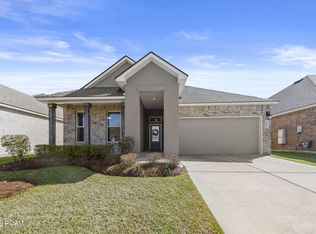
 MLS ID #2026018834, Erin Aguilar Russo, The W Group Real Estate LLC. ROAM MLS
- $338,0004 bd2 ba1.8k sqft13445 Bellacosa Ave, Baton Rouge, LA 70817For Sale
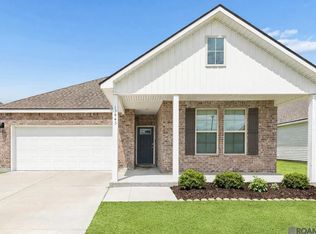 MLS ID #2026006511, LaRicca Robinson, Dunn Deal Realty & Associates. ROAM MLS
- $290,9993 bd2 ba1.5k sqft13812 Bellacosa Ave, Baton Rouge, LA 70817For Sale
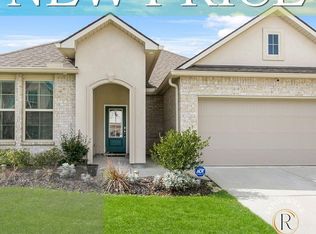 MLS ID #2026004525, Remy Curry, Real Broker LLC. ROAM MLS
- $314,5004 bd2 ba2.1k sqft6527 Tiger Pointe Dr, Baton Rouge, LA 70817For Sale
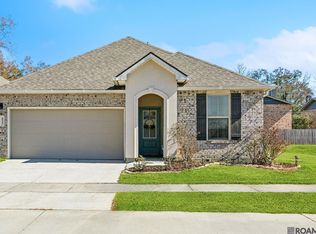 MLS ID #2026002337, Michael Borne, Borne2Sell Realty. ROAM MLS
- $285,0003 bd2 ba1.5k sqft13516 Bellacosa Ave, Baton Rouge, LA 70817For SaleMLS ID #2026013218, Richard Spears, Prime Properties Realty Group, LLC. ROAM MLS
- $380,0004 bd3 ba2.2k sqft4627 Malbec Ave, Baton Rouge, LA 70817For SaleMLS ID #2026013778, Stephanie Sandbom, Compass - Perkins. ROAM MLS
- $332,9004 bd3 ba2k sqft16103 Knoll Creek Ave, Baton Rouge, LA 70817For SaleMLS ID #2026019094, Robyn Eunice, Dream Home Realty. ROAM MLS
- $315,0004 bd2 ba2.1k sqft6733 Tiger Pointe Dr, Baton Rouge, LA 70817For SaleMLS ID #2026015521, Tasha Clark, CENTURY 21 Bessette Flavin. ROAM MLS
- $270,0003 bd2 ba1.6k sqft13444 Marsala Ct, Baton Rouge, LA 70817For SaleMLS ID #2026017988, Cade Creel, Keller Williams Realty-First Choice. ROAM MLS
- $309,9003 bd2 ba2k sqft2390 Aubin Ln, Baton Rouge, LA 70816For SaleMLS ID #2026018863, Lauren Vaughn, Supreme. ROAM MLS
- $447,0004 bd2 ba2.4k sqft5029 Herridge Dr, Baton Rouge, LA 70817For SaleMLS ID #2026017709, Kara Horne, Dawson Grey Real Estate. ROAM MLS
- $284,9004 bd3 ba2.2k sqft23883 Springhill Dr, Denham Springs, LA 70726For SaleMLS ID #2026018420, Amanda Lass, Keller Williams Realty Premier Partners. ROAM MLS
- $324,0003 bd2 ba1.9k sqft8588 Arabella Ave, Baton Rouge, LA 70820For SaleMLS ID #2026014347, Lauren Johnson, RE/MAX Professional. ROAM MLS
- $267,5003 bd2 ba2.1k sqft13462 S Fairview Ave, Baton Rouge, LA 70816For SaleMLS ID #2025021236, Tatiana Smirnova, Compass - Perkins. ROAM MLS
- $230,0003 bd2 ba1.4k sqft13133 Country Park Ave, Baton Rouge, LA 70816For SaleMLS ID #2026013209, Alicia Hedrick, CENTURY 21 Bessette Flavin. ROAM MLS
- $319,9003 bd2 ba1.6k sqft8130 Rocky Trail Ave, Baton Rouge, LA 70820For SaleMLS ID #2026018187, Samuel Guidroz, Pennant Real Estate. ROAM MLS
- $295,0004 bd2 ba1.9k sqft16353 Keystone Blvd, Prairieville, LA 70769For SaleMLS ID #200QKU, Katherine Coghlan, Burns & Co., Inc.. ROAM MLS
- $315,0004 bd3 ba2.2k sqft36437 Dutchtown Gardens Ave, Geismar, LA 70734For SaleMLS ID #2026013000, Trey Willard, The W Group Real Estate LLC. ROAM MLS
- $222,5002 bd2 ba1.1k sqft17510 Nine Oaks Ave, Baton Rouge, LA 70817For SaleMLS ID #2600008401, Stacy Folse, eXp Realty, LLC. ROAM MLS
- $239,9003 bd2 ba1.4k sqft28293 Natchez Trce, Denham Springs, LA 70726For SaleMLS ID #000ARM, Trey Willard, The W Group Real Estate LLC. ROAM MLS
