Don't miss this opportunity to own a beautiful home in a great location! This 4 bedroom, 2 bathroom home in Baton Rouge offers comfortable living with its spacious 2,125 square feet floor plan. Built in 2022, this modern home provides a perfect blend of style and functionality. The property boasts a beautiful interior, featuring a well-appointed kitchen, inviting living spaces, and large cozy bedrooms. Additionally, the house includes a lovely outdoor area, perfect for relaxing or entertaining guests. Located in the desirable Tiger Pointe neighborhood, this home provides easy access to schools, parks, shopping, and dining options, making it an ideal choice for convenience and comfort.
For sale
Price cut: $10K (9/30)
$315,000
6733 Tiger Pointe Dr, Baton Rouge, LA 70817
4beds
2,125sqft
Single Family Residence, Residential
Built in 2022
5,357 Square Feet Lot
$-- Zestimate®
$148/sqft
$46/mo HOA
What's special
- 51 days
- 166
- 14
Zillow last checked:
Listing updated:
Listed by:
Tasha Clark,
CENTURY 21 Bessette Flavin 225-478-5770
Source: ROAM MLS,MLS#: 2026015521
Facts & features
Interior
Bedrooms & bathrooms
- Bedrooms: 4
- Bathrooms: 2
- Full bathrooms: 2
Rooms
- Room types: Primary Bathroom, Bedroom, Primary Bedroom, Family Room, Foyer, Kitchen
Primary bedroom
- Features: En Suite Bath
- Level: First
- Area: 255.75
- Width: 16.5
Bedroom 1
- Level: First
- Area: 116.6
- Width: 11
Bedroom 2
- Level: First
- Area: 116.6
- Width: 11
Bedroom 3
- Level: First
- Area: 116.6
- Width: 11
Primary bathroom
- Features: Double Vanity, Walk-In Closet(s), Separate Shower
- Level: First
- Area: 111.02
- Width: 12.2
Family room
- Level: First
- Area: 230.1
- Width: 13
Kitchen
- Features: Granite Counters
- Level: First
- Area: 208.86
Heating
- Central
Cooling
- Central Air
Appliances
- Included: Gas Cooktop, Dishwasher, Microwave
- Laundry: Laundry Room
Features
- Pantry
Interior area
- Total structure area: 2,691
- Total interior livable area: 2,125 sqft
Property
Parking
- Total spaces: 2
- Parking features: 2 Cars Park
Features
- Stories: 1
Lot
- Size: 5,357 Square Feet
- Dimensions: 135 x 40
Details
- Parcel number: 30843714
- Special conditions: Standard
Construction
Type & style
- Home type: SingleFamily
- Architectural style: Traditional
- Property subtype: Single Family Residence, Residential
Materials
- Stucco Siding
- Foundation: Slab
- Roof: Shingle
Condition
- New construction: No
- Year built: 2022
Details
- Builder name: D.r. Horton, Inc. - Gulf Coast
Utilities & green energy
- Gas: City/Parish
- Sewer: Public Sewer
- Water: Public
Community & HOA
Community
- Subdivision: Tiger Pointe
HOA
- Has HOA: Yes
- HOA fee: $550 annually
Location
- Region: Baton Rouge
Financial & listing details
- Price per square foot: $148/sqft
- Tax assessed value: $284,900
- Annual tax amount: $2,426
- Price range: $315K - $315K
- Date on market: 8/21/2026
- Listing terms: Cash,Conventional,FHA,FMHA/Rural Dev,Private Financing Available,VA Loan
Estimated market value
Not available
Estimated sales range
Not available
Not available
Price history
| Date | Event | Price |
|---|---|---|
| 9/30/2026 | Price change | $315,000-3.1%$148/sqft |
Source:  ROAM MLS #2026015521 Report a problem ROAM MLS #2026015521 Report a problem | ||
| 8/21/2026 | Listed for sale | $325,000-1.5%$153/sqft |
Source: ROAM MLS #2026015521 Report a problem | ||
| 1/16/2025 | Listing removed | $330,000$155/sqft |
Source:  Engel & Volkers #2024004474 Report a problem Engel & Volkers #2024004474 Report a problem | ||
| 10/26/2024 | Listing removed | $2,200$1/sqft |
Source: Engel & Volkers Report a problem | ||
| 10/3/2024 | Price change | $2,200-8.3%$1/sqft |
Source: Engel & Volkers Report a problem | ||
| 9/21/2024 | Price change | $330,000-1.5%$155/sqft |
Source: ROAM MLS #2024004474 Report a problem | ||
| 8/18/2024 | Price change | $335,000-0.6%$158/sqft |
Source: ROAM MLS #2024004474 Report a problem | ||
| 8/10/2024 | Price change | $2,400-7.7%$1/sqft |
Source: Engel & Volkers Report a problem | ||
| 5/31/2024 | Price change | $2,600-3.7%$1/sqft |
Source: Engel & Volkers Report a problem | ||
| 5/10/2024 | Price change | $337,000-0.9%$159/sqft |
Source: ROAM MLS #2024004474 Report a problem | ||
| 4/12/2024 | Listed for rent | $2,700$1/sqft |
Source: Engel & Volkers Report a problem | ||
| 3/29/2024 | Price change | $340,000-2.9%$160/sqft |
Source: ROAM MLS #2024004474 Report a problem | ||
| 3/18/2024 | Listed for sale | $350,000+6.1%$165/sqft |
Source: ROAM MLS #2024004474 Report a problem | ||
| 7/22/2022 | Sold | -- |
Source: ROAM MLS #2021019255 Report a problem | ||
| 7/16/2022 | Pending sale | $329,900$155/sqft |
Source: ROAM MLS #2021019255 Report a problem | ||
| 7/16/2022 | Listing removed | -- |
Source: ROAM MLS #2021019255 Report a problem | ||
| 6/13/2022 | Pending sale | $329,900$155/sqft |
Source: ROAM MLS #2021019255 Report a problem | ||
| 5/7/2022 | Listed for sale | $329,900$155/sqft |
Source: ROAM MLS #2021019255 Report a problem | ||
| 4/8/2022 | Listing removed | -- |
Source: ROAM MLS #2021019255 Report a problem | ||
| 3/28/2022 | Price change | $329,900+3.1%$155/sqft |
Source: ROAM MLS #2021019255 Report a problem | ||
| 12/29/2021 | Listed for sale | $319,900$151/sqft |
Source: ROAM MLS #2021019255 Report a problem | ||
Public tax history
| Year | Property taxes | Tax assessment |
|---|---|---|
| 2025 | $2,426 -0.5% | $28,490 |
| 2024 | $2,437 -1.1% | $28,490 |
| 2023 | $2,465 +251.6% | $28,490 +355.8% |
| 2022 | $701 +275% | $6,250 +267.6% |
| 2021 | $187 | $1,700 |
Find assessor info on the county website
Monthly payment
Est. payment
Payment breakdown
Explore the cost of this home by adjusting the details. Changes won't be saved.Climate risks
Neighborhood: Shenandoah
Nearby schools
Schools provided by the listing agent
- District: East Baton Rouge
Source: ROAM MLS. This data may not be complete. We recommend contacting the local school district to confirm school assignments for this home.
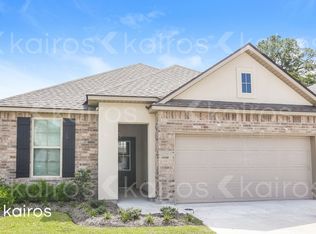
- $307,7004 bd2 ba2k sqft6727 Tiger Pointe Dr, Baton Rouge, LA 70817Off Market
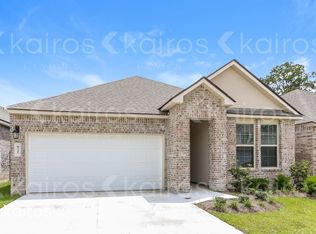
- $321,8004 bd2 ba2.1k sqft6721 Tiger Pointe Dr, Baton Rouge, LA 70817Off Market
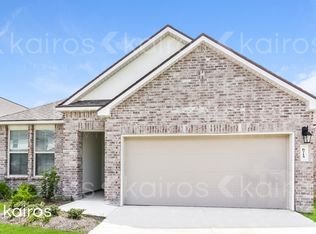
- $312,0004 bd2 ba2k sqft6715 Tiger Pointe Dr, Baton Rouge, LA 70817Off Market
- $--1.64 acresTRACT S Tiger Bend Rd #C, Baton Rouge, LA 70817Off Market
Similar homes

- $319,9004 bd2 ba2.1k sqft6527 Tiger Pointe Dr, Baton Rouge, LA 70817For Sale
 MLS ID #2026002337, Michael Borne, Borne2Sell Realty. ROAM MLS
 - $299,9004 bd3 ba2k sqft6443 Tiger Pointe Dr, Baton Rouge, LA 70817For Sale
 MLS ID #2026016799, Anne Trapp, CENTURY 21 Bessette Flavin. ROAM MLS
 - $300,0004 bd2 ba1.8k sqft4413 Napa Way, Baton Rouge, LA 70817For Sale
 MLS ID #2026013972, Mark Akchin, Property First Realty Group. ROAM MLS
 - $338,0004 bd2 ba1.8k sqft13445 Bellacosa Ave, Baton Rouge, LA 70817For Sale
 MLS ID #2026006511, LaRicca Robinson, Dunn Deal Realty & Associates. ROAM MLS
 - $304,9004 bd2 ba1.8k sqft4714 Mendocino Way, Baton Rouge, LA 70817For SaleMLS ID #2026004553, David Landry, David Landry Real Estate, LLC. ROAM MLS
- $299,9993 bd2 ba1.5k sqft13812 Bellacosa Ave, Baton Rouge, LA 70817For SaleMLS ID #2026004525, Remy Curry, Real Broker LLC. ROAM MLS
- $283,0003 bd2 ba1.6k sqft13444 Marsala Ct, Baton Rouge, LA 70817For SaleMLS ID #2026017988, Cade Creel, Keller Williams Realty-First Choice. ROAM MLS
- $380,0004 bd3 ba2.2k sqft4627 Malbec Ave, Baton Rouge, LA 70817For SaleMLS ID #2026013778, Stephanie Sandbom, Compass - Perkins. ROAM MLS
- $332,9004 bd3 ba2k sqft16103 Knoll Creek Ave, Baton Rouge, LA 70817For SaleMLS ID #2026009977, Robyn Eunice, Dream Home Realty. ROAM MLS
- $285,0003 bd2 ba1.5k sqft13516 Bellacosa Ave, Baton Rouge, LA 70817For SaleMLS ID #2026013218, Richard Spears, Prime Properties Realty Group, LLC. ROAM MLS
- $289,9003 bd2 ba1.6k sqft15610 Fields Creek Ave, Baton Rouge, LA 70816For SaleMLS ID #2026006222, Deante' Thomas, Keller Williams Realty Red Stick Partners. ROAM MLS
- $324,0003 bd2 ba1.9k sqft8588 Arabella Ave, Baton Rouge, LA 70820For SaleMLS ID #2026014347, Lauren Johnson, RE/MAX Professional. ROAM MLS
- $309,9003 bd2 ba1.6k sqft40231 Maddie Dr, Prairieville, LA 70769For SaleMLS ID #2026018106, Michael Rodriguez, Dawson Grey Real Estate. ROAM MLS
- $330,0003 bd2 ba1.6k sqft8130 Rocky Trail Ave, Baton Rouge, LA 70820For SaleMLS ID #2026018187, Samuel Guidroz, Pennant Real Estate. ROAM MLS
- $315,0004 bd2 ba2k sqft8368 Rosemary Ave, Denham Springs, LA 70726For SaleMLS ID #2026015580, Jordan Kittrell, Monarc Realty, LLC. ROAM MLS
- $420,0005 bd3 ba2.7k sqft4737 Mendocino Way, Baton Rouge, LA 70817For SaleMLS ID #2025019127, Nia Bookter, Keller Williams Realty-First Choice. ROAM MLS
- $309,9004 bd2 ba1.8k sqft18310 Dove Hollow Dr, Prairieville, LA 70769For SaleMLS ID #2026008671, Andre Seghers, Southland Properties Inc. ROAM MLS
- $275,0003 bd2 ba1.8k sqft9698 Muncy Ln, Denham Springs, LA 70726For SaleMLS ID #2026018497, Katie Lewis, PINO & Associates. ROAM MLS
- $339,9004 bd2 ba1.7k sqft14537 Wally Way, Baton Rouge, LA 70810For SaleMLS ID #2026015737, Scott Gaspard, Gaspard & Co Real Estate LLC. ROAM MLS
- $289,0004 bd3 ba1.9k sqft11896 Wildebeest Ridge Dr, Denham Springs, LA 70726For SaleMLS ID #2026016323, Brad Welsh, Monarc Realty, LLC. ROAM MLS
