You will love this softly lived-in home that is practically new. Located toward the end of a quiet cul-de-sac, with one of the largest driveways in the neighborhood and backing up to the pond, 4413 Napa Way is an awesome house to make your own. The open kitchen and breakfast area flow effortlessly into the large living room. The primary bedroom is in the rear of the home offering a retreat like feel. Built with smart home automation including a wifi thermostat, a wifi-enabled deadbolt lock, doorbell camera and Alexa Dot voice control. There are so many reasons to love this neighborhood and this home. COME BY 4413 Napa Way and you will want to COME BUY 4413 Napa Way.
For sale
$300,000
4413 Napa Way, Baton Rouge, LA 70817
4beds
1,827sqft
Single Family Residence, Residential
Built in 2021
7,840 Square Feet Lot
$-- Zestimate®
$164/sqft
$44/mo HOA
What's special
- 53 days
- 178
- 17
Zillow last checked:
Listing updated:
Listed by:
Mark Akchin,
Property First Realty Group 225-443-0055
Source: ROAM MLS,MLS#: 2026013972
Facts & features
Interior
Bedrooms & bathrooms
- Bedrooms: 4
- Bathrooms: 2
- Full bathrooms: 2
Rooms
- Room types: Bedroom, Primary Bedroom, Breakfast Room, Family Room, Kitchen
Primary bedroom
- Features: En Suite Bath, Walk-In Closet(s)
- Level: First
- Area: 202.12
- Width: 12.4
Bedroom 1
- Level: First
- Area: 127.5
- Width: 10.2
Bedroom 2
- Level: First
- Area: 127.5
- Width: 10.2
Bedroom 3
- Level: First
- Area: 127.5
- Width: 10.2
Primary bathroom
- Features: Double Vanity, Walk-In Closet(s), Separate Shower, Soaking Tub
Family room
- Level: First
- Area: 270
- Dimensions: 18 x 15
Kitchen
- Features: Granite Counters, Pantry
- Level: First
- Area: 183.6
- Length: 18
Heating
- Central, Gas Heat
Cooling
- Central Air
Appliances
- Included: Gas Stove Con, Dishwasher, Disposal, Range/Oven
- Laundry: Electric Dryer Hookup, Washer Hookup, Inside
Features
- Ceiling 9'+
- Flooring: Carpet, Other
- Attic: Attic Access
Interior area
- Total structure area: 2,392
- Total interior livable area: 1,827 sqft
Property
Parking
- Total spaces: 2
- Parking features: 2 Cars Park, Garage, Garage Door Opener
- Has garage: Yes
Features
- Stories: 1
- Patio & porch: Covered, Patio
- Exterior features: Lighting
- Fencing: None
- On waterfront: Yes
- Waterfront features: Waterfront, Lake Front
- Frontage length: 52
Lot
- Size: 7,840 Square Feet
- Dimensions: 52 x 129 x 52 x 165
- Features: Cul-De-Sac, Landscaped
Details
- Parcel number: 30839307
- Special conditions: Standard
Construction
Type & style
- Home type: SingleFamily
- Architectural style: Traditional
- Property subtype: Single Family Residence, Residential
Materials
- Brick Siding, Stucco Siding, Vinyl Siding, Frame
- Foundation: Slab
- Roof: Shingle
Condition
- New construction: No
- Year built: 2021
Details
- Builder name: D.r. Horton, Inc. - Gulf Coast
Utilities & green energy
- Gas: Delta Utilities
- Sewer: Public Sewer
- Water: Public
- Utilities for property: Cable Connected
Community & HOA
Community
- Security: Smoke Detector(s)
- Subdivision: Bellacosa
HOA
- Has HOA: Yes
- Services included: Accounting, Common Areas, Maint Subd Entry HOA, Management, Pool HOA, Rec Facilities, Common Area Maintenance
- HOA fee: $525 annually
Location
- Region: Baton Rouge
Financial & listing details
- Price per square foot: $164/sqft
- Tax assessed value: $282,410
- Annual tax amount: $2,398
- Price range: $300K - $300K
- Date on market: 7/30/2026
- Listing terms: Cash,Conventional,FHA,FMHA/Rural Dev,VA Loan
Estimated market value
Not available
Estimated sales range
Not available
Not available
Price history
| Date | Event | Price |
|---|---|---|
| 7/30/2026 | Listed for sale | $300,000$164/sqft |
Source:  ROAM MLS #2026013972 Report a problem ROAM MLS #2026013972 Report a problem | ||
| 3/11/2021 | Sold | -- |
Source: ROAM MLS #2020016385 Report a problem | ||
Public tax history
| Year | Property taxes | Tax assessment |
|---|---|---|
| 2025 | $2,398 -0.5% | $28,241 |
| 2024 | $2,409 +9.5% | $28,241 +7.7% |
| 2023 | $2,201 +3.3% | $26,210 |
| 2022 | $2,131 +198.1% | $26,210 +303.2% |
| 2021 | $715 +191.6% | $6,500 +195.5% |
| 2020 | $245 | $2,200 |
Find assessor info on the county website
Monthly payment
Est. payment
Payment breakdown
Explore the cost of this home by adjusting the details. Changes won't be saved.Climate risks
Neighborhood: Jones Creek
Nearby schools
Schools provided by the listing agent
- District: East Baton Rouge
Source: ROAM MLS. This data may not be complete. We recommend contacting the local school district to confirm school assignments for this home.
Similar homes
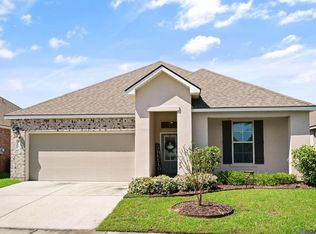
- $304,9004 bd2 ba1.8k sqft4714 Mendocino Way, Baton Rouge, LA 70817For Sale
 MLS ID #2026004553, David Landry, David Landry Real Estate, LLC. ROAM MLS
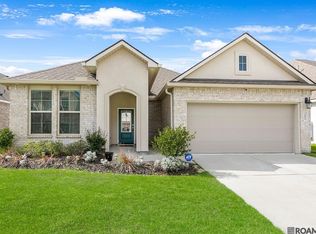
 - $299,9993 bd2 ba1.5k sqft13812 Bellacosa Ave, Baton Rouge, LA 70817For Sale
 MLS ID #2026004525, Remy Curry, Real Broker LLC. ROAM MLS
 - $285,0003 bd2 ba1.5k sqft13516 Bellacosa Ave, Baton Rouge, LA 70817For Sale
 MLS ID #2026013218, Richard Spears, Prime Properties Realty Group, LLC. ROAM MLS
 - $325,0004 bd2 ba2.1k sqft6733 Tiger Pointe Dr, Baton Rouge, LA 70817For Sale
 MLS ID #2026015521, Tasha Clark, CENTURY 21 Bessette Flavin. ROAM MLS
 - $380,0004 bd3 ba2.2k sqft4627 Malbec Ave, Baton Rouge, LA 70817For SaleMLS ID #2026013778, Stephanie Sandbom, Compass - Perkins. ROAM MLS
- $285,0003 bd2 ba1.6k sqft13444 Marsala Ct, Baton Rouge, LA 70817For SaleMLS ID #2026007518, Cade Creel, Keller Williams Realty-First Choice. ROAM MLS
- $329,9003 bd2 ba1.9k sqft6439 Red Rose Dr, Baton Rouge, LA 70817For SaleMLS ID #2026016139, Michael Borne, Borne2Sell Realty. ROAM MLS
- $319,9004 bd2 ba2.1k sqft6527 Tiger Pointe Dr, Baton Rouge, LA 70817For SaleMLS ID #2026002337, Michael Borne, Borne2Sell Realty. ROAM MLS
- $318,0003 bd2 ba1.6k sqft10467 Springcrest Dr, Baton Rouge, LA 70810For SaleMLS ID #2026011020, Trinity Mihail, Clients First Realty, LLC. ROAM MLS
- $285,0004 bd2 ba1.8k sqft42122 Bald Eagle Ave, Prairieville, LA 70769For SaleMLS ID #2026014036, Matthew Pearce, Keller Williams Realty-First Choice. ROAM MLS
- $317,7003 bd2 ba1.5k sqft8174 Antebellum Ave, Baton Rouge, LA 70820For SaleMLS ID #2026012547, Kaleigh Abboud, Pennant Real Estate. ROAM MLS
- $265,0004 bd2 ba1.9k sqft10734 Dodger Dr, Denham Springs, LA 70726For SaleMLS ID #2026015120, Stephen Williams, Keller Williams Realty-First Choice. ROAM MLS
- $345,0004 bd2 ba1.7k sqft14537 Wally Way, Baton Rouge, LA 70810For SaleMLS ID #2026015737, Scott Gaspard, Gaspard & Co Real Estate LLC. ROAM MLS
- $268,9004 bd2 ba1.6k sqft42408 Harborstone Ave, Prairieville, LA 70769For SaleMLS ID #2026016347, Caitlyn Guice, CENTURY 21 Bessette Flavin. ROAM MLS
- $325,0004 bd2 ba2.2k sqft17617 Hoods Ridge Dr, Prairieville, LA 70769For SaleMLS ID #2026010828, Cristi Ragusa, Keller Williams Realty-First Choice. ROAM MLS
- $265,0003 bd2 ba1.6k sqft8311 Rosemary Ave, Denham Springs, LA 70726For SaleMLS ID #2026016688, Anna Stafford, Smart Move Real Estate. ROAM MLS
- $285,0003 bd2 ba1.6k sqft38383 Brown Rd, Prairieville, LA 70769For SaleMLS ID #2026012381, Rae Broussard, Keller Williams Realty-First Choice. ROAM MLS
- $307,5004 bd3 ba2k sqft7747 Joe Lynn Trl, Denham Springs, LA 70726For SaleMLS ID #2026006749, Tristan Buell, CENTURY 21 Bessette Flavin. ROAM MLS
- $259,7004 bd2 ba1.7k sqft8411 Fairlane Dr, Denham Springs, LA 70726For SaleMLS ID #2026016183, Timothy DeAngelo, Compass - Perkins. ROAM MLS
- $250,0003 bd2 ba1.6k sqft8923 Perry Park Dr, Denham Springs, LA 70726For SaleMLS ID #2026013766, Lisa Marshall, Keller Williams Realty-First Choice. ROAM MLS
