Stunning Waterfront Home in Bellacosa Subdivision! Experience premium lakeside living in this beautifully upgraded 4-bedroom, 3-bathroom home designed for seamless entertaining. The gourmet kitchen serves as the heart of the home, boasting premium stainless steel appliances with a gas range, a modern subway tile backsplash, elegant pendant lighting, and an upgraded, massive 3cm granite island with an enlarged undermount sink. The kitchen flows into the dining area and an expansive living room featuring soaring ceilings, classic crown molding, a cozy gas log fireplace, a built-in 70" TV frame, and a wall of double-tier windows that flood the space with natural light. The smart split-level floor plan places the primary sanctuary on the main level, complete with a spa-like ensuite featuring a soaking tub, separate tiled shower, dual vanities, and an oversized walk-in closet. A convenient second bedroom and full bath are also located downstairs. Upstairs, discover two additional bedrooms, a third full bath, and a spacious game/media room with a scenic overlook. Step outside to your private oasis on the extended, covered concrete back patio, equipped with a custom ceiling fan, full gutter system, and a rear fence designed to maximize your unobstructed waterfront views. Additional features include an attached 2-car garage, a full smart-home suite (WiFi thermostat, smart lock, and doorbell camera), and a preferred Flood Zone X designation. The refrigerator is included in the sale at no additional value to the buyer. Enjoy resort-style neighborhood amenities including a community pool, splash pad, open-air pavilion, playground, and fishing lakes with low annual HOA dues of $745. Don't miss this gorgeous home—schedule your private tour today! Please find the attached seller lists the upgrades at Document .
For sale
$399,500
4509 Napa Way, Baton Rouge, LA 70817
4beds
2,486sqft
Single Family Residence, Residential
Built in 2020
6,098 Square Feet Lot
$-- Zestimate®
$161/sqft
$62/mo HOA
What's special
Smart split-level floor planGourmet kitchenElegant pendant lightingClassic crown moldingModern subway tile backsplashOversized walk-in closetFull gutter system
- 59 days
- 167
- 24
Zillow last checked:
Listing updated:
Listed by:
Jin Peng,
Compass - Perkins 225-769-1500
Source: ROAM MLS,MLS#: 2026013564
Facts & features
Interior
Bedrooms & bathrooms
- Bedrooms: 4
- Bathrooms: 3
- Full bathrooms: 3
Rooms
- Room types: Bathroom, Primary Bathroom, Bedroom, Primary Bedroom, Breakfast Room, Dining Room, Foyer, Kitchen, Living Room, Game Room
Primary bedroom
- Features: En Suite Bath, Ceiling 9ft Plus, Ceiling Fan(s), Walk-In Closet(s), Master Downstairs
- Level: First
- Area: 273.87
- Width: 15.3
Bedroom 1
- Level: First
- Area: 156
- Dimensions: 13 x 12
Bedroom 2
- Level: Second
- Area: 191.4
- Width: 11
Bedroom 3
- Level: Second
- Area: 191.4
- Width: 11
Primary bathroom
- Features: Double Vanity, Walk-In Closet(s), Separate Shower, Soaking Tub
Dining room
- Level: First
- Area: 232
- Width: 16
Kitchen
- Features: Granite Counters, Kitchen Island, Pantry
- Level: First
- Area: 211.2
- Width: 11
Living room
- Level: First
- Area: 364.8
- Width: 19
Heating
- Central, Gas Heat
Cooling
- Central Air, Ceiling Fan(s)
Appliances
- Included: Gas Stove Con, Gas Cooktop, Dishwasher, Disposal, Microwave, Range/Oven, Stainless Steel Appliance(s), Tankless Water Heater
- Laundry: Electric Dryer Hookup, Washer Hookup, Inside, Washer/Dryer Hookups, Laundry Room
Features
- Ceiling 9'+, Beamed Ceilings, Home Entertainment System, Pantry, Primary Closet
- Flooring: Carpet, Tile
- Number of fireplaces: 1
- Fireplace features: Gas Log
Interior area
- Total structure area: 3,370
- Total interior livable area: 2,486 sqft
Property
Parking
- Total spaces: 2
- Parking features: 2 Cars Park, Attached, Garage, Concrete, Driveway
- Has attached garage: Yes
Features
- Stories: 2
- Patio & porch: Covered, Patio
- Fencing: Full,Wood
- Has view: Yes
- View description: Water
- Has water view: Yes
- Water view: Water
- Waterfront features: Lake Front, Walk To Water
Lot
- Size: 6,098 Square Feet
- Dimensions: 50 x 120
Details
- Parcel number: 30839303
Construction
Type & style
- Home type: SingleFamily
- Architectural style: Traditional
- Property subtype: Single Family Residence, Residential
Materials
- Brick Siding, Fiber Cement, Stucco Siding
- Foundation: Slab
- Roof: Shingle
Condition
- New construction: No
- Year built: 2020
Details
- Builder name: D.r. Horton, Inc. - Gulf Coast
Utilities & green energy
- Gas: Delta Utilities
- Sewer: Public Sewer
- Water: Public
Community & HOA
Community
- Features: Acreage, Clubhouse, Pool, Playground
- Security: Security System, Smoke Detector(s)
- Subdivision: Bellacosa
HOA
- Has HOA: Yes
- Services included: Accounting, Common Areas, Maint Subd Entry HOA, Management, Rec Facilities, Common Area Maintenance
- HOA fee: $745 annually
Location
- Region: Baton Rouge
Financial & listing details
- Price per square foot: $161/sqft
- Tax assessed value: $370,300
- Annual tax amount: $3,400
- Price range: $399.5K - $399.5K
- Date on market: 7/24/2026
- Listing terms: Cash,Conventional,FHA,VA Loan
Estimated market value
Not available
Estimated sales range
Not available
Not available
Price history
| Date | Event | Price |
|---|---|---|
| 7/24/2026 | Listed for sale | $399,500-0.1%$161/sqft |
Source:  ROAM MLS #2026013564 Report a problem ROAM MLS #2026013564 Report a problem | ||
| 5/30/2026 | Listing removed | $400,000$161/sqft |
Source: ROAM MLS #2025021725 Report a problem | ||
| 5/1/2026 | Price change | $400,000-3.6%$161/sqft |
Source: ROAM MLS #2025021725 Report a problem | ||
| 12/2/2025 | Listed for sale | $415,000$167/sqft |
Source: ROAM MLS #2025021725 Report a problem | ||
| 1/27/2021 | Sold | -- |
Source: ROAM MLS #2020014518 Report a problem | ||
Public tax history
| Year | Property taxes | Tax assessment |
|---|---|---|
| 2025 | $3,400 -0.5% | $37,030 |
| 2024 | $3,416 +21.2% | $37,030 +17.4% |
| 2023 | $2,817 +3.3% | $31,530 |
| 2022 | $2,728 +281.6% | $31,530 +385.1% |
| 2021 | $715 +191.6% | $6,500 +195.5% |
| 2020 | $245 | $2,200 |
Find assessor info on the county website
Monthly payment
Est. payment
Payment breakdown
Explore the cost of this home by adjusting the details. Changes won't be saved.Climate risks
Neighborhood: Jones Creek
Nearby schools
Schools provided by the listing agent
- District: East Baton Rouge
Source: ROAM MLS. This data may not be complete. We recommend contacting the local school district to confirm school assignments for this home.
Similar homes
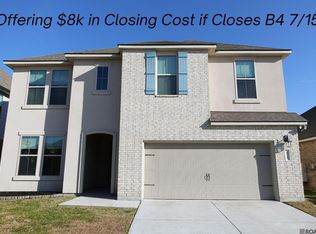
- $380,0004 bd3 ba2.2k sqft4627 Malbec Ave, Baton Rouge, LA 70817For Sale
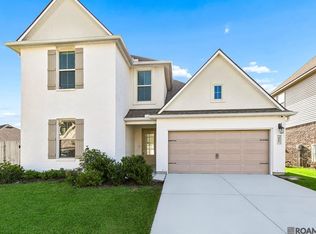
 MLS ID #2026013778, Stephanie Sandbom, Compass - Perkins. ROAM MLS
 - $420,0005 bd3 ba2.7k sqft4737 Mendocino Way, Baton Rouge, LA 70817For Sale
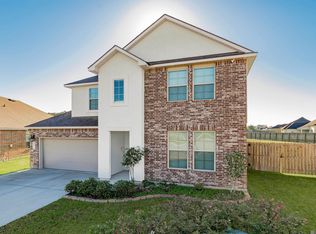 MLS ID #2025019127, Nia Bookter, Keller Williams Realty-First Choice. ROAM MLS
 - $325,0004 bd2 ba2.1k sqft6733 Tiger Pointe Dr, Baton Rouge, LA 70817For Sale
 MLS ID #2026015521, Tasha Clark, CENTURY 21 Bessette Flavin. ROAM MLS
 - $299,9993 bd2 ba1.5k sqft13812 Bellacosa Ave, Baton Rouge, LA 70817For Sale
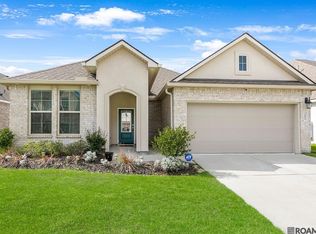 MLS ID #2026004525, Remy Curry, Real Broker LLC. ROAM MLS
 - $304,0003 bd2 ba1.5k sqft13843 Bellacosa Ave, Baton Rouge, LA 70817For SaleMLS ID #2026007869, Kimberly Bell-Lewis, Supreme. ROAM MLS
- $319,9004 bd2 ba2.1k sqft6527 Tiger Pointe Dr, Baton Rouge, LA 70817For SaleMLS ID #2026002337, Michael Borne, Borne2Sell Realty. ROAM MLS
- $285,0003 bd2 ba1.5k sqft13516 Bellacosa Ave, Baton Rouge, LA 70817For SaleMLS ID #2026013218, Richard Spears, Prime Properties Realty Group, LLC. ROAM MLS
- $410,5403 bd2 ba1.6k sqft7630 Dearborne Dr, Baton Rouge, LA 70817New ConstructionROAM MLS
- $285,0003 bd2 ba1.6k sqft13444 Marsala Ct, Baton Rouge, LA 70817For SaleMLS ID #2026007518, Cade Creel, Keller Williams Realty-First Choice. ROAM MLS
- $384,0003 bd2 ba1.4k sqft14520 Haile Way, Baton Rouge, LA 70817New ConstructionMLS ID #2025021735, Jennifer Waguespack, Keller Williams Realty Red Stick Partners. ROAM MLS
- $547,0014 bd3 ba2.5k sqft19032 Merchants Trail Ave, Baton Rouge, LA 70817For SaleMLS ID #2026011049, Remy Curry, Real Broker LLC. ROAM MLS
- $365,0004 bd3 ba2.1k sqft35950 Cane Market Rd, Denham Springs, LA 70706For SaleMLS ID #2026013058, Jen Williams, United Properties of Louisiana. ROAM MLS
- $365,0004 bd3 ba2.2k sqft40157 Reese Ln, Prairieville, LA 70769For SaleMLS ID #2026015136, Tricia Broussard, The Market Real Estate Co. ROAM MLS
- $428,0004 bd3 ba2.4k sqft3119 Creekstone Way, Baton Rouge, LA 70810For SaleMLS ID #2026010779, Bill Chen, Compass Realty. ROAM MLS
- $290,0003 bd2 ba1.8k sqft10025 Ole Millstead Ct, Baton Rouge, LA 70816For SaleMLS ID #2026011510, Alicia Hedrick, CENTURY 21 Bessette Flavin. ROAM MLS
- $380,0004 bd3 ba2k sqft3109 Creekstone Way, Baton Rouge, LA 70810For SaleMLS ID #2026011511, Janae Lee, CENTURY 21 Bessette Flavin. ROAM MLS
- $399,1604 bd3 ba2.2k sqft12103 Clare Ct, Geismar, LA 70734New ConstructionROAM MLS
