Beautiful waterfront home on an oversized lot in the desirable Bellacosa subdivision! This thoughtfully designed 4-bedroom, 3-full-bath home offers the perfect blend of comfort, style, and modern technology. The open-concept living, dining, and kitchen areas create an inviting space for everyday living and entertaining. The kitchen is the heart of the home, featuring granite countertops, stainless steel appliances, abundant cabinet space, a walk-in pantry, and a large island overlooking the living area. The first-floor primary suite offers a spacious retreat with double vanities, a relaxing soaking tub, separate shower, and a large walk-in closet. Also on the first floor are an additional bedroom that can easily serve as a home office and a full bath, providing flexibility for guests or multigenerational living. Upstairs, you'll find a generous bonus/game room, two additional bedrooms, and another full bath. Step outside to one of this home's standout features—a peaceful waterfront backyard overlooking the HOA-maintained neighborhood pond. Relax under the covered patio while enjoying beautiful water views, morning coffee, or evening sunsets. Situated on a larger-than- average lot for the subdivision, this property provides additional outdoor space that's hard to find. Designed for today's lifestyle, this Smart Home includes a smart video doorbell, smart front door lock, dual programmable smart thermostats, smart lighting controls, a touchscreen smart home hub, and an on-demand water heater for added comfort and convenience. Residents enjoy neighborhood amenities including a community pool and playground, while the home's convenient location offers easy access to shopping, restaurants, entertainment, and everyday conveniences. For added peace of mind, the home is covered by an RWC Homeowners Warranty that may be transferable to the new owner. Don't miss the opportunity to own this exceptional waterfront home—schedule your private showing today!
For sale
Price cut: $20K (8/26)
$380,000
4627 Malbec Ave, Baton Rouge, LA 70817
4beds
2,212sqft
Single Family Residence, Residential
Built in 2022
8,712 Square Feet Lot
$-- Zestimate®
$172/sqft
$43/mo HOA
What's special
Waterfront homeBeautiful water viewsOn-demand water heaterSeparate showerCovered patioRelaxing soaking tubStainless steel appliances
- 59 days
- 294
- 30
Zillow last checked:
Listing updated:
Listed by:
Stephanie Sandbom,
Compass - Perkins 225-769-1500
Source: ROAM MLS,MLS#: 2026013778
Facts & features
Interior
Bedrooms & bathrooms
- Bedrooms: 4
- Bathrooms: 3
- Full bathrooms: 3
Rooms
- Room types: Bedroom, Primary Bedroom, Dining Room, Kitchen, Living Room, Game Room
Primary bedroom
- Features: En Suite Bath, Ceiling 9ft Plus, Ceiling Fan(s), Walk-In Closet(s), Master Downstairs
- Level: First
- Area: 224
- Dimensions: 14 x 16
Bedroom 1
- Level: Second
- Area: 130
- Dimensions: 10 x 13
Bedroom 2
- Level: Second
- Area: 119.18
- Width: 11.8
Bedroom 3
- Level: First
- Area: 155.76
- Width: 11.8
Primary bathroom
- Features: Double Vanity, Walk-In Closet(s), Separate Shower, Soaking Tub, Water Closet
Dining room
- Level: First
- Area: 124.2
- Length: 9
Kitchen
- Features: Granite Counters, Kitchen Island, Pantry
- Level: First
- Area: 138.72
Living room
- Level: First
- Area: 274.5
- Length: 15
Heating
- Central, Gas Heat
Cooling
- Central Air, Ceiling Fan(s)
Appliances
- Included: Gas Cooktop, Dishwasher, Disposal, Microwave, Range/Oven, Refrigerator, Self Cleaning Oven, Electric Water Heater, Range Hood, Stainless Steel Appliance(s), Tankless Water Heater, Warming Drawer
- Laundry: Electric Dryer Hookup, Washer Hookup, Laundry Room
Features
- Breakfast Bar, Ceiling 9'+, Crown Molding, Primary Closet
- Flooring: Carpet, Laminate
- Windows: Screens
- Attic: Attic Access,Storage,Multiple Attics
- Number of fireplaces: 1
- Fireplace features: Gas Log
Interior area
- Total structure area: 2,885
- Total interior livable area: 2,212 sqft
Property
Parking
- Total spaces: 2
- Parking features: 2 Cars Park, Garage, Driveway
- Has garage: Yes
Features
- Stories: 2
- Patio & porch: Covered, Patio
- Exterior features: Lighting, Sprinkler System, Rain Gutters
- Fencing: Wood,Wrought Iron
- Has view: Yes
- View description: Water
- Has water view: Yes
- Water view: Water
- Waterfront features: Waterfront, Water Access, Lake Front, Walk To Water
Lot
- Size: 8,712 Square Feet
- Dimensions: 50 x 120 x 91.66 x 127.03
- Features: Landscaped
Details
- Parcel number: 30841136
- Special conditions: Standard
Construction
Type & style
- Home type: SingleFamily
- Architectural style: Traditional
- Property subtype: Single Family Residence, Residential
Materials
- Brick Siding, Stucco Siding, Vinyl Siding, Brick, Stucco
- Foundation: Slab
- Roof: Shingle
Condition
- New construction: No
- Year built: 2022
Details
- Builder name: D.r. Horton, Inc. - Gulf Coast
Utilities & green energy
- Gas: Entergy
- Sewer: Public Sewer
- Water: Public
- Utilities for property: Cable Connected
Community & HOA
Community
- Features: Clubhouse, Pool, Playground, Sidewalks
- Security: Security System, Smoke Detector(s)
- Subdivision: Bellacosa
HOA
- Has HOA: Yes
- Services included: Maint Subd Entry HOA, Pool HOA, Rec Facilities
- HOA fee: $516 annually
Location
- Region: Baton Rouge
Financial & listing details
- Price per square foot: $172/sqft
- Tax assessed value: $365,700
- Annual tax amount: $4,203
- Price range: $380K - $380K
- Date on market: 7/28/2026
- Listing terms: Cash,Conventional,FHA
Estimated market value
Not available
Estimated sales range
Not available
Not available
Price history
| Date | Event | Price |
|---|---|---|
| 8/26/2026 | Price change | $380,000-5%$172/sqft |
Source:  ROAM MLS #2026013778 Report a problem ROAM MLS #2026013778 Report a problem | ||
| 7/28/2026 | Listed for sale | $400,000$181/sqft |
Source: ROAM MLS #2026013778 Report a problem | ||
| 3/14/2022 | Sold | -- |
Source: Public Record Report a problem | ||
Public tax history
| Year | Property taxes | Tax assessment |
|---|---|---|
| 2025 | $4,203 -0.5% | $36,570 |
| 2024 | $4,222 -1.1% | $36,570 |
| 2023 | $4,271 +26.8% | $36,570 +23% |
| 2022 | $3,367 +3502% | $29,730 +3397.6% |
| 2021 | $93 -1.3% | $850 |
| 2020 | $95 | $850 |
Find assessor info on the county website
Monthly payment
Est. payment
Payment breakdown
Explore the cost of this home by adjusting the details. Changes won't be saved.Climate risks
Neighborhood: Jones Creek
Nearby schools
Schools provided by the listing agent
- District: East Baton Rouge
Source: ROAM MLS. This data may not be complete. We recommend contacting the local school district to confirm school assignments for this home.
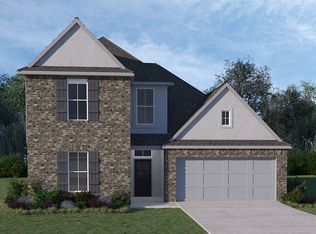
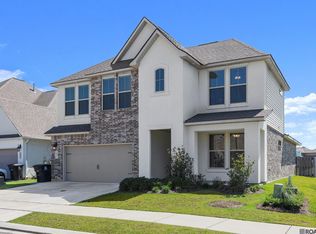
Similar homes
- $420,0005 bd3 ba2.7k sqft4737 Mendocino Way, Baton Rouge, LA 70817For Sale
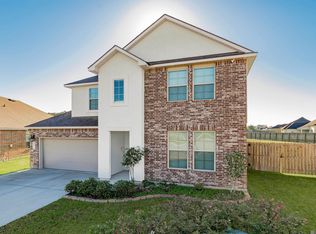
 MLS ID #2025019127, Nia Bookter, Keller Williams Realty-First Choice. ROAM MLS
 - $304,9004 bd2 ba1.8k sqft4714 Mendocino Way, Baton Rouge, LA 70817For Sale
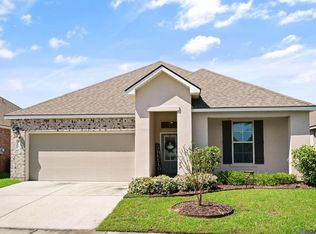 MLS ID #2026004553, David Landry, David Landry Real Estate, LLC. ROAM MLS
 - $299,9993 bd2 ba1.5k sqft13812 Bellacosa Ave, Baton Rouge, LA 70817For Sale
 MLS ID #2026004525, Remy Curry, Real Broker LLC. ROAM MLS
 - $285,0003 bd2 ba1.5k sqft13516 Bellacosa Ave, Baton Rouge, LA 70817For Sale
 MLS ID #2026013218, Richard Spears, Prime Properties Realty Group, LLC. ROAM MLS
 - $319,9004 bd2 ba2.1k sqft6527 Tiger Pointe Dr, Baton Rouge, LA 70817For SaleMLS ID #2026002337, Michael Borne, Borne2Sell Realty. ROAM MLS
- $285,0003 bd2 ba1.6k sqft13444 Marsala Ct, Baton Rouge, LA 70817For SaleMLS ID #2026007518, Cade Creel, Keller Williams Realty-First Choice. ROAM MLS
- $413,5004 bd3 ba2.2k sqft527 Warbler Crossing Ave, Baton Rouge, LA 70810For SaleMLS ID #2026015663, Katherine Coghlan, Burns & Co., Inc.. ROAM MLS
- $365,0004 bd3 ba2.2k sqft40157 Reese Ln, Prairieville, LA 70769For SaleMLS ID #2026015136, Tricia Broussard, The Market Real Estate Co. ROAM MLS
- $380,0004 bd3 ba2k sqft3109 Creekstone Way, Baton Rouge, LA 70810For SaleMLS ID #2026011511, Janae Lee, CENTURY 21 Bessette Flavin. ROAM MLS
- $547,0014 bd3 ba2.5k sqft19032 Merchants Trail Ave, Baton Rouge, LA 70817For SaleMLS ID #2026011049, Remy Curry, Real Broker LLC. ROAM MLS
- $378,5855 bd3 ba2.1k sqft10109 Pelican Pointe Ln, Baton Rouge, LA 70810New ConstructionMLS ID #2026003523, Jennifer Waguespack, Keller Williams Realty Red Stick Partners. ROAM MLS
- $369,9904 bd3 ba2.3k sqft25310 Burlington Ave, Denham Springs, LA 70726New ConstructionMLS ID #2025021204, Carlos Alvarez, RE/MAX Total. ROAM MLS
- $355,8104 bd3 ba1.9k sqft10027 Pelican Pointe Ln, Baton Rouge, LA 70810New ConstructionMLS ID #2026006435, Jennifer Waguespack, Keller Williams Realty Red Stick Partners. ROAM MLS
- $290,0003 bd2 ba1.8k sqft10025 Ole Millstead Ct, Baton Rouge, LA 70816For SaleMLS ID #2026011510, Alicia Hedrick, CENTURY 21 Bessette Flavin. ROAM MLS
- $329,0003 bd2 ba1.6k sqft9337 Asoka Ave, Baton Rouge, LA 70810For SaleMLS ID #2026013773, Stephen Sommers, 1 Percent Lists Premier. ROAM MLS
- $289,0004 bd3 ba1.9k sqft11896 Wildebeest Ridge Dr, Denham Springs, LA 70726For SaleMLS ID #2026016323, Brad Welsh, Monarc Realty, LLC. ROAM MLS
- $328,8004 bd3 ba2.2k sqft36437 Dutchtown Gardens Ave, Geismar, LA 70734For SaleMLS ID #2026013000, Trey Willard, The W Group Real Estate LLC. ROAM MLS
- $349,9903 bd2 ba1.7k sqft1715 Seawolf Dr, Baton Rouge, LA 70810New ConstructionMLS ID #2025010746, Carlos Alvarez, RE/MAX Total. ROAM MLS
