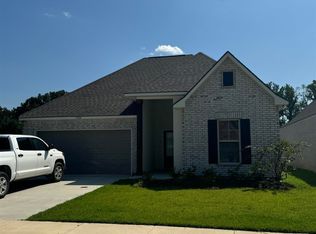
Located on a dead-end lot in the close-knit Willow Run community, this 3-bedroom, 2-bath home offers a convenient location just off the rapidly growing Staring Lane corridor with easy access throughout Baton Rouge. Minutes from LSU, Superior Grill, the Mall of Louisiana, Perkins Rowe, Max Fitness, Spectrum Fitness, BREC Perkins Road Community Park, hospitals, industrial plants, restaurants, shopping, and entertainment. Built in 2023, the home has been exceptionally maintained and lightly lived in by only one person for the past 2.5 years. No pets, children, or roommates have ever lived here. It is vacant, move-in ready, fully fenced, and backs to neighborhood green space. The open floor plan features wood-look ceramic tile, quartz countertops, blinds, LED lighting, ceiling fans, under-cabinet lighting, a walk-in pantry, kitchen island, refrigerator, covered rear patio, and automatic garage door. The primary suite includes a massive walk-in closet, double vanity, garden tub, and large tiled shower with a frameless glass door. The additional bedrooms also have large closets. The roof, windows, and HVAC are nearly new, and applicable new-construction warranties remain. Energy-efficient features help keep utility costs low and include a tankless gas water heater, low-E tilt-in windows, energy-efficient appliances, and smart-home technology that controls the A/C, garage door, and front-door lock from your phone. Black galvanized gutters have also been installed. Located in Flood Zone X, the home has never flooded, and flood insurance is not required. It is also on the hospital power grid and has never lost power for more than a few hours, even during a hurricane. The seller is relocating for work and will contribute toward closing costs WITH an acceptable offer. Low insurance costs and minimal anticipated maintenance make this an excellent starter home, primary residence, or investment near LSU.
For sale
$329,000
9337 Asoka Ave, Baton Rouge, LA 70810
3beds
1,629sqft
Single Family Residence, Residential
Built in 2023
5,227 Square Feet Lot
$-- Zestimate®
$202/sqft
$40/mo HOA
What's special
Automatic garage doorOpen floor planWood-look ceramic tilePrimary suiteCovered rear patioGarden tubTankless gas water heater
- 74 days
- 218
- 19
Zillow last checked:
Listing updated:
Listed by:
Stephen Sommers,
1 Percent Lists Premier 985-789-6095
Source: ROAM MLS,MLS#: 2026013773
Facts & features
Interior
Bedrooms & bathrooms
- Bedrooms: 3
- Bathrooms: 2
- Full bathrooms: 2
Rooms
- Room types: Bedroom, Primary Bedroom, Kitchen, Living Room
Primary bedroom
- Features: En Suite Bath, Ceiling Fan(s), Tray Ceiling(s), Walk-In Closet(s)
- Level: First
- Area: 182
- Dimensions: 13 x 14
Bedroom 1
- Level: First
- Area: 110
- Dimensions: 11 x 10
Bedroom 2
- Level: First
- Area: 110
- Dimensions: 11 x 10
Kitchen
- Level: First
- Area: 144
- Dimensions: 9 x 16
Living room
- Level: First
- Area: 272
- Dimensions: 16 x 17
Heating
- Central
Cooling
- Central Air
Interior area
- Total structure area: 2,194
- Total interior livable area: 1,629 sqft
Property
Parking
- Total spaces: 4
- Parking features: 4+ Cars Park, Garage
- Has garage: Yes
Features
- Stories: 1
Lot
- Size: 5,227 Square Feet
- Dimensions: 45 x 116
Details
- Parcel number: 30851112
- Special conditions: Standard
Construction
Type & style
- Home type: SingleFamily
- Architectural style: Traditional
- Property subtype: Single Family Residence, Residential
Materials
- Brick Siding
- Foundation: Slab
Condition
- New construction: No
- Year built: 2023
Details
- Builder name: Dsld, LLC
Utilities & green energy
- Gas: Delta Utilities
- Sewer: Public Sewer
- Water: Public
Community & HOA
Community
- Subdivision: Willow Run
HOA
- Has HOA: Yes
- HOA fee: $480 annually
Location
- Region: Baton Rouge
Financial & listing details
- Price per square foot: $202/sqft
- Tax assessed value: $271,600
- Annual tax amount: $2,545
- Price range: $329K - $329K
- Date on market: 7/28/2026
- Listing terms: Cash,Conventional,FHA,FMHA/Rural Dev,VA Loan
Estimated market value
Not available
Estimated sales range
Not available
Not available
Price history
| Date | Event | Price |
|---|---|---|
| 7/28/2026 | Listed for sale | $329,000+15.1%$202/sqft |
Source:  ROAM MLS #2026013773 Report a problem ROAM MLS #2026013773 Report a problem | ||
| 12/29/2023 | Sold | -- |
Source: ROAM MLS #2023014900 Report a problem | ||
| 11/7/2023 | Pending sale | $285,905$176/sqft |
Source: ROAM MLS #2023014900 Report a problem | ||
| 11/3/2023 | Price change | $285,905+0.5%$176/sqft |
Source: ROAM MLS #2023014900 Report a problem | ||
| 9/6/2023 | Pending sale | $284,560$175/sqft |
Source: ROAM MLS #2023014900 Report a problem | ||
| 9/6/2023 | Listed for sale | $284,560$175/sqft |
Source: ROAM MLS #2023014900 Report a problem | ||
Public tax history
| Year | Property taxes | Tax assessment |
|---|---|---|
| 2025 | $2,545 +6.4% | $27,160 |
| 2024 | $2,392 +186.9% | $27,160 +288% |
| 2023 | $834 | $7,000 |
Find assessor info on the county website
Monthly payment
Est. payment
Payment breakdown
Explore the cost of this home by adjusting the details. Changes won't be saved.Climate risks
Neighborhood: Mayfair
Nearby schools
Schools provided by the listing agent
- District: East Baton Rouge
Source: ROAM MLS. This data may not be complete. We recommend contacting the local school district to confirm school assignments for this home.
Similar homes
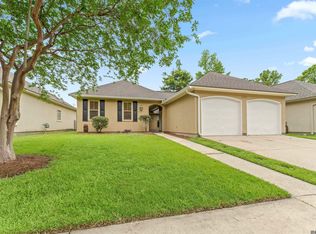
- $310,0003 bd2 ba1.5k sqft9251 Asoka Ave, Baton Rouge, LA 70810For Sale

 MLS ID #2026014335, Kristen Paulina, CENTURY 21 Bessette Flavin. ROAM MLS
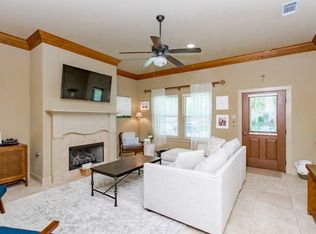
 - $324,0003 bd2 ba1.9k sqft8588 Arabella Ave, Baton Rouge, LA 70820For Sale
 MLS ID #2026014347, Lauren Johnson, RE/MAX Professional. ROAM MLS
 - $279,9003 bd2 ba1.9k sqft3041 Myrtle Grove Dr, Baton Rouge, LA 70810For Sale
 MLS ID #2026013595, Michael Matthis, Premier Partners Realty. ROAM MLS
 - $365,0003 bd3 ba1.8k sqft564 Silverbill Ln, Baton Rouge, LA 70810For Sale
 MLS ID #2026012142, Russ Vegas, Blue Heron Realty. ROAM MLS
 - $343,9903 bd2 ba1.7k sqft1739 Seawolf Dr, Saint George, LA 70810New ConstructionMLS ID #2026007823, Carlos Alvarez, RE/MAX Total. ROAM MLS
- $338,0004 bd2 ba1.8k sqft13445 Bellacosa Ave, Baton Rouge, LA 70817For SaleMLS ID #2026006511, LaRicca Robinson, Dunn Deal Realty & Associates. ROAM MLS
- $385,0004 bd2 ba2k sqft570 White Egret Dr, Baton Rouge, LA 70810For SaleMLS ID #2026009166, Nina Wright, RE/MAX Professional. ROAM MLS
- $364,9904 bd2 ba1.8k sqft1733 Seawolf Dr, Baton Rouge, LA 70810New ConstructionMLS ID #2026007837, Carlos Alvarez, RE/MAX Total. ROAM MLS
- $355,8104 bd3 ba1.9k sqft10027 Pelican Pointe Ln, Baton Rouge, LA 70810New ConstructionMLS ID #2026006435, Jennifer Waguespack, Keller Williams Realty Red Stick Partners. ROAM MLS
- $355,0003 bd2 ba1.9k sqft6433 Vintage Rose Ct, Baton Rouge, LA 70817For SaleMLS ID #2026016893, Heather Kirkpatrick, Keller Williams Realty Premier Partners. ROAM MLS
- $345,0003 bd2 ba1.7k sqft3861 Villa Michel Dr, Baton Rouge, LA 70817For SaleMLS ID #2026011954, Nikki Calmes, CHT Group Real Estate, LLC. ROAM MLS
- $378,5004 bd3 ba2.1k sqft9054 Magnolia View Dr, Baton Rouge, LA 70806For SaleMLS ID #2026013877, Chelsea Meng, Compass - Perkins. ROAM MLS
- $409,9004 bd3 ba2.2k sqft527 Warbler Crossing Ave, Baton Rouge, LA 70810For SaleMLS ID #2026015663, Katherine Coghlan, Burns & Co., Inc.. ROAM MLS
- $359,9003 bd2 ba1.9k sqft10684 Woodland Oaks Dr, Baton Rouge, LA 70809For SaleMLS ID #2026004892, Jill Lemoine, RE/MAX Professional. ROAM MLS
- $319,9004 bd2 ba2.1k sqft6527 Tiger Pointe Dr, Baton Rouge, LA 70817For SaleMLS ID #2026002337, Michael Borne, Borne2Sell Realty. ROAM MLS
- $379,0003 bd2 ba1.9k sqft15034 Vintage Jade Ct, Baton Rouge, LA 70817For SaleMLS ID #2026013535, Melissa Landers, RE/MAX Professional. ROAM MLS
- $380,0004 bd3 ba2k sqft3109 Creekstone Way, Baton Rouge, LA 70810For SaleMLS ID #2026011511, Janae Lee, CENTURY 21 Bessette Flavin. ROAM MLS
- $379,0003 bd2 ba1.9k sqft3832 Villa Michel Dr, Baton Rouge, LA 70817For SaleMLS ID #2026015014, Somer Laird, The Musso Group. ROAM MLS
- $299,0003 bd2 ba1.7k sqft14444 Sterling Oaks Dr, Gonzales, LA 70737For SaleMLS ID #2026018129, Trey Willard, The W Group Real Estate LLC. ROAM MLS
- $285,0003 bd2 ba1.5k sqft13516 Bellacosa Ave, Baton Rouge, LA 70817For SaleMLS ID #2026013218, Richard Spears, Prime Properties Realty Group, LLC. ROAM MLS
