Welcome to this beautifully designed 3-bedroom, 2-bath home offering an open, functional layout in the desirable Villas at White Oak. From the painted brick exterior and gas lanterns to the 10-foot ceilings and quality finishes throughout, this home combines timeless style with everyday comfort. The spacious living, dining, and kitchen areas feature durable wood flooring and an abundance of natural light, creating an ideal space for entertaining or relaxing. The kitchen is the heart of the home with an oversized granite island, granite countertops, ceiling-height cabinetry, and a convenient pull-out trash cabinet. Granite countertops continue throughout both bathrooms, while wood-framed mirrors add an elegant touch. The private primary suite offers a peaceful retreat with a spa-inspired bath featuring dual vanities, a soaking tub, separate walk-in shower, private water closet, and a generous walk-in closet with direct access to the laundry room for added convenience. Step outside to the extended 12’ x 12’ patio, perfect for outdoor dining, grilling, or enjoying your backyard. Additional features include a Wi-Fi-enabled garage door opener, smart thermostat, wireless security system with exterior camera, smoke/heat detector, and advanced air filtration with moisture control. Villas at White Oak is a charming sidewalk community with a single entrance, offering a peaceful setting while being conveniently located near O’Neal Lane, major medical facilities, shopping, dining, and easy access to everything Baton Rouge has to offer.
For sale
Price cut: $5K (7/20)
$345,000
3861 Villa Michel Dr, Baton Rouge, LA 70817
3beds
1,713sqft
Single Family Residence, Residential
Built in 2021
6,969 Square Feet Lot
$-- Zestimate®
$201/sqft
$42/mo HOA
What's special
Separate walk-in showerOversized granite islandGranite countertopsConvenient pull-out trash cabinetGenerous walk-in closetPrivate primary suiteDual vanities
- 101 days
- 99
- 21
Zillow last checked:
Listing updated:
Listed by:
Nikki Calmes,
CHT Group Real Estate, LLC 225-289-5483
Source: ROAM MLS,MLS#: 2026011954
Facts & features
Interior
Bedrooms & bathrooms
- Bedrooms: 3
- Bathrooms: 2
- Full bathrooms: 2
Rooms
- Room types: Bedroom, Primary Bedroom, Dining Room, Kitchen, Living Room
Primary bedroom
- Features: En Suite Bath, Ceiling Fan(s), Tray Ceiling(s)
- Level: First
- Area: 224
- Dimensions: 14 x 16
Bedroom 1
- Level: First
- Area: 121
- Dimensions: 11 x 11
Bedroom 2
- Level: First
- Area: 121
- Dimensions: 11 x 11
Primary bathroom
- Features: Double Vanity, Walk-In Closet(s), Separate Shower, Soaking Tub, Water Closet
Dining room
- Level: First
- Area: 144
- Dimensions: 8 x 18
Kitchen
- Features: Granite Counters, Counters Solid Surface
- Level: First
- Area: 108
- Dimensions: 9 x 12
Living room
- Level: First
- Area: 324
- Dimensions: 18 x 18
Heating
- Central
Cooling
- Central Air, Ceiling Fan(s)
Appliances
- Included: Gas Stove Con, Gas Cooktop, Dishwasher, Disposal
- Laundry: Electric Dryer Hookup, Washer Hookup, Inside
Features
- Ceiling 9'+, Tray Ceiling(s), Ceiling Varied Heights
- Flooring: Carpet, Ceramic Tile, Tile, Wood
- Attic: Attic Access
- Number of fireplaces: 1
- Fireplace features: Ventless
Interior area
- Total structure area: 2,260
- Total interior livable area: 1,713 sqft
Property
Parking
- Total spaces: 2
- Parking features: 2 Cars Park, Garage, Garage Door Opener
- Has garage: Yes
Features
- Stories: 1
- Patio & porch: Patio, Porch
- Exterior features: Lighting
Lot
- Size: 6,969 Square Feet
- Dimensions: 39 x 45 x 25 x 145 x 57 x 100
- Features: Landscaped
Details
- Parcel number: 30840782
- Special conditions: Standard
Construction
Type & style
- Home type: SingleFamily
- Architectural style: Traditional
- Property subtype: Single Family Residence, Residential
Materials
- Brick Siding, Fiber Cement, Stucco Siding, Frame
- Foundation: Slab
- Roof: Shingle
Condition
- New construction: No
- Year built: 2021
Details
- Builder name: Alvarez Construction Co., Inc.
Utilities & green energy
- Gas: Delta Utilities
- Sewer: Public Sewer
- Water: Public
Community & HOA
Community
- Security: Smoke Detector(s)
- Subdivision: Villas At White Oak
HOA
- Has HOA: Yes
- HOA fee: $500 annually
Location
- Region: Baton Rouge
Financial & listing details
- Price per square foot: $201/sqft
- Tax assessed value: $319,500
- Annual tax amount: $2,821
- Price range: $345K - $345K
- Date on market: 6/30/2026
- Listing terms: Cash,Conventional,FHA,VA Loan
Estimated market value
Not available
Estimated sales range
Not available
Not available
Price history
| Date | Event | Price |
|---|---|---|
| 7/20/2026 | Price change | $345,000-1.4%$201/sqft |
Source:  ROAM MLS #2026011954 Report a problem ROAM MLS #2026011954 Report a problem | ||
| 6/30/2026 | Listed for sale | $350,000+4.2%$204/sqft |
Source: ROAM MLS #2026011954 Report a problem | ||
| 11/4/2021 | Sold | -- |
Source: ROAM MLS #2021001807 Report a problem | ||
| 8/3/2021 | Pending sale | $335,990$196/sqft |
Source: ROAM MLS #2021001807 Report a problem | ||
| 6/7/2021 | Price change | $335,990+0.9%$196/sqft |
Source: ROAM MLS #2021001807 Report a problem | ||
| 2/23/2021 | Price change | $332,990-7%$194/sqft |
Source: ROAM MLS #2021001807 Report a problem | ||
| 2/12/2021 | Price change | $357,990+2.9%$209/sqft |
Source: ROAM MLS #2021001807 Report a problem | ||
| 2/4/2021 | Listed for sale | $347,990$203/sqft |
Source: ROAM MLS #2021001807 Report a problem | ||
Public tax history
| Year | Property taxes | Tax assessment |
|---|---|---|
| 2025 | $2,821 -0.5% | $31,950 |
| 2024 | $2,834 -1.1% | $31,950 |
| 2023 | $2,866 +3.3% | $31,950 |
| 2022 | $2,775 +273.8% | $31,950 +373.3% |
| 2021 | $742 +455.1% | $6,750 +462.5% |
| 2020 | $134 | $1,200 |
Find assessor info on the county website
Monthly payment
Est. payment
Payment breakdown
Explore the cost of this home by adjusting the details. Changes won't be saved.Climate risks
Neighborhood: Shenandoah
Nearby schools
Schools provided by the listing agent
- District: East Baton Rouge
Source: ROAM MLS. This data may not be complete. We recommend contacting the local school district to confirm school assignments for this home.
- $755,5005 bd5 ba4.3k sqft16443 White Oak Place Dr, Baton Rouge, LA 70817Off Market

- $1,103,700-- bd-- ba4.7k sqft16433 White Oak Place Dr, Baton Rouge, LA 70817Off Market
- $389,3003 bd2 ba2k sqft16450 Villa Brielle Ave, Baton Rouge, LA 70817Off Market
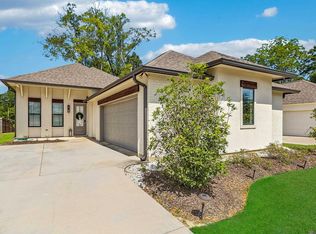
- $379,0003 bd2 ba1.9k sqft3832 Villa Michel Dr, Baton Rouge, LA 70817For Sale
Similar homes
- $379,0003 bd2 ba1.9k sqft3832 Villa Michel Dr, Baton Rouge, LA 70817For Sale
 MLS ID #2026015014, Somer Laird, The Musso Group. ROAM MLS
 - $355,0003 bd2 ba1.9k sqft6433 Vintage Rose Ct, Baton Rouge, LA 70817For Sale
 MLS ID #2026016893, Heather Kirkpatrick, Keller Williams Realty Premier Partners. ROAM MLS
 - $367,0004 bd3 ba2.2k sqft18129 Glen Park Dr, Baton Rouge, LA 70817For Sale
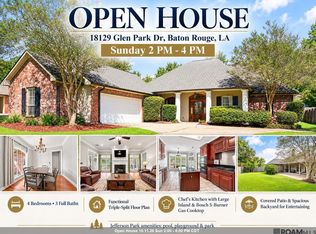 MLS ID #2026018218, Laura Buck Smith, The Market Real Estate Co. ROAM MLS
 - $379,0003 bd2 ba1.9k sqft15034 Vintage Jade Ct, Baton Rouge, LA 70817For Sale
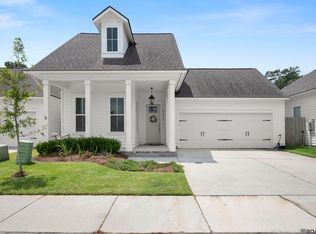 MLS ID #2026013535, Melissa Landers, RE/MAX Professional. ROAM MLS
 - $275,0003 bd2 ba2.1k sqft5915 Cedar Creek Dr, Baton Rouge, LA 70817For SaleMLS ID #2026009249, Timothy Houk, Keller Williams Realty Red Stick Partners. ROAM MLS
- $285,0003 bd2 ba1.5k sqft13516 Bellacosa Ave, Baton Rouge, LA 70817For SaleMLS ID #2026013218, Richard Spears, Prime Properties Realty Group, LLC. ROAM MLS
- $239,0003 bd3 ba1.7k sqft15372 Summerwood Ave, Baton Rouge, LA 70817For SaleMLS ID #2026015828, Shannon Kennedy-Perri, Dawson Grey Real Estate. ROAM MLS
- $279,9003 bd2 ba1.5k sqft18338 Three Bars Dr, Baton Rouge, LA 70817For SaleMLS ID #2026015676, Katherine Coghlan, Burns & Co., Inc.. ROAM MLS
- $289,9003 bd2 ba1.6k sqft15610 Fields Creek Ave, Baton Rouge, LA 70816For SaleMLS ID #2026006222, Deante' Thomas, Keller Williams Realty Red Stick Partners. ROAM MLS
- $355,0003 bd2 ba2k sqft14716 Kingsland Way, Baton Rouge, LA 70810For SaleMLS ID #2026016365, Shannon Guglielmo, Keller Williams Realty-First Choice. ROAM MLS
- $365,0003 bd3 ba1.8k sqft564 Silverbill Ln, Baton Rouge, LA 70810For SaleMLS ID #2026012142, Russ Vegas, Blue Heron Realty. ROAM MLS
- $345,0003 bd2 ba1.7k sqft7855 Valencia Ct, Baton Rouge, LA 70820For SaleMLS ID #2026016938, Melissa Landers, RE/MAX Professional. ROAM MLS
- $360,0003 bd2 ba1.7k sqft10960 Springtree Ave, Baton Rouge, LA 70810For SaleMLS ID #2026016286, Marie Brock, Elevate Real Estate Services. ROAM MLS
- $349,0003 bd2 ba1.7k sqft424 Portula Ave, Baton Rouge, LA 70820For Sale
 MLS ID #2578473, Scott McLaughlin, 1 Percent Lists. GSREIN
 - $379,0005 bd2 ba2.2k sqft8293 Quiet Creek Dr, Denham Springs, LA 70726For SaleMLS ID #2026017271, Mindy Sholty, CHT Group Real Estate, LLC. ROAM MLS
- $334,9004 bd2 ba2.2k sqft8590 Oliver Ave, Baton Rouge, LA 70809For SaleMLS ID #2026016712, Micah Fairchild, United Properties of Louisiana. ROAM MLS
- $329,0003 bd2 ba1.6k sqft9337 Asoka Ave, Baton Rouge, LA 70810For SaleMLS ID #2026013773, Stephen Sommers, 1 Percent Lists Premier. ROAM MLS
- $359,9003 bd2 ba1.9k sqft10684 Woodland Oaks Dr, Baton Rouge, LA 70809For SaleMLS ID #2026004892, Jill Lemoine, RE/MAX Professional. ROAM MLS
- $330,0003 bd2 ba1.8k sqft245 S Carrollton Ave, Baton Rouge, LA 70806For SaleMLS ID #2026016491, Remy Curry, Real Broker LLC. ROAM MLS
- $375,0003 bd3 ba2.1k sqft14859 Kingsland Way, Baton Rouge, LA 70810For SaleMLS ID #2026006714, Trey Willard, The W Group Real Estate LLC. ROAM MLS
