Skip main navigation
Sold
  • Price Unknown

    3801 Villa Michel Dr, Baton Rouge, LA 70817

    3beds
    1,713sqft
    Single Family Residence, Residential
    Built in 2021
    0.29 Acres Lot
    $355,600 Zestimate®
    $--/sqft
    $2,387 Estimated rent

    Home value

    $355,600

    $331,000 - $384,000

    $2,387/mo

    Zestimate® history
    Loading
    Loading...

    Owner options

    List your home for rent

    $2,387/mo

    Rent Zestimate®

    Find your next renter with Zillow Rental Manager. Plus, with online applications, you can quickly screen prospective tenants – for free.

    Learn more

    $2,387/mo

    Rent Zestimate®

    Refinance and save

    $750/mo

    Est. payment

    Refinancing to a lower rate could help reduce your monthly payments and save thousands over the life of the loan.

    See today's rates

    $750/mo

    Est. payment

    Explore your selling options

    Work with a Zillow partner agent

    Leverage their expertise and Zillow's premium Showcase listings to get your home seen by more buyers.

    Get started

    List with your own agent

    Get your home in front of millions of buyers by listing it on Zillow.

    Learn how to do it

    Sell it yourself

    Take full control of how buyers see your home on Zillow by listing For Sale by Owner (FSBO).

    List your home

    What's special

    Fenced in yardSeparate walk-in showerGarden tubGranite countertopsCustomized walk-in closetSprinkler systemOversized island
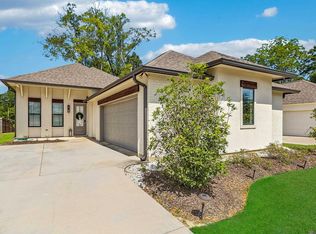
    Come fall in love with this exclusively built community where modern & contemporary design meets traditional architecture. This beautifully designed 3-bed, 2-bath home has an open/spacious floor plan with wood flooring throughout, complemented by soaring 10' ceilings. Kitchen boasts an oversized island, granite countertops & is perfect for entertaining. Custom kitchen cabinets extending to the ceiling, adding a touch of elegance & ample storage. The kitchen also features a convenient trash can pull-out. Primary suite includes a private bath with water closet, garden tub, separate walk-in shower, plus a spacious, customized walk-in closet. Laundry room is conveniently accessible from the primary bath walk-in closet. All bathrooms boast granite countertops & wood-framed mirrors, creating a cohesive & luxurious feel. The third bedroom has a Murphy Bed & desks that allow this space to be used as both an office & bedroom. Enlarged covered, screened back patio that is perfect for outdoor living. Fenced in yard for privacy with sprinkler system to maintain a lush, green lawn. Smart Home Features that include a wireless smoke/heat combination detector & advanced filtration system. Come experience luxury, convenience & modern living in this beautiful home that is situated at the end of this one road subdivision, Villas at White Oak. Call for your showing today!

    Zillow last checked:

    Listing updated:

    Listed by:

    Sandy Scallan,

    Villar & Co Real Estate

    Bought with:

    Terrica Matthews, 995715480

    Premier Property and Consulting Group, LLC

    Source: ROAM MLS,MLS#: 2024010221MLS Logo

    Facts & features

    Interior

    Bedrooms & bathrooms
    • Bedrooms: 3
    • Bathrooms: 2
    • Full bathrooms: 2
    Primary bedroom
    • Features: Ceiling 9ft Plus, Ceiling Fan(s), Tray Ceiling(s), En Suite Bath, Walk-In Closet(s), Master Downstairs
    • Level: First
    • Area: 224
    • Dimensions: 16 x 14
    Bedroom 1
    • Level: First
    • Area: 121
    • Dimensions: 11 x 11
    Bedroom 2
    • Level: First
    • Area: 121
    • Dimensions: 11 x 11
    Primary bathroom
    • Features: Double Vanity, Separate Shower, Walk-In Closet(s), Soaking Tub, Water Closet
    Dining room
    • Level: First
    • Area: 144
    • Dimensions: 18 x 8
    Kitchen
    • Features: Granite Counters, Counters Solid Surface, Kitchen Island, Pantry
    • Level: First
    • Area: 108
    • Dimensions: 9 x 12
    Living room
    • Level: First
    • Area: 324
    • Dimensions: 18 x 18
    Heating
    • Gas Heat
    Cooling
    • Central Air, Ceiling Fan(s)
    Appliances
    • Included: Gas Stove Con, Gas Cooktop, Dishwasher, Disposal, Microwave, Self Cleaning Oven, Oven
    • Laundry: Electric Dryer Hookup, Washer Hookup, Inside, Washer/Dryer Hookups, Laundry Room
    Features
    • Ceiling 9'+, Tray Ceiling(s), Ceiling Varied Heights, See Remarks, Pantry, Primary Closet
    • Flooring: Carpet, Ceramic Tile, Tile, Wood
    • Attic: Attic Access
    • Number of fireplaces: 1
    • Fireplace features: Pre-Fab Firep, Ventless
    Interior area
    • Total structure area: 2,329
    • Total interior livable area: 1,713 sqft

    Property

    Parking
    • Total spaces: 2
    • Parking features: 2 Cars Park, Garage, Garage Door Opener
    • Has garage: Yes
    Features
    • Stories: 1
    • Patio & porch: Covered, Screened
    • Exterior features: Lighting, Rain Gutters
    • Fencing: Wood
    Lot
    • Size: 0.29 Acres
    • Features: Dead-End Lot, Landscaped
    Details
    • Parcel number: 30840774
    • Special conditions: Standard

    Construction

    Type & style
    • Home type: SingleFamily
    • Architectural style: Contemporary
    • Property subtype: Single Family Residence, Residential
    Materials
    • Brick Siding, Fiber Cement, Stucco Siding, Frame
    • Foundation: Slab
    • Roof: Shingle,Gabel Roof,Hip Roof
    Condition
    • New construction: No
    • Year built: 2021
    Details
    • Builder name: Alvarez Construction Co., Inc.

    Utilities & green energy

    • Gas: Entergy
    • Sewer: Public Sewer
    • Water: Public

    Community & neighborhood

    Security
    • Security features: Smoke Detector(s)
    Location
    • Region: Baton Rouge
    • Subdivision: Villas At White Oak

    HOA & financial

    HOA
    • Has HOA: Yes
    • HOA fee: $750 annually
    • Services included: Accounting, Common Areas, Legal, Maint Subd Entry HOA, Management

    Other

    Other facts
    • Listing terms: Cash,Conventional,FHA,FMHA/Rural Dev,VA Loan

    Price history

    DateEventPrice
    12/6/2024Sold--
    Source: ROAM MLS #2024010221 Report a problem
    10/23/2024Pending sale$355,000$207/sqft
    Source: ROAM MLS #2024010221 Report a problem
    10/1/2024Listing removed$2,200$1/sqft
    Source: Zillow Rentals Report a problem
    8/2/2024Listed for rent$2,200$1/sqft
    Source: Zillow Rentals Report a problem
    5/30/2024Listed for sale$355,000+5.7%$207/sqft
    Source: ROAM MLS #2024010221 Report a problem
    11/22/2021Sold--
    Source: ROAM MLS #2021001804 Report a problem
    7/22/2021Pending sale$335,990$196/sqft
    Source: ROAM MLS #2021001804 Report a problem
    6/7/2021Price change$335,990+0.9%$196/sqft
    Source: ROAM MLS #2021001804 Report a problem
    2/23/2021Price change$332,990-7%$194/sqft
    Source: ROAM MLS #2021001804 Report a problem
    2/12/2021Price change$357,990+2.9%$209/sqft
    Source: ROAM MLS #2021001804 Report a problem
    2/4/2021Listed for sale$347,990$203/sqft
    Source: ROAM MLS #2021001804 Report a problem

    Public tax history

    YearProperty taxesTax assessment
    2025$2,937 +2.7%$32,970 +2.5%
    2024$2,860 -1.1%$32,180
    2023$2,893 +3.3%$32,180
    2022$2,801 +277.3%$32,180 +376.7%
    2021$742 +455.1%$6,750 +462.5%
    2020$134 $1,200

    Find assessor info on the county website

    Neighborhood: Shenandoah

    Nearby schools

    GreatSchools rating
    Schools provided by the listing agent
    • District: East Baton Rouge

    Source: ROAM MLS. This data may not be complete. We recommend contacting the local school district to confirm school assignments for this home.

    Get a cash offer in 3 minutes
    Find out how much your home could sell for in as little as 3 minutes with a no-obligation cash offer.
    Estimated market value
    $355,600
    Get a cash offer in 3 minutes
    Find out how much your home could sell for in as little as 3 minutes with a no-obligation cash offer.
    Estimated market value
    $355,600