MOVE-IN READY in the Villas at White Oak! Welcome home to this beautifully maintained, nearly new home tucked away in the quiet and highly desirable Villas at White Oak. Now located within the newly established City of St. George, this home offers a peaceful, tucked-away setting while still keeping you convenient to shopping, dining, schools, and everyday amenities. Inside, you’ll find a spacious open-concept living and kitchen area designed for both comfortable everyday living and entertaining. The functional split floor plan offers 3 bedrooms, 2 full bathrooms, PLUS a dedicated office—perfect for working from home, a playroom, or additional flex space. And the UPGRADES are where this one really stands out -Quartz countertops in the kitchen AND both bathrooms -Fully fenced backyard -Gutters added -Extended patio with covered awning—perfect for entertaining, grilling, or simply enjoying the backyard -Meticulously maintained and truly MOVE-IN READY The Villas at White Oak is a small, quiet community where homes don’t come available often. If you’ve been looking for newer construction with thoughtful upgrades, outdoor living space, and a peaceful neighborhood feel, this one deserves a look! Come see it in person and picture yourself HOME!
For sale
Price cut: $10K (9/10)
$379,000
3832 Villa Michel Dr, Baton Rouge, LA 70817
3beds
1,922sqft
Single Family Residence, Residential
Built in 2021
6,534 Square Feet Lot
$-- Zestimate®
$197/sqft
$63/mo HOA
What's special
Fully fenced backyardDedicated officeFunctional split floor planOutdoor living space
- 57 days
- 95
- 7
Zillow last checked:
Listing updated:
Listed by:
Somer Laird,
The Musso Group 225-306-3131
Source: ROAM MLS,MLS#: 2026015014
Facts & features
Interior
Bedrooms & bathrooms
- Bedrooms: 3
- Bathrooms: 2
- Full bathrooms: 2
Rooms
- Room types: Bedroom, Primary Bedroom, Dining Room, Kitchen, Living Room, Office
Primary bedroom
- Features: Ceiling 9ft Plus, Ceiling Fan(s), Tray Ceiling(s)
- Level: First
- Area: 132
- Dimensions: 12 x 11
Bedroom 1
- Level: First
- Area: 121
- Dimensions: 11 x 11
Bedroom 2
- Level: First
- Area: 99
- Dimensions: 9 x 11
Primary bathroom
- Features: Double Vanity, Walk-In Closet(s), Separate Shower, Water Closet
Dining room
- Level: First
- Area: 120
- Dimensions: 12 x 10
Kitchen
- Features: Kitchen Island, Pantry
- Level: First
- Area: 176
- Dimensions: 16 x 11
Living room
- Level: First
- Area: 306
- Dimensions: 17 x 18
Office
- Level: First
- Area: 100
- Dimensions: 10 x 10
Heating
- Central
Cooling
- Central Air, Ceiling Fan(s)
Appliances
- Included: Gas Cooktop, Dishwasher, Disposal, Microwave
Features
- Ceiling 9'+, Tray Ceiling(s)
- Flooring: Carpet, Ceramic Tile, Tile, Wood
- Number of fireplaces: 1
- Fireplace features: Pre-Fab Firep, Ventless
Interior area
- Total structure area: 2,643
- Total interior livable area: 1,922 sqft
Property
Parking
- Total spaces: 2
- Parking features: 2 Cars Park, Garage
- Has garage: Yes
Features
- Stories: 1
- Patio & porch: Covered, Patio
- Exterior features: Rain Gutters
- Has spa: Yes
- Spa features: Bath
- Fencing: Full,Wood,Wrought Iron
- Frontage length: 53
Lot
- Size: 6,534 Square Feet
- Dimensions: 52 x 44 x 4 x 8 x 123
- Features: Landscaped
Details
- Parcel number: 30840778
- Special conditions: Standard
Construction
Type & style
- Home type: SingleFamily
- Architectural style: Contemporary
- Property subtype: Single Family Residence, Residential
Materials
- Brick Siding, Fiber Cement, Stucco Siding, Frame
- Foundation: Slab
- Roof: Shingle
Condition
- New construction: No
- Year built: 2021
Details
- Builder name: Alvarez Construction Co., Inc.
Utilities & green energy
- Gas: Delta Utilities
- Sewer: Public Sewer
- Water: Public
Community & HOA
Community
- Security: Smoke Detector(s)
- Subdivision: Villas At White Oak
HOA
- Has HOA: Yes
- Services included: Accounting, Common Areas, Maint Subd Entry HOA, Management
- HOA fee: $750 annually
Location
- Region: Baton Rouge
Financial & listing details
- Price per square foot: $197/sqft
- Tax assessed value: $327,800
- Annual tax amount: $3,771
- Price range: $379K - $379K
- Date on market: 8/14/2026
- Listing terms: Cash,Conventional,FHA,FMHA/Rural Dev,VA Loan
Estimated market value
Not available
Estimated sales range
Not available
Not available
Price history
| Date | Event | Price |
|---|---|---|
| 9/10/2026 | Price change | $379,000-2.6%$197/sqft |
Source:  ROAM MLS #2026015014 Report a problem ROAM MLS #2026015014 Report a problem | ||
| 8/14/2026 | Listed for sale | $389,000+3.8%$202/sqft |
Source: ROAM MLS #2026015014 Report a problem | ||
| 11/19/2024 | Listing removed | $374,900$195/sqft |
Source: ROAM MLS #2024017288 Report a problem | ||
| 9/13/2024 | Price change | $374,900-1.3%$195/sqft |
Source: ROAM MLS #2024017288 Report a problem | ||
| 7/8/2024 | Price change | $380,000-1.3%$198/sqft |
Source: ROAM MLS #2024011950 Report a problem | ||
| 6/22/2024 | Listed for sale | $385,000+1.3%$200/sqft |
Source: ROAM MLS #2024011950 Report a problem | ||
| 6/22/2024 | Listing removed | -- |
Source: Owner Report a problem | ||
| 4/26/2024 | Listed for sale | $379,999+10.1%$198/sqft |
Source: Owner Report a problem | ||
| 11/12/2021 | Sold | -- |
Source: ROAM MLS #2021001808 Report a problem | ||
| 6/7/2021 | Price change | $344,990+0.9%$179/sqft |
Source: ROAM MLS #2021001808 Report a problem | ||
| 2/12/2021 | Price change | $341,990+3%$178/sqft |
Source: ROAM MLS #2021001808 Report a problem | ||
| 2/4/2021 | Listed for sale | $331,990$173/sqft |
Source: ROAM MLS #2021001808 Report a problem | ||
Public tax history
| Year | Property taxes | Tax assessment |
|---|---|---|
| 2025 | $3,771 -0.5% | $32,780 |
| 2024 | $3,788 -1.1% | $32,780 |
| 2023 | $3,831 +3.3% | $32,780 |
| 2022 | $3,709 +399.7% | $32,780 +385.6% |
| 2021 | $742 +455.1% | $6,750 +462.5% |
| 2020 | $134 | $1,200 |
Find assessor info on the county website
Monthly payment
Est. payment
Payment breakdown
Explore the cost of this home by adjusting the details. Changes won't be saved.Climate risks
Neighborhood: Shenandoah
Nearby schools
Schools provided by the listing agent
- District: East Baton Rouge
Source: ROAM MLS. This data may not be complete. We recommend contacting the local school district to confirm school assignments for this home.
Similar homes
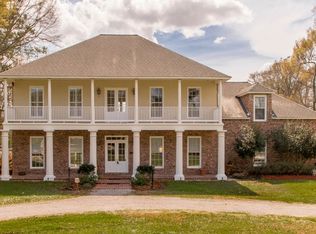
- $345,0003 bd2 ba1.7k sqft3861 Villa Michel Dr, Baton Rouge, LA 70817For Sale

 MLS ID #2026011954, Nikki Calmes, CHT Group Real Estate, LLC. ROAM MLS
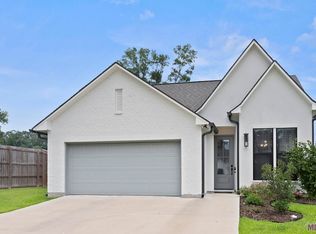
 - $350,0003 bd2 ba2k sqft6606 Oak Garden Dr, Baton Rouge, LA 70817For Sale
 MLS ID #2026018170, Anna DiVincenti Boykin, RE/MAX Professional. ROAM MLS
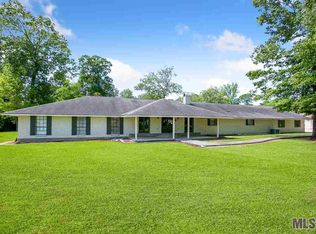
 - $379,0003 bd2 ba1.9k sqft15034 Vintage Jade Ct, Baton Rouge, LA 70817For Sale
 MLS ID #2026013535, Melissa Landers, RE/MAX Professional. ROAM MLS
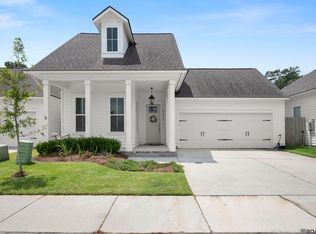
 - $355,0003 bd2 ba1.9k sqft6433 Vintage Rose Ct, Baton Rouge, LA 70817For Sale
 MLS ID #2026016893, Heather Kirkpatrick, Keller Williams Realty Premier Partners. ROAM MLS
 - $332,5004 bd3 ba2.7k sqft3306 Grassy Lake Dr, Baton Rouge, LA 70816For SaleMLS ID #2026001079, Marlon Bourgeois, PINO & Associates. ROAM MLS
- $355,0003 bd2 ba2k sqft14716 Kingsland Way, Baton Rouge, LA 70810For SaleMLS ID #2026016365, Shannon Guglielmo, Keller Williams Realty-First Choice. ROAM MLS
- $289,9003 bd2 ba1.6k sqft15610 Fields Creek Ave, Baton Rouge, LA 70816For SaleMLS ID #2026006222, Deante' Thomas, Keller Williams Realty Red Stick Partners. ROAM MLS
- $385,0004 bd2 ba2k sqft570 White Egret Dr, Baton Rouge, LA 70810For SaleMLS ID #2026009166, Nina Wright, RE/MAX Professional. ROAM MLS
- $360,0003 bd2 ba1.7k sqft10960 Springtree Ave, Baton Rouge, LA 70810For SaleMLS ID #2026016286, Marie Brock, Elevate Real Estate Services. ROAM MLS
- $409,9004 bd3 ba2.2k sqft527 Warbler Crossing Ave, Baton Rouge, LA 70810For SaleMLS ID #2026015663, Katherine Coghlan, Burns & Co., Inc.. ROAM MLS
- $405,0004 bd3 ba2.1k sqft581 White Egret Dr, Baton Rouge, LA 70810For SaleMLS ID #2026010062, Blake Fowler, Exit Realty Group. ROAM MLS
- $289,0004 bd3 ba2.2k sqft23883 Springhill Dr, Denham Springs, LA 70726For SaleMLS ID #2026018420, Amanda Lass, Keller Williams Realty Premier Partners. ROAM MLS
- $360,0003 bd3 ba2.2k sqft8360 Bastille St, Denham Springs, LA 70726For SaleMLS ID #2026012233, Michelle Lafleur, Compass - Perkins. ROAM MLS
- $359,9003 bd2 ba1.9k sqft10684 Woodland Oaks Dr, Baton Rouge, LA 70809For SaleMLS ID #2026004892, Jill Lemoine, RE/MAX Professional. ROAM MLS
- $378,5004 bd3 ba2.1k sqft9054 Magnolia View Dr, Baton Rouge, LA 70806For SaleMLS ID #2026013877, Chelsea Meng, Compass - Perkins. ROAM MLS
- $349,0003 bd2 ba1.7k sqft424 Portula Ave, Baton Rouge, LA 70820For Sale
 MLS ID #2578473, Scott McLaughlin, 1 Percent Lists. GSREIN
 - $524,9004 bd3 ba2.7k sqft8523 Landau Dr, Baton Rouge, LA 70817For SaleMLS ID #2026014308, Leigh Moss, Highland Road Realty. ROAM MLS
- $299,9004 bd3 ba1.9k sqft2111 Shadowbrook Dr, Baton Rouge, LA 70816For SaleMLS ID #2026015971, Kayla Lockhart, Covington & Associates Real Estate, LLC. ROAM MLS
- $329,0003 bd2 ba1.6k sqft9337 Asoka Ave, Baton Rouge, LA 70810For SaleMLS ID #2026013773, Stephen Sommers, 1 Percent Lists Premier. ROAM MLS
- $369,9003 bd2 ba1.8k sqft16304 Fort Jackson St, Prairieville, LA 70769For SaleMLS ID #2026013455, Heather Walters, Walters Real Estate, LLC. ROAM MLS
