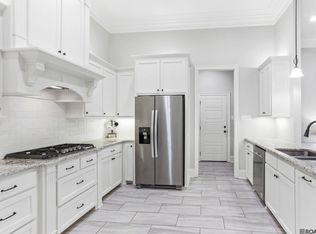
Charming 3-bedroom, 2 bath home with custom finishes and outdoor potential. This beautifully designed 1,820 sf Corbin Ladner Custom Home offers the perfect blend of rustic charm and modern convenience. Step inside to an open floor plan that seamlessly connects the kitchen, dining and living areas, creating a warm and inviting atmosphere. Interior brick and exposed cypress beams add character and architectural interest, while the dirty top antique pine flooring throughout exudes timeless Southern elegance. The dining room boasts an antique pine cathedral ceiling adding a sense of grandeur and openness. The kitchen includes stainless steel appliances, custom cabinetry and granite countertops with an adjacent walk-in pantry. Retreat to the luxurious primary suite with an antique pine tray ceiling. The primary bathroom includes a double vanity, granite countertops, a separate shower and a soaking tub-perfect for relaxing after a long day. Outside, enjoy a fenced-in backyard that offers privacy and space for outdoor activities. The back porch features a stub-out for an outdoor kitchen, which is ideal for future upgrades. This home is a unique mix of craftmanship and comfort, thoughtfully designed for modern living with authentic style.
For sale
Price cut: $10K (10/7)
$369,900
16304 Fort Jackson St, Prairieville, LA 70769
3beds
1,820sqft
Single Family Residence, Residential
Built in 2019
5,519 Square Feet Lot
$-- Zestimate®
$203/sqft
$50/mo HOA
What's special
Open floor planCustom cabinetryCustom finishesStainless steel appliancesGranite countertopsBack porchLuxurious primary suite
- 90 days
- 126
- 5
Zillow last checked:
Listing updated:
Listed by:
Heather Walters,
Walters Real Estate, LLC 225-268-4582
Source: ROAM MLS,MLS#: 2026013455
Facts & features
Interior
Bedrooms & bathrooms
- Bedrooms: 3
- Bathrooms: 2
- Full bathrooms: 2
Rooms
- Room types: Bathroom, Primary Bathroom, Bedroom, Primary Bedroom, Dining Room, Family Room, Foyer, Kitchen, Living Room, Storage
Primary bedroom
- Features: En Suite Bath, Ceiling 9ft Plus, Ceiling Fan(s), Tray Ceiling(s), Master Downstairs
- Level: First
- Area: 211.4
- Width: 14
Bedroom 1
- Level: First
- Area: 119.9
- Width: 11
Bedroom 2
- Level: First
- Area: 119.9
- Width: 11
Primary bathroom
- Features: Double Vanity, Walk-In Closet(s), Separate Shower, Soaking Tub, Water Closet
Dining room
- Level: First
- Area: 168
- Dimensions: 14 x 12
Kitchen
- Features: Granite Counters, Counters Solid Surface, Pantry, Cabinets Custom Built
- Level: First
- Area: 198
- Dimensions: 18 x 11
Living room
- Level: First
- Area: 306
- Dimensions: 18 x 17
Heating
- Central, Gas Heat
Cooling
- Central Air, Ceiling Fan(s)
Appliances
- Included: Gas Cooktop, Dishwasher, Disposal, Microwave, Self Cleaning Oven, Oven, Range Hood, Separate Cooktop, Stainless Steel Appliance(s)
- Laundry: Electric Dryer Hookup, Washer Hookup, Inside, Washer/Dryer Hookups, Laundry Room
Features
- Built-in Features, Ceiling 9'+, Beamed Ceilings, Cathedral Ceiling(s), Tray Ceiling(s), Ceiling Varied Heights, Vaulted Ceiling(s), Crown Molding, See Remarks, Pantry, Primary Closet, Storage
- Flooring: Carpet, Ceramic Tile, Wood
- Windows: Drapes, Curtain Rods
- Attic: Attic Access,Storage
- Number of fireplaces: 1
- Fireplace features: Gas Log, Ventless
Interior area
- Total structure area: 2,709
- Total interior livable area: 1,820 sqft
Property
Parking
- Total spaces: 2
- Parking features: 2 Cars Park, Garage, Concrete, Garage Door Opener
- Has garage: Yes
Features
- Stories: 1
- Patio & porch: Covered, Porch, Patio
- Exterior features: Lighting
- Fencing: Full,Privacy,Wood
Lot
- Size: 5,519 Square Feet
- Dimensions: 40' x 138'
- Features: Rectangular Lot, Landscaped
Details
- Parcel number: 20038435
- Special conditions: Standard
Construction
Type & style
- Home type: SingleFamily
- Architectural style: French
- Property subtype: Single Family Residence, Residential
Materials
- Brick Siding, Fiber Cement, Brick, Frame
- Foundation: Slab
- Roof: Shingle
Condition
- New construction: No
- Year built: 2019
Details
- Builder name: Corbin Ladner Custom Homes, LLC
Utilities & green energy
- Gas: Atmos
- Sewer: Public Sewer
- Water: Public
- Utilities for property: Cable Connected
Community & HOA
Community
- Security: Security System, Smoke Detector(s)
- Subdivision: Galvez Trails
HOA
- Has HOA: Yes
- Services included: Common Areas, Management
- HOA fee: $600 annually
Location
- Region: Prairieville
Financial & listing details
- Price per square foot: $203/sqft
- Tax assessed value: $288,900
- Annual tax amount: $2,892
- Price range: $369.9K - $369.9K
- Date on market: 7/23/2026
- Listing terms: Cash,Conventional,FHA,FMHA/Rural Dev,VA Loan
Estimated market value
Not available
Estimated sales range
Not available
Not available
Price history
| Date | Event | Price |
|---|---|---|
| 10/7/2026 | Price change | $369,900-2.6%$203/sqft |
Source:  ROAM MLS #2026013455 Report a problem ROAM MLS #2026013455 Report a problem | ||
| 7/23/2026 | Listed for sale | $379,900+7%$209/sqft |
Source: ROAM MLS #2026013455 Report a problem | ||
| 8/8/2025 | Listing removed | $355,000$195/sqft |
Source: ROAM MLS #2025009686 Report a problem | ||
| 5/24/2025 | Listed for sale | $355,000+10.9%$195/sqft |
Source: ROAM MLS #2025009686 Report a problem | ||
| 6/2/2023 | Sold | -- |
Source: ROAM MLS #2023006626 Report a problem | ||
| 5/10/2023 | Pending sale | $320,000$176/sqft |
Source: ROAM MLS #2023006626 Report a problem | ||
| 5/3/2023 | Price change | $320,000-1.5%$176/sqft |
Source: ROAM MLS #2023006626 Report a problem | ||
| 4/28/2023 | Listed for sale | $325,000+8.4%$179/sqft |
Source: ROAM MLS #2023006626 Report a problem | ||
| 1/20/2021 | Sold | -- |
Source: ROAM MLS #2020018747 Report a problem | ||
| 12/23/2020 | Pending sale | $299,900$165/sqft |
Source: Audubon Real Estate Associates, LLC #2020018747 Report a problem | ||
| 12/4/2020 | Listed for sale | $299,900$165/sqft |
Source: Audubon Real Estate Associates, LLC #2020018747 Report a problem | ||
Public tax history
| Year | Property taxes | Tax assessment |
|---|---|---|
| 2025 | $2,892 -1.8% | $28,890 |
| 2024 | $2,944 -0.2% | $28,890 |
| 2023 | $2,951 +7.4% | $28,890 +7.4% |
| 2022 | $2,748 +0% | $26,900 |
| 2021 | $2,748 -2.6% | $26,900 |
| 2020 | $2,822 +871% | $26,900 +878.2% |
| 2019 | $291 +1.1% | $2,750 |
| 2018 | $287 | $2,750 |
Find assessor info on the county website
Monthly payment
Est. payment
Payment breakdown
Explore the cost of this home by adjusting the details. Changes won't be saved.Climate risks
Neighborhood: 70769
Nearby schools
Schools provided by the listing agent
- District: Ascension Parish
Source: ROAM MLS. This data may not be complete. We recommend contacting the local school district to confirm school assignments for this home.
- $--3 bd3 ba1.8k sqft16310 Fort Jackson St, Prairieville, LA 70769Sold
- $382,9003 bd2 ba1.8k sqft16312 Fort Jackson St, Prairieville, LA 70769For Sale

- $359,9003 bd2 ba1.6k sqft41038 Galvez Trails Blvd, Prairieville, LA 70769Off Market
- $353,4003 bd2 ba1.7k sqft41042 Galvez Trails Blvd, Prairieville, LA 70769Off Market
Similar homes
- $415,0004 bd2 ba2.1k sqft16475 Pascal Dr, Prairieville, LA 70769For Sale

 MLS ID #2026017517, Victoria Haddad, Magnolia Roots Realty LLC. ROAM MLS
 - $395,0004 bd3 ba2.2k sqft39415 Meadowbrook Ave, Prairieville, LA 70769For Sale
 MLS ID #2026010298, Nicole Gautreau, NextHome Solutions. ROAM MLS
 - $429,5004 bd3 ba2.4k sqft16009 Acadia Dr, Prairieville, LA 70769For Sale
 MLS ID #2026006027, Carol Shadoin, Pivot Realty. ROAM MLS
 - $362,0004 bd3 ba2.2k sqft14069 Beverly Park Dr, Gonzales, LA 70737For Sale
 MLS ID #2024009667, Deante' Thomas, Keller Williams Realty Red Stick Partners. ROAM MLS
 - $349,9004 bd2 ba1.8k sqft42249 Conifer Dr, Gonzales, LA 70737For SaleMLS ID #2026016227, Brian Bateman, Randy Simpson Realty. ROAM MLS
- $318,5004 bd2 ba1.9k sqft36385 Crestway Ave, Prairieville, LA 70769For SaleMLS ID #2026007643, Alicia Hedrick, CENTURY 21 Bessette Flavin. ROAM MLS
- $430,0004 bd3 ba2.1k sqft37233 S Lakeshore Ave, Prairieville, LA 70769For SaleMLS ID #2026018586, Jen Burns, Craft Realty. ROAM MLS
- $364,9003 bd2 ba1.8k sqft12074 Amsterdam Ave, Geismar, LA 70734For SaleMLS ID #2026016534, Risa Settoon, Magnolia Roots Realty LLC. ROAM MLS
- $375,0004 bd3 ba2k sqft14855 Pendleton Way, Baton Rouge, LA 70810For SaleMLS ID #2026018874, Susan Watson, Eleve Realty. ROAM MLS
- $365,0003 bd2 ba1.9k sqft10850 Maitland Ave, Baton Rouge, LA 70810For SaleMLS ID #2026018939, Lane Doiron, Mandy Benton Realty Group LLC. ROAM MLS
- $406,5004 bd3 ba2.2k sqft39215 Canopy Ct, Gonzales, LA 70737For SaleMLS ID #2026012458, Selina Loupe, The Market Real Estate Co. ROAM MLS
- $480,0005 bd3 ba2.3k sqft37503 Provence Pointe Ave, Prairieville, LA 70769For SaleMLS ID #2026012773, Amy Duplessis, eXp Realty. ROAM MLS
- $299,0003 bd2 ba1.7k sqft14444 Sterling Oaks Dr, Gonzales, LA 70737For SaleMLS ID #2026018129, Trey Willard, The W Group Real Estate LLC. ROAM MLS
- $537,9004 bd3 ba2.3k sqft37379 Cypress Hollow Ave, Prairieville, LA 70769For SaleMLS ID #2026018249, Calvin Clement, Pennant Real Estate. ROAM MLS
- $359,0004 bd3 ba2k sqft11376 Oak Run Dr, Geismar, LA 70734For SaleMLS ID #2026015236, Erin Melancon Alvarez, RE/MAX Professional. ROAM MLS
- $350,0004 bd2 ba2k sqft11486 Tannis Rd, Saint Amant, LA 70774For SaleMLS ID #2026011989, Diane Moran, Coldwell Banker ONE. ROAM MLS
- $415,0004 bd3 ba2.4k sqft12421 Oak Alley Dr, Geismar, LA 70734For SaleMLS ID #2026018800, Sharon Vennen, Pennant Real Estate. ROAM MLS
- $250,0003 bd2 ba1.5k sqft40535 Cross Ridge Ave, Gonzales, LA 70737For SaleMLS ID #2026017984, Richard Spears, Prime Properties Realty Group, LLC. ROAM MLS
- $315,0003 bd3 ba1.9k sqft12494 Chartres Dr, Gonzales, LA 70737For SaleMLS ID #2026016662, Ashley Parrott, Keller Williams Realty-First Choice. ROAM MLS
- $379,0003 bd2 ba1.9k sqft3832 Villa Michel Dr, Baton Rouge, LA 70817For SaleMLS ID #2026015014, Somer Laird, The Musso Group. ROAM MLS
