Open House this Sunday, 10/18 from 2PM-4PM! Welcome home to this beautifully remodeled home in the desirable Ascension Crossing neighborhood, conveniently located just minutes from I-10, shopping, restaurants, and Dutchtown schools! Filled with traditional Southern charm and stylish updates, this home is as inviting as it is functional. The beautifully updated kitchen features quartz countertops, a tile backsplash, brass faucet, new stainless steel appliances, and designer lighting. A charming architectural archway separates the kitchen from the living room, creating a defined yet connected space. The spacious living room is filled with natural light and showcases real hardwood floors, crown molding, a gas fireplace, custom built-ins, and a new ceiling fan. The generously sized primary suite offers a relaxing retreat with a completely renovated ensuite bath featuring a custom tiled shower, corner jetted soaking tub, double vanity, and dedicated makeup area. Step outside to enjoy a private backyard with plenty of room for entertaining, relaxing, or simply enjoying the outdoors. For added convenience, the home is already prepped for a generator, making future installation easy. With its perfect blend of Southern charm, thoughtful updates, and fantastic location, this move-in-ready home is one you don't want to miss! Schedule your private showing today!
For sale
$430,000
37233 S Lakeshore Ave, Prairieville, LA 70769
4beds
2,183sqft
Single Family Residence, Residential
Built in 2001
0.29 Acres Lot
$-- Zestimate®
$197/sqft
$20/mo HOA
What's special
Charming architectural archwayCustom built-insDedicated makeup areaNew stainless steel appliancesTile backsplashQuartz countertopsBrass faucet
- 1 day
- 335
- 50
Likely to sell faster than
Zillow last checked:
Listing updated:
Listed by:
Jen Burns,
Craft Realty 225-228-1361
Source: ROAM MLS,MLS#: 2026018586
Facts & features
Interior
Bedrooms & bathrooms
- Bedrooms: 4
- Bathrooms: 3
- Full bathrooms: 2
- Partial bathrooms: 1
Rooms
- Room types: Bedroom, Primary Bedroom, Breakfast Room, Dining Room, Foyer, Kitchen, Living Room, Utility Room
Primary bedroom
- Features: En Suite Bath, Ceiling 9ft Plus, Ceiling Fan(s), Master Downstairs
- Level: First
- Area: 184.32
- Width: 14.4
Bedroom 1
- Level: First
- Area: 136.53
- Width: 12.3
Bedroom 2
- Level: First
- Area: 122.08
- Width: 11.2
Bedroom 3
- Level: First
- Area: 146.88
- Width: 10.8
Primary bathroom
- Features: Double Vanity, 2 Closets or More, Separate Shower, Water Closet
Dining room
- Level: First
- Area: 117.7
- Width: 11
Kitchen
- Features: Counters Wood, Kitchen Island, Pantry, Cabinets Factory Built
- Level: First
- Area: 249.9
- Width: 17
Living room
- Level: First
- Area: 348.69
Heating
- Central, Gas Heat
Cooling
- Central Air, Ceiling Fan(s)
Appliances
- Included: Gas Stove Con, Gas Cooktop, Dishwasher, Disposal, Microwave, Oven, Range Hood, Stainless Steel Appliance(s)
- Laundry: Laundry Room, Washer Hookup, Gas Dryer Hookup, Inside
Features
- Breakfast Bar, Built-in Features, Crown Molding
- Flooring: Ceramic Tile, Wood
- Attic: Attic Access
- Number of fireplaces: 1
- Fireplace features: Gas Log, Pre-Fab Firep
Interior area
- Total structure area: 3,281
- Total interior livable area: 2,183 sqft
Property
Parking
- Total spaces: 2
- Parking features: 2 Cars Park, Attached, Garage, Concrete, Driveway, Garage Door Opener
- Has attached garage: Yes
Features
- Stories: 1
- Patio & porch: Patio
- Exterior features: Lighting, Rain Gutters
- Has spa: Yes
- Spa features: Bath
- Fencing: Partial,Wood
Lot
- Size: 0.29 Acres
- Dimensions: 85 x 150 x 85 x 150
- Features: Rectangular Lot, Landscaped
Details
- Parcel number: 20012683
- Special conditions: Standard
- Other equipment: Generator
Construction
Type & style
- Home type: SingleFamily
- Architectural style: Traditional
- Property subtype: Single Family Residence, Residential
Materials
- Brick Siding, Stucco Siding, Other, Frame, Stucco
- Foundation: Slab
- Roof: Shingle
Condition
- Updated/Remodeled
- New construction: No
- Year built: 2001
Utilities & green energy
- Gas: Atmos
- Sewer: Public Sewer
- Water: Public
- Utilities for property: Cable Connected
Community & HOA
Community
- Security: Smoke Detector(s)
- Subdivision: Lakes At Ascension The
HOA
- Has HOA: Yes
- Services included: Common Areas, Insurance, Maint Subd Entry HOA
- HOA fee: $240 annually
Location
- Region: Prairieville
Financial & listing details
- Price per square foot: $197/sqft
- Tax assessed value: $357,700
- Annual tax amount: $4,268
- Price range: $430K - $430K
- Date on market: 10/13/2026
- Listing terms: Cash,Conventional,FHA,VA Loan
Estimated market value
Not available
Estimated sales range
Not available
Not available
Price history
| Date | Event | Price |
|---|---|---|
| 10/13/2026 | Listed for sale | $430,000+7.8%$197/sqft |
Source:  ROAM MLS #2026018586 Report a problem ROAM MLS #2026018586 Report a problem | ||
| 7/10/2026 | Sold | -- |
Source:  GSREIN #2537232 Report a problem GSREIN #2537232 Report a problem | ||
| 4/21/2022 | Sold | -- |
Source: ROAM MLS #2022002821 Report a problem | ||
| 3/26/2022 | Pending sale | $399,000$183/sqft |
Source: ROAM MLS #2022002821 Report a problem | ||
| 3/24/2022 | Listed for sale | $399,000$183/sqft |
Source: ROAM MLS #2022002821 Report a problem | ||
| 3/10/2022 | Pending sale | $399,000$183/sqft |
Source: ROAM MLS #2022002821 Report a problem | ||
| 2/26/2022 | Listed for sale | $399,000$183/sqft |
Source: ROAM MLS #2022002821 Report a problem | ||
| 8/14/2001 | Sold | -- |
Source: Agent Provided Report a problem | ||
Public tax history
| Year | Property taxes | Tax assessment |
|---|---|---|
| 2025 | $4,268 -1.5% | $35,770 |
| 2024 | $4,334 -0.8% | $35,770 0% |
| 2023 | $4,371 | $35,780 |
| 2022 | $4,371 +32.4% | $35,780 +32.4% |
| 2021 | $3,301 +37.8% | $27,030 |
| 2020 | $2,396 -28.1% | $27,030 |
| 2019 | $3,332 +1% | $27,030 |
| 2018 | $3,300 +38.4% | $27,030 +33.9% |
| 2017 | $2,384 | $20,180 +7% |
| 2015 | $2,384 -23.2% | $18,860 -24.7% |
| 2014 | $3,103 | $25,060 |
| 2013 | $3,103 -9.5% | $25,060 -6.6% |
| 2012 | $3,429 -0.1% | $26,840 |
| 2011 | $3,431 -1.9% | $26,840 -9.6% |
| 2010 | $3,496 | $29,700 |
| 2009 | $3,496 | $29,700 |
| 2008 | $3,496 +32.8% | $29,700 +29.9% |
| 2007 | $2,633 +4.5% | $22,860 |
| 2006 | $2,519 0% | $22,860 |
| 2005 | $2,520 +12.4% | $22,860 |
| 2004 | $2,243 +48.9% | $22,860 |
| 2003 | $1,506 | $22,860 |
Find assessor info on the county website
Monthly payment
Est. payment
Payment breakdown
Explore the cost of this home by adjusting the details. Changes won't be saved.Climate risks
Neighborhood: 70769
Nearby schools
Schools provided by the listing agent
- District: Ascension Parish
Source: ROAM MLS. This data may not be complete. We recommend contacting the local school district to confirm school assignments for this home.
- $468,9004 bd3 ba2.5k sqft37241 S Lakeshore Ave, Prairieville, LA 70769Off Market

- $449,7004 bd3 ba2.3k sqft37225 S Lakeshore Ave, Prairieville, LA 70769Off Market
- $492,900-- bd-- ba2.7k sqft37249 S Lakeshore Ave, Prairieville, LA 70769Off Market
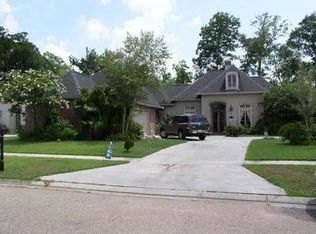
- $487,7004 bd4 ba3k sqft37215 S Lakeshore Ave, Prairieville, LA 70769Off Market

Similar homes
- $449,0004 bd3 ba2.8k sqft15518 Therese Ct, Prairieville, LA 70769For Sale

 MLS ID #2026010781, Danielle Deggs, Newlands United, LLC. ROAM MLS
 - $420,0004 bd3 ba2.2k sqft732 Troutbeck Dr, Baton Rouge, LA 70810For Sale
 MLS ID #2026018696, Joseph Dupard, Coldwell Banker ONE. ROAM MLS
 - $465,0004 bd3 ba2.4k sqft16306 Winding Ridge Ave, Prairieville, LA 70769For Sale
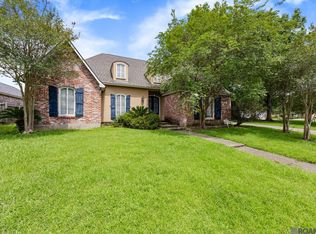 MLS ID #2026008943, Carol Branch, eXp Realty. ROAM MLS
 - $435,0004 bd3 ba1.6k sqft16012 Highway 431, Prairieville, LA 70769For Sale
 MLS ID #2026010615, Anna Theiss, eXp Realty, LLC. ROAM MLS
 - $369,0004 bd2 ba1.9k sqft36347 Belle Savanne Ave, Geismar, LA 70734For SaleMLS ID #2026009664, Jay Easley, Covington & Associates Real Estate, LLC. ROAM MLS
- $309,9004 bd2 ba1.7k sqft17086 Rennes Rd, Prairieville, LA 70769For SaleMLS ID #2026017752, Takia Huckaby, Southern Homes Team. ROAM MLS
- $425,0004 bd3 ba2.3k sqft7015 Rose Hill Dr, Baton Rouge, LA 70817For SaleMLS ID #2026013377, Ashley Kimble Slaughter, Supreme. ROAM MLS
- $515,0004 bd3 ba2.6k sqft18911 Tall Oaks Ct, Baton Rouge, LA 70817For SaleMLS ID #2026014575, Dick Brien, Dick Brien Real Estate, Inc. ROAM MLS
- $360,0004 bd3 ba1.9k sqft6397 Pelican Crossing Dr, Gonzales, LA 70737For SaleMLS ID #2026017165, Isaac Jackson, Residential Keys Real Estate LLC. ROAM MLS
- $419,0004 bd3 ba3.2k sqft13833 Timberlake Dr, Denham Springs, LA 70726For Sale
 MLS ID #2575153, Monika Sood, NOLA Living Realty. GSREIN
 - $299,0003 bd2 ba2k sqft40195 Alise Ave, Prairieville, LA 70769For SaleMLS ID #2555125, Karen Stokes, Fleur De Lis Realty Group. GSREIN
- $267,0003 bd2 ba1.9k sqft2316 Laurelwood Dr, Baton Rouge, LA 70816For SaleMLS ID #2026018675, Damon Julian, 1 Percent Lists Premier. ROAM MLS
- $335,0003 bd2 ba2k sqft11459 Moss Side Dr, Gonzales, LA 70737For SaleMLS ID #2571471, Bennet Oubre, A.R.E. Real Estate Serv.Inc.. GSREIN
- $420,0004 bd3 ba2.7k sqft738 Bromley Dr, Baton Rouge, LA 70808For SaleMLS ID #2026015281, Kim Trahan, Roussel Real Estate. ROAM MLS
- $425,0004 bd3 ba2.5k sqft7545 Cardiff Ave, Baton Rouge, LA 70808For SaleMLS ID #2026013016, Heather Civello, Del Rio Real Estate, Inc.. ROAM MLS
- $495,0003 bd3 ba2.5k sqft19170 Jefferson Hwy, Baton Rouge, LA 70817For SaleMLS ID #2026009709, Ginger Maulden, Coldwell Banker ONE. ROAM MLS
- $399,9004 bd3 ba2.6k sqft41152 New Orleans Dr, Sorrento, LA 70778For SaleMLS ID #2026003668, Ginger Maulden, Coldwell Banker ONE. ROAM MLS
- $269,9004 bd3 ba2.3k sqft12424 Parkmeadow Ave, Baton Rouge, LA 70816For SaleMLS ID #2026018443, Keyandra Brice Paul, Keller Williams Realty Premier Partners. ROAM MLS
- $419,9004 bd3 ba2.6k sqft5977 Hyacinth Ave, Baton Rouge, LA 70808For SaleMLS ID #2025010080, Susan Roshto Miller, Compass - Perkins. ROAM MLS
